
2537 Cedar Glen Drive, Belton, TX 76513
Local realty services provided by:ERA Experts
2537 Cedar Glen Drive,Belton, TX 76513
$379,900
- 4 Beds
- 3 Baths
- 2,273 sq. ft.
- Single family
- Active
Listed by: bradley sheppard
Office: hb sheppard real estate
MLS#:626578
Source:TX_FRAR
Price summary
- Price:$379,900
- Price per sq. ft.:$167.14
- Monthly HOA dues:$20
About this home
The beautiful Verde Creek floor plan built by Ashford Homes. This 4 bedroom, 3 bathroom home features a large 3 car garage, a wonderful large kitchen with tons of cabinet and counter top space, large bedrooms, and a large living area all in an open floorpan layout. This home includes stainless steel appliances with a refrigerator, wood look tile flooring everywhere but the bedrooms, a separate walk-in shower in the master bath, ceiling fans throughout the house, 2' faux wood blinds, granite countertops, garage door openers, sprinkler system, privacy fence and full yard sod. Don't miss this wonderful home.
Contact an agent
Home facts
- Year built:2026
- Subdivision & Development:Hubbard Branch
- Listing ID #:626578
- Added:1 day(s) ago
- Updated:September 30, 2026 at 10:16 PM
Rooms and interior
- Bedrooms:4
- Total bathrooms:3
- Full bathrooms:3
- Rooms Total:5
- Flooring:Carpet, Ceramic Tile
- Dining Description:Breakfast Bar
- Bathrooms Description:Double Vanity, Separate Shower
- Kitchen Description:Dishwasher, Disposal, Electric Range, Granite Counters, Kitchen/Family Room Combo, Microwave, Pantry, Plumbed for Ice Maker, Range, Walk-in Pantry
- Living area:2,273 sq. ft.
Heating and cooling
- Cooling:Ceiling Fans, Central Air, Electric, Heat Pump
- Heating:Central, Electric, Heat Pump
- Central air:Yes
Structure and exterior
- Roof:Composition, Shingle
- Year built:2026
- Building area:2,273 sq. ft.
- Lot area:0.17 Acres
- Construction Materials:Brick Veneer, Masonry, Stone Veneer
- Exterior Features:Covered, Covered Patio, Patio, Porch
- Foundation Description:Slab
- Levels:1 Story
Schools
- High school:Belton High School
- Middle school:Lake Belton Middle School
- Elementary school:Chisholm Trail Elementary
Utilities
- Water:Public
- Sewer:Public Sewer
Finances and disclosures
- Price:$379,900
- Price per sq. ft.:$167.14
Features and amenities
- Appliances:Dishwasher, Disposal, Electric Range, Electric Water Heater, Microwave, Plumbed For Ice Maker, Range
- Laundry features:Electric Dryer Hookup, Laundry Room, Main Level, Washer Hookup
- Amenities:Pull-Down Attic Stairs, Walk-in Closets
Parking
- Parking description:3 Car Garage, Attached, Garage, Garage Door Opener
- Garage:Yes
- Garage spaces:3
New listings near 2537 Cedar Glen Drive
- New
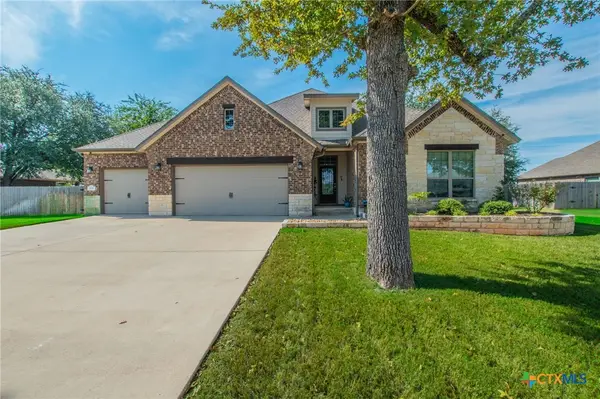 $589,920Active4 beds 3 baths2,668 sq. ft.
206 Lasata Lane, Belton, TX 76513
MLS# 626418Listed by: TEXAS STAR REAL ESTATE - New
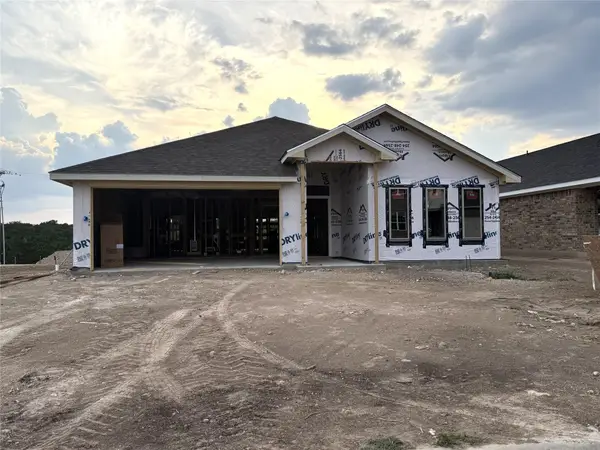 Listed by ERA$325,540Active3 beds 2 baths1,985 sq. ft.
5246 Lassen Ln, Belton, TX 76513
MLS# 5753013Listed by: ERA BROKERS CONSOLIDATED - New
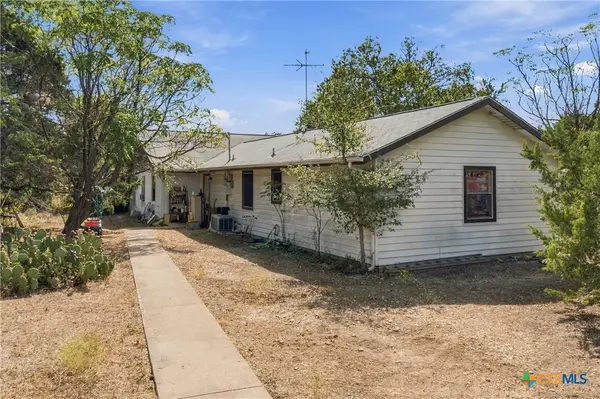 $300,000Active5 beds 2 baths880 sq. ft.
651 Richard Lane, Belton, TX 76513
MLS# 626413Listed by: KELLER WILLIAMS REALTY, WACO - New
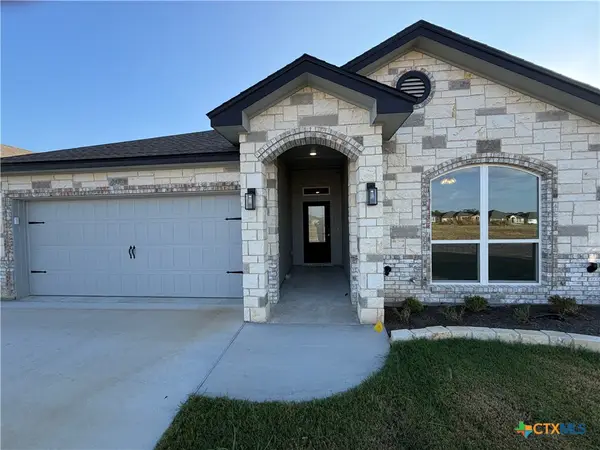 $322,900Active4 beds 2 baths1,923 sq. ft.
2541 Cedar Glen Drive, Belton, TX 76513
MLS# 626570Listed by: HB SHEPPARD REAL ESTATE - New
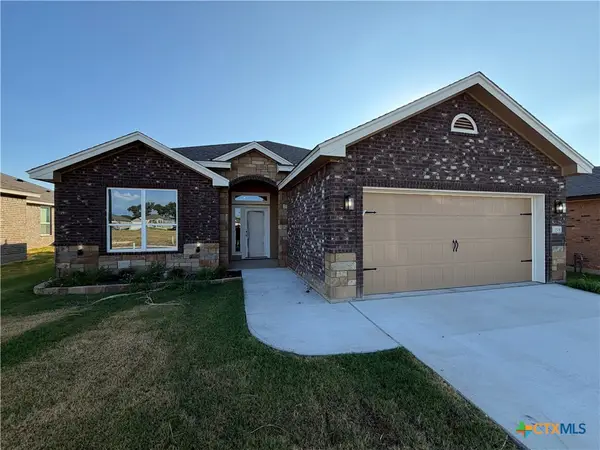 $288,900Active3 beds 2 baths1,629 sq. ft.
2531 Cedar Glen Drive, Belton, TX 76513
MLS# 626585Listed by: HB SHEPPARD REAL ESTATE - Open Sun, 1 to 3pmNew
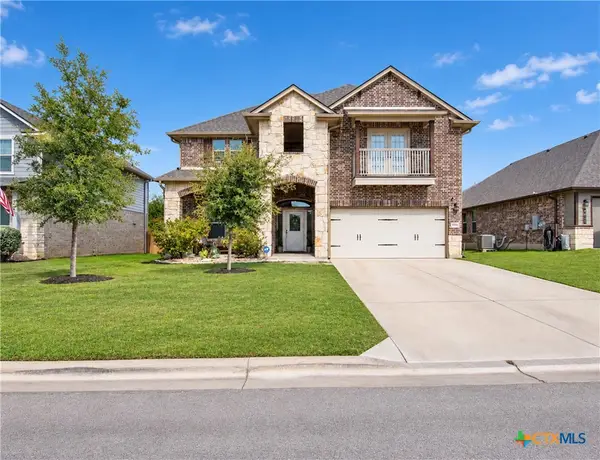 $370,000Active5 beds 3 baths3,162 sq. ft.
5944 Galveston Road, Belton, TX 76513
MLS# 626491Listed by: OAKS OF TEXAS REAL ESTATE, LLC - New
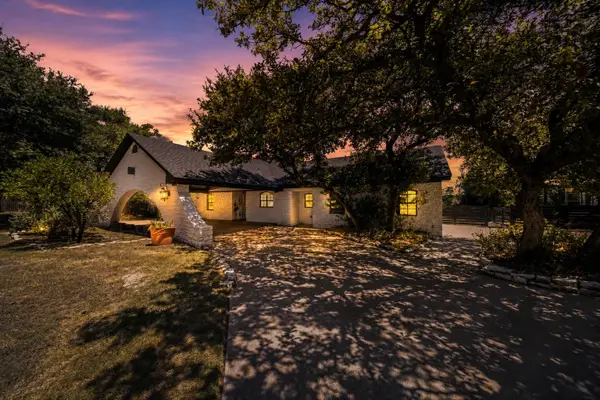 $799,900Active4 beds 3 baths2,695 sq. ft.
349 Arrowhead Point Road, Belton, TX 76513
MLS# 57968841Listed by: ARA C. MCGREGOR, BROKER - New
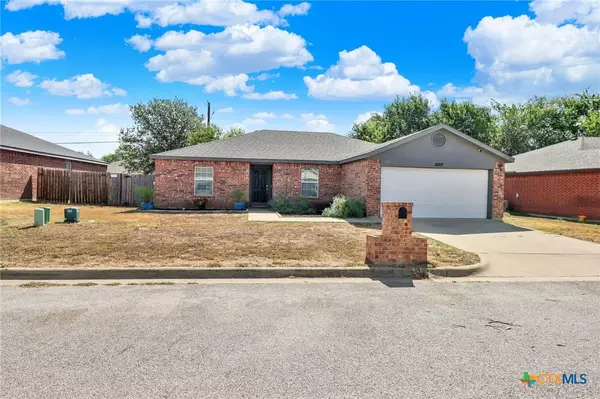 $239,990Active4 beds 2 baths1,890 sq. ft.
1007 E Avenue S, Belton, TX 76513
MLS# 626014Listed by: JPAR - ROUND ROCK - New
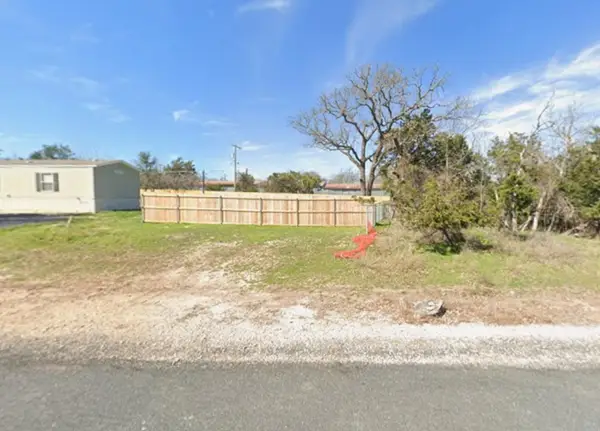 $15,000Active0.12 Acres
3466 Sweet Gum Road, Belton, TX 76513
MLS# 21398216Listed by: NB ELITE REALTY


Protect your home and budget from life's surprises with an Assurant Home Warranty, backed by a partner that supports you through every step of homeownership. Explore Plans.
© 2023 - 2026 ERA Franchise Systems LLC. All rights reserved. ERA Franchise Systems LLC fully supports the principles of the Fair Housing Act and the Equal Opportunity Act. ERA, ERA Real Estate powered, and their respective logos are registered service marks of ERA Franchise Systems LLC. Each office is independently owned and operated.