
2649 Bowles Ranch Road, Belton, TX 76513
Local realty services provided by:ERA Brokers Consolidated
2649 Bowles Ranch Road,Belton, TX 76513
- 4 Beds
- 3 Baths
- - sq. ft.
- Single family
- Sold
Listed by: jean shine
Office: coldwell banker apex, realtors
MLS#:622167
Source:TX_FRAR
Sorry, we are unable to map this address
Price summary
- Price:
- Monthly HOA dues:$20.58
About this home
This home is how exceptional Texas living looks and feels. This custom-built home has timeless craftsmanship, thoughtful design, and resort-style outdoor living that come together on a peaceful greenbelt half acre lot in one of Belton’s most desirable communities. Striking rock and brick masonry, a rare full-rock chimney, mature oak trees with custom lighting, wrought iron fencing, and oversized front and back porches create an impressive first impression. The backyard is a private oasis, featuring a custom pool with dual Baja shelves, updated equipment, and expansive space for entertaining.
Inside, soaring coffered ceilings, exposed beams, stained and stamped concrete flooring, bullnose corners, and designer antique-bronze fixtures showcase the exceptional craftsmanship throughout. The open-concept layout centers around a chef-inspired kitchen with Frigidaire Professional appliances, double ovens, farmhouse apron sink, oversized island with hidden outlets, floating shelving, and a spacious walk-in pantry with abundant storage and an appliance station. The living room is anchored by a custom wood-burning fireplace with raised hearth and a spectacular 200-year-old live-edge mesquite mantle.
The luxurious primary suite offers private pool access, custom his-and-her closets, and a spa-inspired bath with oversized soaking tub, dual vanities, and walk-through shower with glass enclosure. Three spacious secondary bedrooms feature walk-in closets and custom details, while a dedicated office/flex room adds versatility. An oversized laundry room and deep 2-car garage with 220V service, custom lighting, and extensive storage add everyday functionality.
Additional features include a wired security system, Ring doorbell, solar shades, automated sprinkler system, oversized Amana HVAC, and double-pane vinyl windows. This is a rare opportunity to own a home where quality, character, comfort, and thoughtful design come together beautifully....
Contact an agent
Home facts
- Year built:2016
- Subdivision & Development:High Crest Ph II
- Listing ID #:622167
- Added:47 day(s) ago
- Updated:September 28, 2026 at 06:25 AM
Rooms and interior
- Bedrooms:4
- Total bathrooms:3
- Full bathrooms:3
- Rooms Total:9
- Flooring:Carpet, Concrete
- Dining Description:Breakfast Bar
- Bathrooms Description:Double Vanity, Garden Tub/Roman Tub, Separate Shower, Shower Only, Soaking Tub
- Kitchen Description:Built-In Oven, Cooktop, Dishwasher, Disposal, Double Oven, Electric Cooktop, Microwave, Plumbed for Ice Maker, Refrigerator, Some Electric Appliances
Heating and cooling
- Cooling:Attic Fan, Ceiling Fans, Central Air, Electric
- Heating:Central, Electric
- Central air:Yes
Structure and exterior
- Roof:Composition, Shingle
- Year built:2016
- Construction Materials:Brick, Masonry, Stone Veneer, Stucco
- Exterior Features:Covered, Covered Patio, Patio, Porch, Rain Gutters
- Foundation Description:Slab
- Levels:1 Story
Schools
- High school:Belton High School
- Middle school:Lake Belton Middle School
- Elementary school:Chisholm Trail
Utilities
- Water:Public
- Sewer:Septic Tank
Finances and disclosures
- Price:
Features and amenities
- Appliances:Built-In Oven, Cooktop, Dishwasher, Disposal, Double Oven, Electric Cooktop, Electric Water Heater, Microwave, Multiple Water Heaters, Plumbed For Ice Maker, Refrigerator, Some Electric Appliances
- Laundry features:Electric Dryer Hookup, Inside, Laundry Room, Washer Hookup
- Amenities:Attic, Beamed Ceilings, Carbon Monoxide Detector, Crown Molding, Double Pane Windows, Entrance Foyer, High Ceilings, Multiple Closets, Open Floorplan, Pull-Down Attic Stairs, Recessed Lighting, Smoke Detectors, Tray Ceilings, Walk-in Closets
- Pool features:Gunite, In Ground, Private
Parking
- Parking description:2 Car Garage, Attached, Door-Single, Garage, Garage Door Opener, Garage Faces Side, Oversized
- Garage:Yes
- Garage spaces:2
New listings near 2649 Bowles Ranch Road
- New
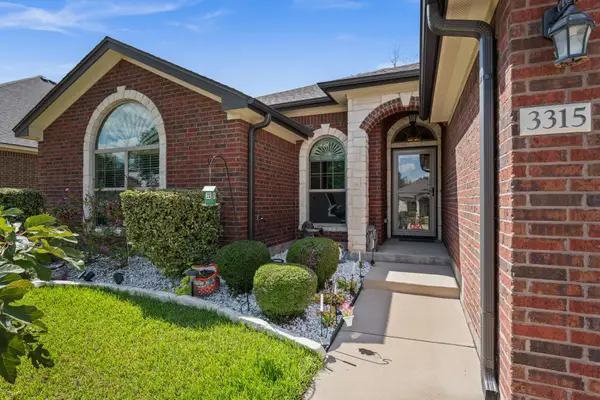 $340,000Active4 beds 2 baths1,783 sq. ft.
3315 Ten Bits Dr, Belton, TX 76513
MLS# 8042419Listed by: BRAMLETT PARTNERS - New
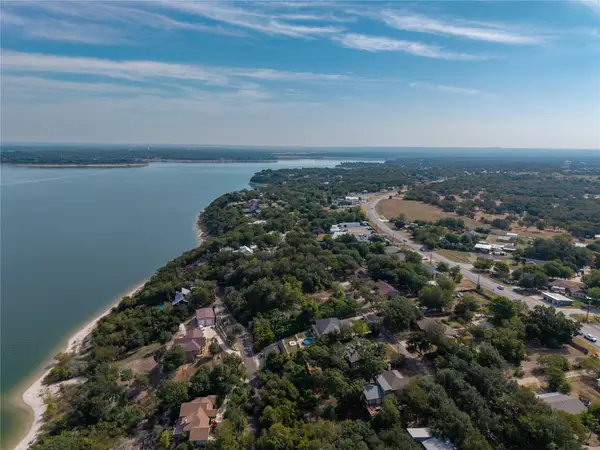 $179,900Active0.53 Acres
0 Jackson Dr, Belton, TX 76513
MLS# 7755615Listed by: PHILLIPS & ASSOCIATES REALTY - New
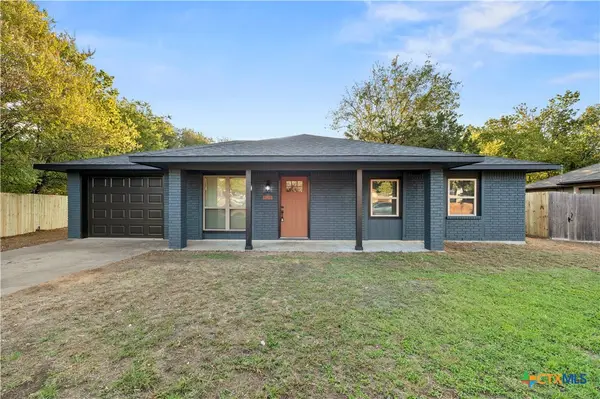 $249,900Active3 beds 2 baths1,156 sq. ft.
1128 Lindsey Circle, Belton, TX 76513
MLS# 626303Listed by: COLT REAL ESTATE GROUP - New
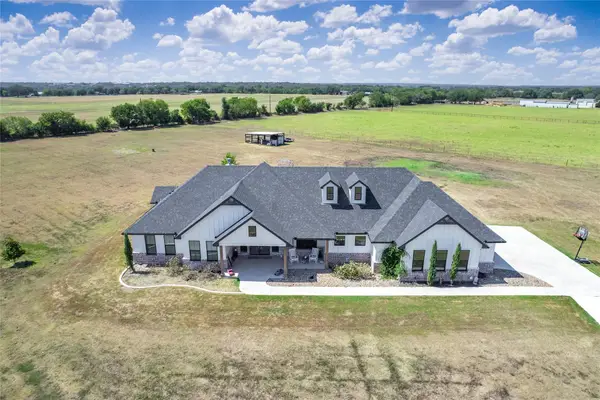 $1,199,000Active4 beds 3 baths2,997 sq. ft.
1215 Ropers Alley Rd, Belton, TX 76513
MLS# 7034846Listed by: WATTERS INTERNATIONAL REALTY - New
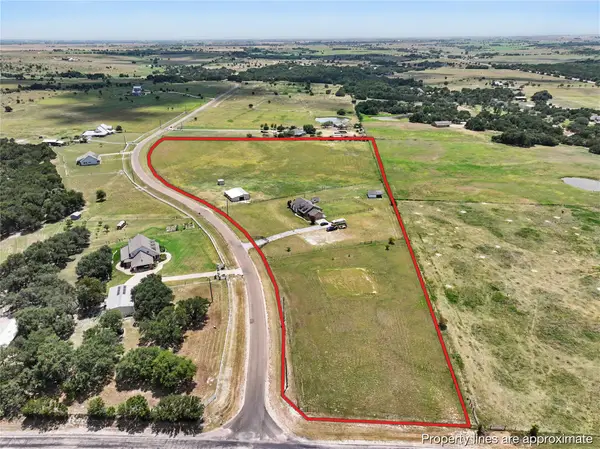 $930,000Active4 beds 2 baths1,888 sq. ft.
8462 Bell Meadows Boulevard, Belton, TX 76513
MLS# 21386535Listed by: BOBBY NORRIS FARM&RANCH REALTY - New
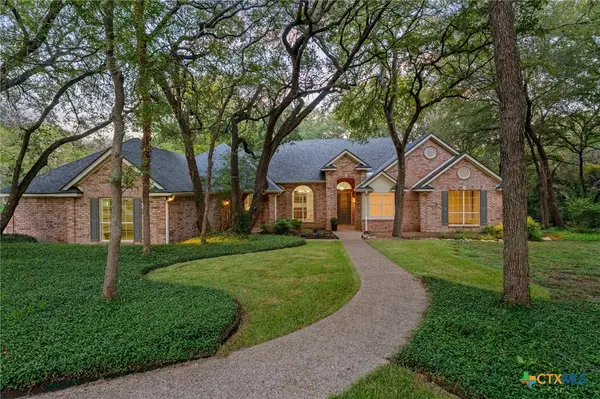 $729,000Active4 beds 3 baths3,332 sq. ft.
508 Riverwood Drive, Belton, TX 76513
MLS# 624975Listed by: CENTURY 21 BILL BARTLETT - New
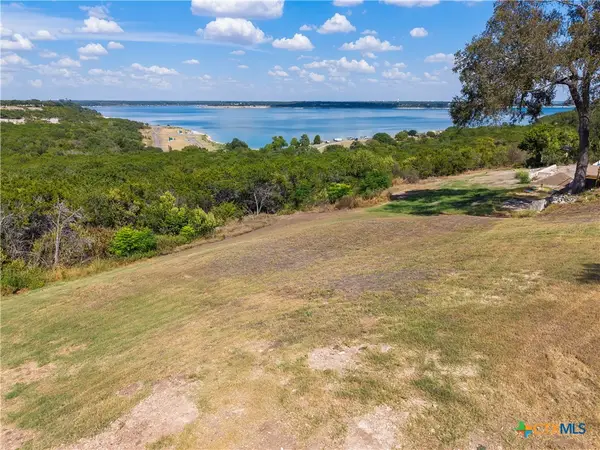 $325,000Active0.44 Acres
0000 Cedar Cove Road, Belton, TX 76513
MLS# 626169Listed by: BARRY RATLIFF, BROKER - New
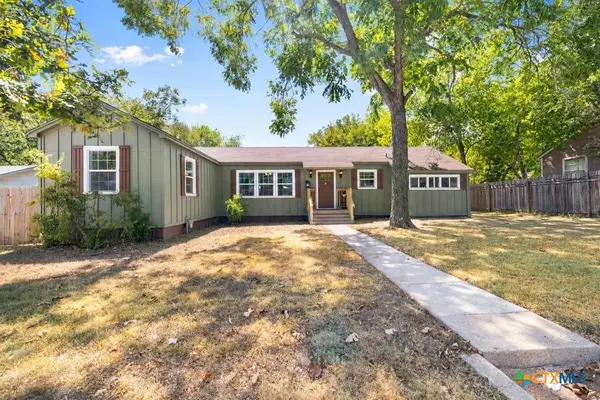 $239,000Active3 beds 2 baths1,656 sq. ft.
731 E 13th Avenue, Belton, TX 76513
MLS# 626126Listed by: CHARTER REAL ESTATE SVC. - New
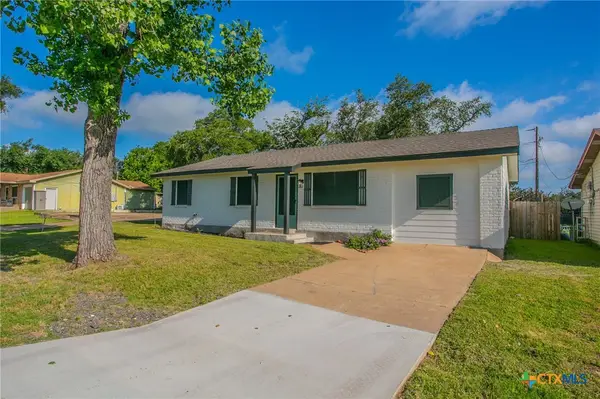 $219,900Active3 beds 2 baths1,421 sq. ft.
4049 Morgans Point Road, Belton, TX 76513
MLS# 626143Listed by: ASHBY REAL ESTATE GROUP - New
 $295,000Active3 beds 2 baths2,000 sq. ft.
800 Archie Lane, Belton, TX 76513
MLS# 49447036Listed by: MARTHA TURNER SOTHEBY'S INTERNATIONAL REALTY


Protect your home and budget from life's surprises with an Assurant Home Warranty, backed by a partner that supports you through every step of homeownership. Explore Plans.
© 2023 - 2026 ERA Franchise Systems LLC. All rights reserved. ERA Franchise Systems LLC fully supports the principles of the Fair Housing Act and the Equal Opportunity Act. ERA, ERA Real Estate powered, and their respective logos are registered service marks of ERA Franchise Systems LLC. Each office is independently owned and operated.