
274 Chering Drive, Belton, TX 76513
Local realty services provided by:ERA Brokers Consolidated
274 Chering Drive,Belton, TX 76513
$328,000
- 3 Beds
- 2 Baths
- 1,993 sq. ft.
- Single family
- Active
Upcoming open houses
- Sat, Aug 2212:00 pm - 02:00 pm
Listed by: brandi stokes
Office: starpointe realty ctx, llc.
MLS#:622822
Source:TX_FRAR
Price summary
- Price:$328,000
- Price per sq. ft.:$164.58
- Monthly HOA dues:$14.58
About this home
Welcome to 274 Chering Drive in Belton, Texas, a well-maintained 3-bedroom, 2-bath home located in an established neighborhood near Belton Lake. With four sides masonry construction and a comfortable, functional floor plan, this home offers the kind of solid construction and everyday livability buyers appreciate.
Inside, you'll find inviting living spaces with plenty of potential to make the home your own. The three-bedroom layout provides flexibility for family, guests, a home office, or hobby space, while two full bathrooms add convenience for everyday living.
Enjoy living near Belton Lake with easy access to boating, fishing, recreation, and the outdoor lifestyle Central Texas is known for, while still being convenient to shopping, dining, schools, and everyday necessities in Belton.
The seller is also offering a carpet allowance, giving the next owner an opportunity to select flooring that fits their personal style. If you've been searching for a well-maintained home for sale in Belton, TX near Belton Lake this is one you'll want to see in person....
Contact an agent
Home facts
- Year built:2014
- Subdivision & Development:Northcliffe Ph X
- Listing ID #:622822
- Added:1 day(s) ago
- Updated:August 21, 2026 at 02:12 AM
Rooms and interior
- Bedrooms:3
- Total bathrooms:2
- Full bathrooms:2
- Flooring:Carpet, Ceramic Tile
- Dining Description:Breakfast Area, Kitchen/Dining Combo
- Bathrooms Description:Double Vanity, Garden Tub/Roman Tub, Separate Shower
- Kitchen Description:Dishwasher, Electric Range, Granite Counters, Kitchen Island, Kitchen/Dining Combo, Microwave, Pantry, Some Electric Appliances
- Living area:1,993 sq. ft.
Heating and cooling
- Cooling:Ceiling Fans, Central Air, Electric
- Heating:Central, Electric
- Central air:Yes
Structure and exterior
- Roof:Composition, Shingle
- Year built:2014
- Building area:1,993 sq. ft.
- Lot area:0.21 Acres
- Construction Materials:Brick, Masonry, Stone Veneer
- Exterior Features:Covered, Covered Patio, Patio, Porch, Private Yard
- Foundation Description:Slab
- Levels:1 Story
Schools
- High school:Lake Belton High School
- Middle school:Lake Belton Middle School
- Elementary school:Lakewood Elementary
Utilities
- Water:Public
- Sewer:Public Sewer
Finances and disclosures
- Price:$328,000
- Price per sq. ft.:$164.58
Features and amenities
- Appliances:Dishwasher, Electric Range, Microwave, Some Electric Appliances
- Laundry features:Electric Dryer Hookup, Laundry Room
- Amenities:Crown Molding, Entrance Foyer, High Ceilings, Pull-Down Attic Stairs, Tray Ceilings, Walk-in Closets
Parking
- Parking description:2 Car Garage, Attached, Garage, Garage Faces Front
- Garage:Yes
- Garage spaces:2
New listings near 274 Chering Drive
- New
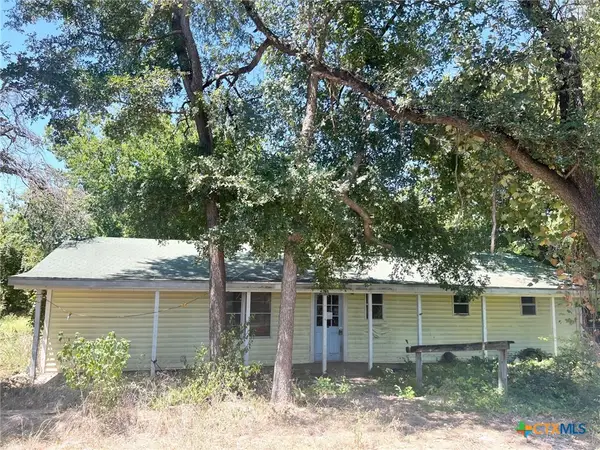 $128,000Active2 beds 1 baths1,584 sq. ft.
4144 Water Works Road, Belton, TX 76513
MLS# 623097Listed by: CENTURY 21 JUDGE FITE CO. - New
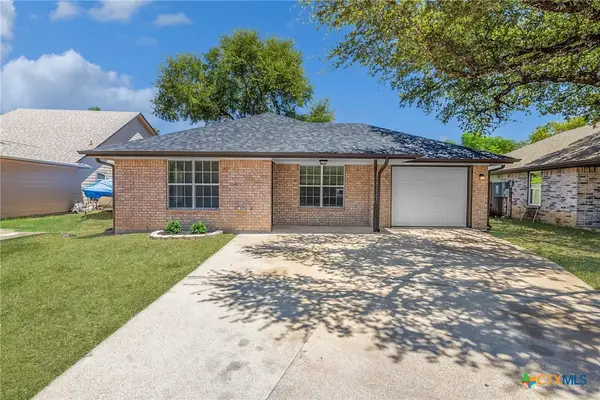 $199,900Active3 beds 2 baths1,178 sq. ft.
1107 E Avenue M, Belton, TX 76513
MLS# 623283Listed by: TWO LAKES REAL ESTATE - New
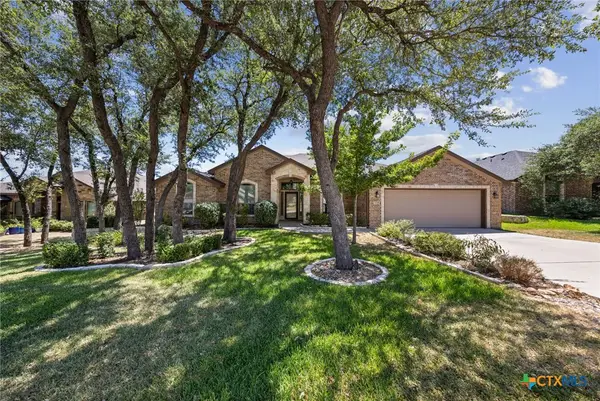 $415,000Active4 beds 2 baths2,263 sq. ft.
3218 Twin Ridge Drive, Belton, TX 76513
MLS# 623212Listed by: TWIN BENDS, LLC - New
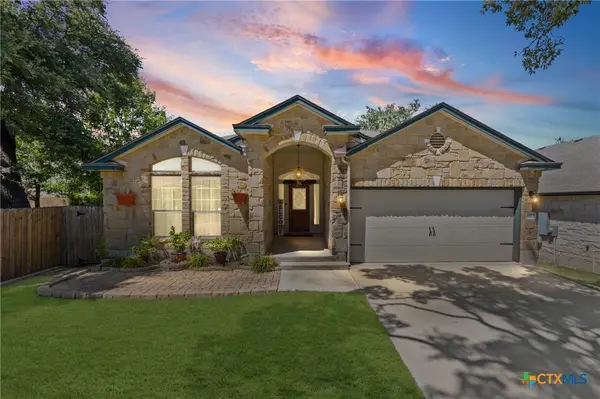 $275,000Active3 beds 2 baths1,930 sq. ft.
4513 Benvilio Drive, Belton, TX 76513
MLS# 623214Listed by: REALTY OF AMERICA, LLC - New
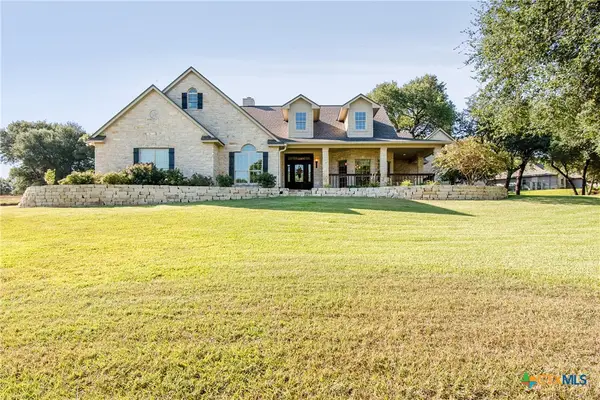 $749,500Active4 beds 3 baths3,009 sq. ft.
169 Messer Ranch Road, Belton, TX 76513
MLS# 622855Listed by: SPRADLEY PROPERTIES - New
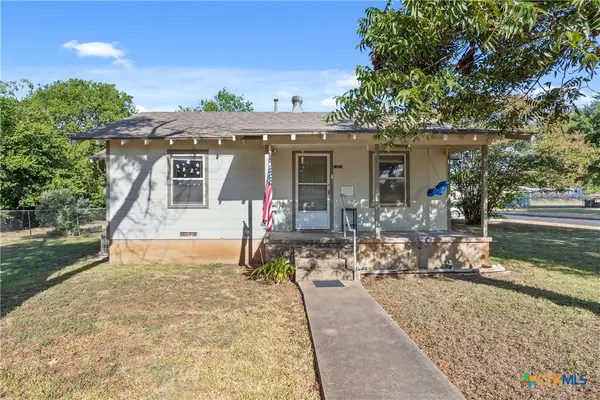 $149,900Active2 beds 1 baths910 sq. ft.
2301 Herrington Street, Belton, TX 76513
MLS# 622864Listed by: SPRADLEY PROPERTIES - New
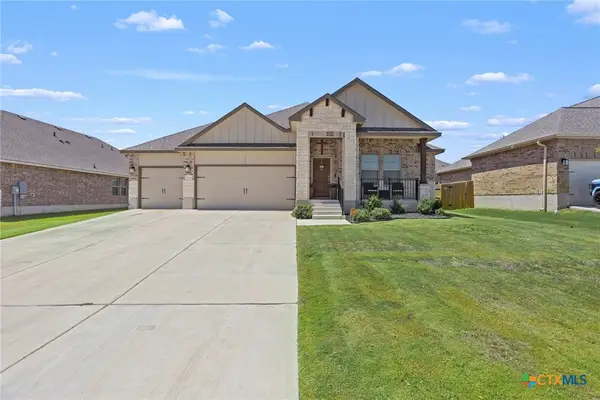 $350,000Active4 beds 2 baths1,783 sq. ft.
5724 St Charles Drive, Belton, TX 76513
MLS# 622890Listed by: WHITE LABEL REALTY - New
 $650,000Active4 beds 3 baths2,791 sq. ft.
502 Bending Branch, Belton, TX 76513
MLS# 622928Listed by: VISTA REAL ESTATE GROUP-COMPASS RE TEXAS, LLC - New
 $289,090Active4 beds 2 baths1,579 sq. ft.
1405 Fossil Trail, Belton, TX 76513
MLS# 623017Listed by: HALLMARK REAL ESTATE SERVICES


Protect your home and budget from life's surprises with an Assurant Home Warranty, backed by a partner that supports you through every step of homeownership. Explore Plans.
© 2023 - 2026 ERA Franchise Systems LLC. All rights reserved. ERA Franchise Systems LLC fully supports the principles of the Fair Housing Act and the Equal Opportunity Act. ERA, ERA Real Estate powered, and their respective logos are registered service marks of ERA Franchise Systems LLC. Each office is independently owned and operated.