
298 Glenview Circle, Belton, TX 76513
Local realty services provided by:ERA Experts
Listed by: renee saunders
Office: vista real estate group-compass re texas, llc.
MLS#:630112
Source:TX_FRAR
Price summary
- Price:$1,350,000
- Price per sq. ft.:$386.38
- Monthly HOA dues:$50
About this home
Exceptional Parade of Homes Award-Winning Residence on 2.4 acres. Built by Brandon Whatley Homes, this luxury property showcases distinctive architecture, sophisticated finishes, and resort-style outdoor living just outside Belton city limits. Expansive multi-slide glass doors frame views of the private pond, fountain, and pool, seamlessly connecting indoor and outdoor living spaces. The open-concept design features a double-sided gas fireplace, custom walnut cabinetry, solid walnut sliding doors, and quartz countertops throughout. The gourmet kitchen features GE Café appliances, including a six-burner gas cooktop with griddle and double convection ovens. A butler’s pantry provides additional counter space, sink, and refrigerator. The floor plan offers four bedrooms, each with a private en-suite bathroom, including a secluded primary suite and guest suite on the main level, plus two bedrooms upstairs. Three bedrooms feature walk-in closets with custom built-ins. The primary suite includes a private screened patio with motorized shades and a custom closet with built-in cabinetry and center island. An oversized office/flex room and spacious laundry room with abundant cabinetry and utility sink provide additional functionality. Outdoor amenities include a heated swimming pool with negative-edge spa and architectural stepping-stones, private pond with fountain, and expansive covered patio with a full outdoor kitchen. Newly installed motorized patio shades create a private, screened outdoor retreat for entertaining or relaxing. Additional upgrades include motorized Zebra window shades throughout, a Generac whole-house generator, three-zone HVAC, two tankless water heaters, and a three-car garage with epoxy flooring. Beautifully refreshed landscaping completes this exceptional property....
Contact an agent
Home facts
- Year built:2025
- Subdivision & Development:Honey Glen Acres
- Listing ID #:630112
- Added:1 day(s) ago
- Updated:November 17, 2026 at 03:15 PM
Rooms and interior
- Bedrooms:4
- Total bathrooms:5
- Full bathrooms:4
- Rooms Total:1
- Flooring:Carpet, Tile, Wood
- Bathrooms Description:Double Vanity, Garden Tub/Roman Tub, Separate Shower, Soaking Tub
- Kitchen Description:Dishwasher, Disposal, Double Oven, Gas Range, Kitchen Island, Kitchen/Family Room Combo, Microwave, Pantry, Range, Range Hood, Solid Surface Counters, Some Gas Appliances
- Bedroom Description:Split Bedroom
- Living area:3,494 sq. ft.
Heating and cooling
- Cooling:Ceiling Fans, Central Air, Electric
- Heating:Central, Electric, Multiple Heating Units
- Central air:Yes
Structure and exterior
- Roof:Metal
- Year built:2025
- Building area:3,494 sq. ft.
- Lot area:2.4 Acres
- Construction Materials:Masonry, Stone Veneer
- Exterior Features:Covered, Covered Patio, Enclosed Porch, Lighting, Outdoor Kitchen, Patio, Porch, Propane Tank Leased, Screened, Water Feature
- Foundation Description:Slab
- Levels:2 Story
Utilities
- Water:Community Coop
- Sewer:Aerobic Septic
Finances and disclosures
- Price:$1,350,000
- Price per sq. ft.:$386.38
Features and amenities
- Appliances:Dishwasher, Disposal, Double Oven, Dryer, Gas Range, Microwave, Multiple Water Heaters, Range, Range Hood, Some Gas Appliances, Tankless Water Heater, Washer
- Laundry features:Dryer, Electric Dryer Hookup, Laundry Room, Laundry Tub, Sink, Washer, Washer Hookup
- Amenities:Custom Cabinets, High Ceilings, In-Law Floorplan, Pull-Down Attic Stairs, Walk-in Closets, Window Treatments
- Pool features:In Ground, Pool/Spa Combo, Private
Parking
- Parking description:3 Car Garage
- Garage:Yes
- Garage spaces:3
New listings near 298 Glenview Circle
- New
 $349,750Active4 beds 2 baths2,012 sq. ft.
3012 Red Oak Dr, Belton, TX 76513
MLS# 4681799Listed by: COLDWELL BANKER APEX, REALTORS - New
 $259,255Active5 beds 3 baths1,892 sq. ft.
2116 Jadd Street, Belton, TX 76513
MLS# 630151Listed by: NEXTHOME TROPICANA REALTY - New
 $221,195Active3 beds 2 baths1,156 sq. ft.
2119 Jadd Street, Belton, TX 76513
MLS# 630154Listed by: NEXTHOME TROPICANA REALTY - New
 $275,900Active4 beds 2 baths1,654 sq. ft.
1092 Friar Street, Belton, TX 76513
MLS# 630162Listed by: STYLECRAFT BROKERAGE, LLC - New
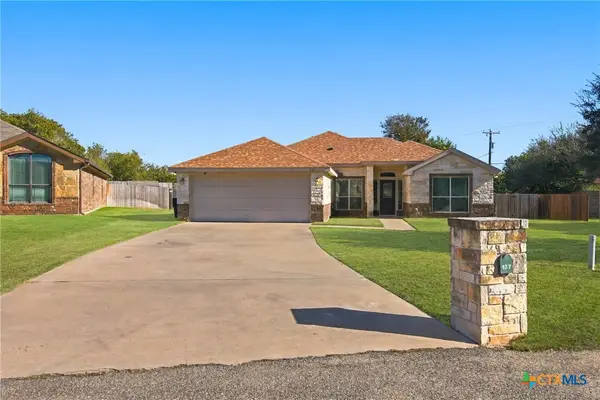 $320,000Active3 beds 2 baths1,730 sq. ft.
137 Sherdian Loop, Belton, TX 76513
MLS# 630082Listed by: NATIVE REAL ESTATE - New
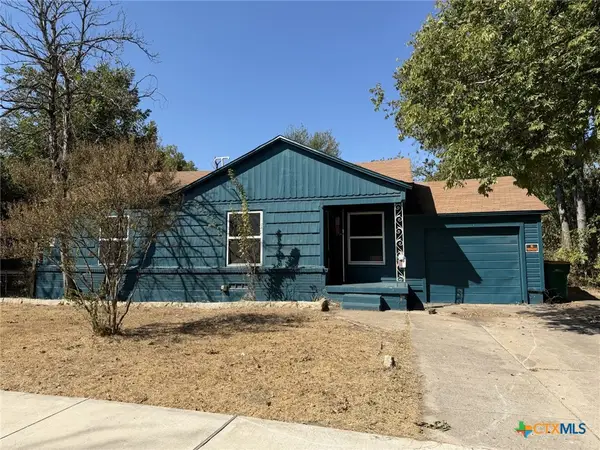 $129,900Active2 beds 1 baths1,371 sq. ft.
502 Center Street, Belton, TX 76513
MLS# 630060Listed by: RE/MAX BETTER PLACE - New
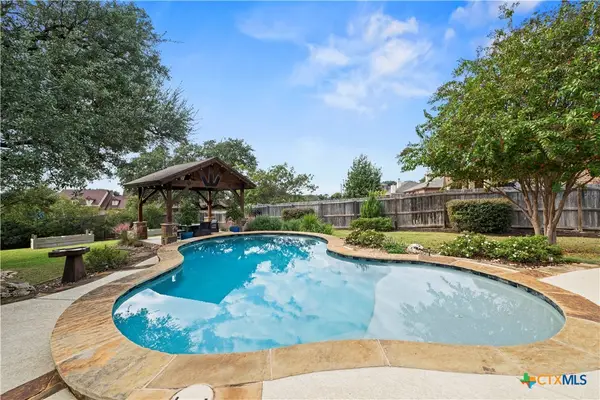 $525,000Active3 beds 2 baths2,259 sq. ft.
1797 Lacy Ridge Drive, Belton, TX 76513
MLS# 630059Listed by: ALWAYS HERE PROPERTIES, LLC - New
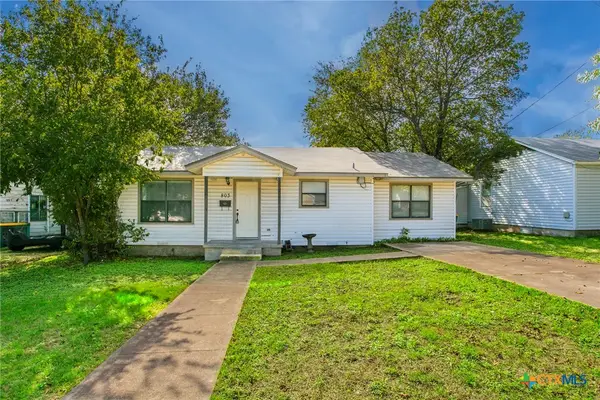 $165,000Active2 beds 2 baths1,068 sq. ft.
803 E 12th Avenue, Belton, TX 76513
MLS# 629821Listed by: COVINGTON REAL ESTATE, INC. - New
 $215,000Active3 beds 2 baths2,048 sq. ft.
581 Jackrabbit Road, Belton, TX 76513
MLS# 629808Listed by: CONNECT REALTY


Protect your home and budget from life's surprises with an Assurant Home Warranty, backed by a partner that supports you through every step of homeownership. Explore Plans.
© 2023 - 2026 ERA Franchise Systems LLC. All rights reserved. ERA Franchise Systems LLC fully supports the principles of the Fair Housing Act and the Equal Opportunity Act. ERA, ERA Real Estate powered, and their respective logos are registered service marks of ERA Franchise Systems LLC. Each office is independently owned and operated.