
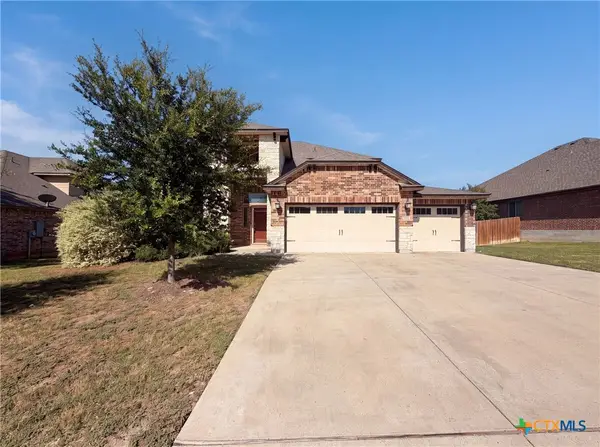
307 E 20th Avenue, Belton, TX 76513
Local realty services provided by:ERA Brokers Consolidated
Listed by: terri covington
Office: covington real estate, inc.
MLS#:621041
Source:TX_FRAR
Price summary
- Price:$350,000
- Price per sq. ft.:$148.62
About this home
If you're looking for the popular North Belton area, don't miss this one! It looks quaint, but has a very large kitchen, living/dining, and master bedroom. The flex room is perfect for home school, gaming, office, or second living area. The yard offers fruit trees, roses, nice walking trail, and six rain collection vessels. If you have a boat or extra toys, the 500+ sf extra garage will be a bonus! There is an additional space for a workshop or potting shed. Roof replaced in 2023. This one checks the boxes - take a look!
Contact an agent
Home facts
- Year built:1968
- Subdivision & Development:Brookwood Add
- Listing ID #:621041
- Added:1 day(s) ago
- Updated:July 31, 2026 at 10:14 PM
Rooms and interior
- Bedrooms:3
- Total bathrooms:2
- Full bathrooms:2
- Flooring:Carpet, Wood
- Dining Description:Breakfast Bar, Kitchen/Dining Combo, Living/Dining Room
- Bathrooms Description:Double Vanity, Jetted Tub, Separate Shower
- Kitchen Description:Dishwasher, Gas Range, Kitchen Island, Kitchen/Dining Combo, Kitchen/Family Room Combo, Pantry, Refrigerator, Some Gas Appliances, Walk-in Pantry
- Bedroom Description:All Bedrooms Down, Split Bedroom
- Living area:2,355 sq. ft.
Heating and cooling
- Cooling:Ceiling Fans, Electric
- Heating:Natural Gas
Structure and exterior
- Roof:Composition, Shingle
- Year built:1968
- Building area:2,355 sq. ft.
- Lot area:0.3 Acres
- Construction Materials:Brick Veneer, Masonry
- Exterior Features:Enclosed, Patio
- Foundation Description:Slab
- Levels:1 Story
Utilities
- Water:Public
- Sewer:Public Sewer
Finances and disclosures
- Price:$350,000
- Price per sq. ft.:$148.62
Features and amenities
- Appliances:Dishwasher, Gas Range, Gas Water Heater, Refrigerator, Some Gas Appliances, Water Heater
- Laundry features:Laundry Room, Laundry Tub, Sink
- Amenities:Open Floorplan
Parking
- Parking description:3 Car Garage, Attached, Detached, Garage, Garage Faces Front
- Garage:Yes
- Garage spaces:3
New listings near 307 E 20th Avenue
- New
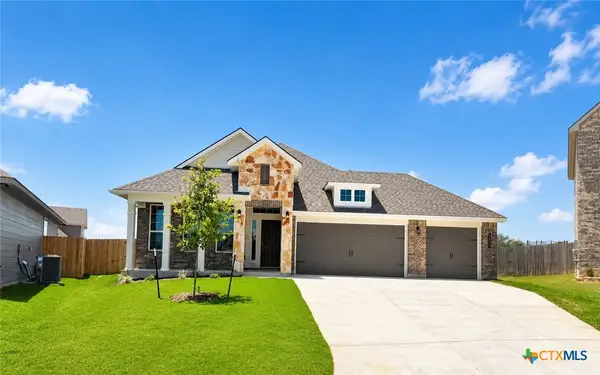 $350,900Active3 beds 2 baths1,855 sq. ft.
4817 Burney Court, Belton, TX 76513
MLS# 621304Listed by: STYLECRAFT BROKERAGE, LLC - New
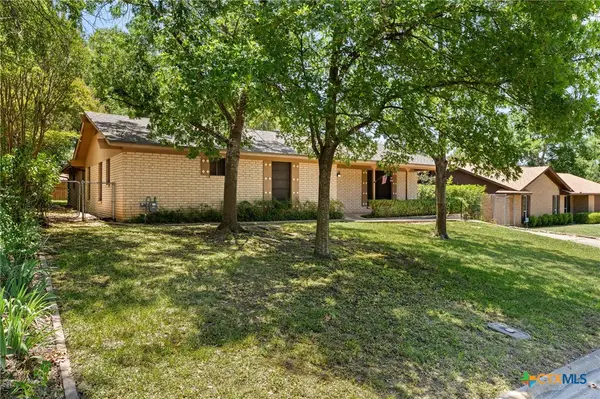 $239,900Active3 beds 2 baths1,559 sq. ft.
303 E 20th Avenue, Belton, TX 76513
MLS# 621118Listed by: EXP REALTY LLC - New
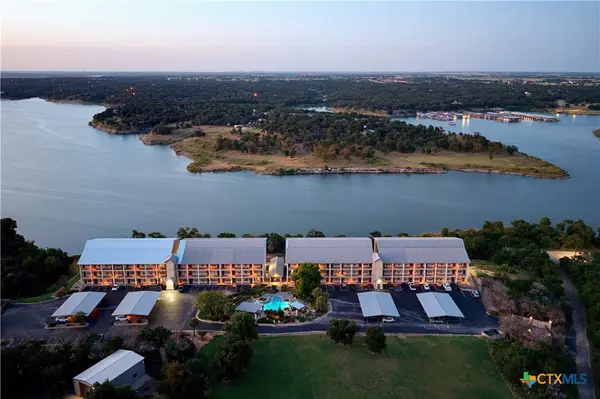 $369,900Active3 beds 2 baths1,185 sq. ft.
130 Sobrante Road #209, Belton, TX 76513
MLS# 621093Listed by: EG REALTY - Open Sat, 12 to 2pmNew
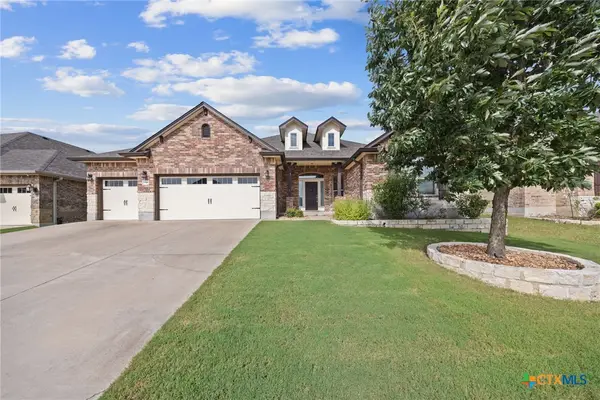 $362,900Active3 beds 3 baths2,490 sq. ft.
5510 Juno Drive, Belton, TX 76513
MLS# 621235Listed by: COMPASS RE TEXAS, LLC - New
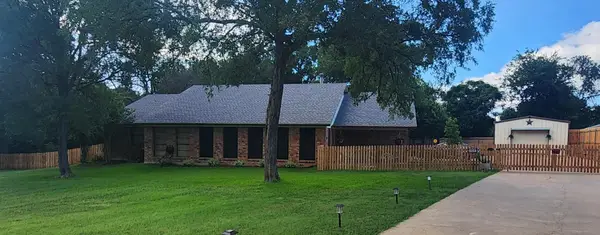 $299,000Active3 beds 2 baths1,593 sq. ft.
269 Woodland Trl, Belton, TX 76513
MLS# 1632294Listed by: WAVE REALTY GROUP - New
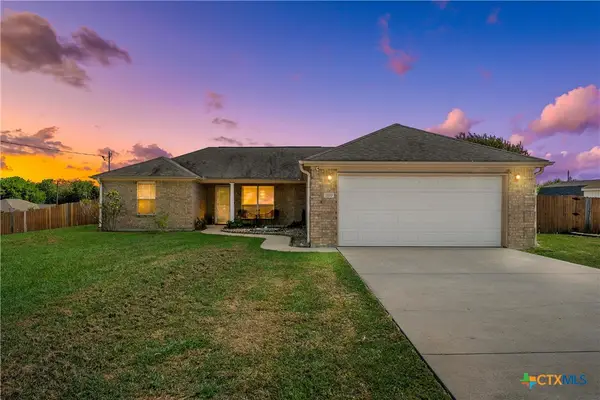 $310,000Active3 beds 2 baths1,563 sq. ft.
2170 Shirley, Belton, TX 76513
MLS# 620810Listed by: JD WALTERS REAL ESTATE - New
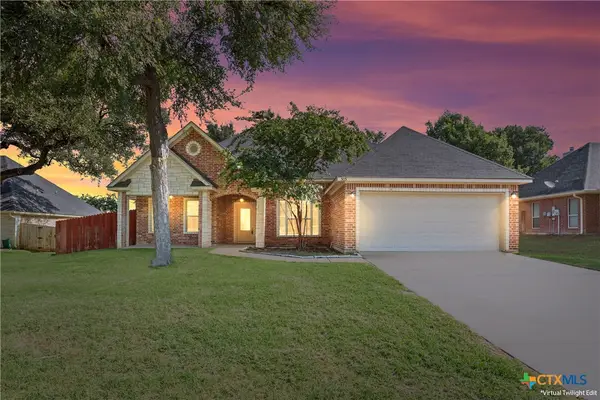 $359,900Active3 beds 3 baths1,952 sq. ft.
505 Marshall Drive, Belton, TX 76513
MLS# 620850Listed by: SPRADLEY PROPERTIES - New
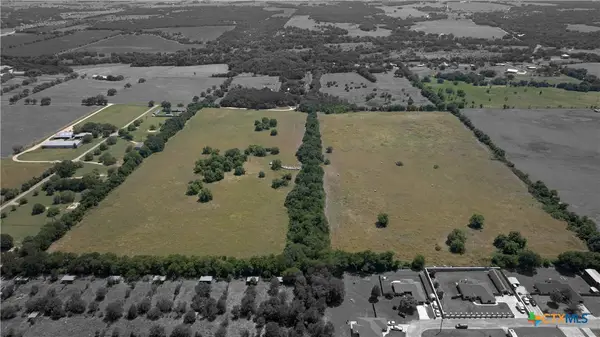 $2,393,276Active81.13 Acres
TBD Summers Mill Road, Belton, TX 76513
MLS# 620865Listed by: COVINGTON REAL ESTATE, INC. - Open Sat, 9am to 7pmNew
 $364,000Active5 beds 3 baths2,650 sq. ft.
5614 Fenton Lane, Belton, TX 76513
MLS# 621107Listed by: OPENDOOR BROKERAGE, LLC


Protect your home and budget from life's surprises with an Assurant Home Warranty, backed by a partner that supports you through every step of homeownership. Explore Plans.
© 2023 - 2026 ERA Franchise Systems LLC. All rights reserved. ERA Franchise Systems LLC fully supports the principles of the Fair Housing Act and the Equal Opportunity Act. ERA, ERA Real Estate powered, and their respective logos are registered service marks of ERA Franchise Systems LLC. Each office is independently owned and operated.