
3317 James Ridge Drive, Belton, TX 76513
Local realty services provided by:ERA Brokers Consolidated
3317 James Ridge Drive,Belton, TX 76513
$349,900
- 4 Beds
- 3 Baths
- 2,171 sq. ft.
- Single family
- Active
Listed by: carlos flores
Office: one of a kind realty
MLS#:624293
Source:TX_FRAR
Price summary
- Price:$349,900
- Price per sq. ft.:$161.17
About this home
Thoughtfully designed situated in the highly sought after Sendero Estates Community. This exceptional one-story home presents a heaven of comfort and elegance featuring 4 bedrooms, 3 full bathrooms, 3-Car Garage, an inviting open-concept layout showcases high ceilings, premium flooring, and a kitchen that’s sure to inspire—featuring custom cabinets, a spacious island, and abundant natural light. The oversized private primary suite provides a relaxing retreat, and a secondary suite with its full private bathroom, 2 additional bedrooms sharing one full bath
Contact an agent
Home facts
- Year built:2020
- Subdivision & Development:Sendero Estates
- Listing ID #:624293
- Added:1 day(s) ago
- Updated:September 02, 2026 at 10:12 PM
Rooms and interior
- Bedrooms:4
- Total bathrooms:3
- Full bathrooms:3
- Rooms Total:1
- Flooring:Carpet, Ceramic Tile
- Dining Description:Breakfast Area, Breakfast Bar, Kitchen/Dining Combo
- Bathrooms Description:Double Vanity, Separate Shower, Tub Shower, Vanity
- Kitchen Description:Built-In Oven, Cooktop, Dishwasher, Disposal, Double Oven, Electric Cooktop, Granite Counters, Kitchen Island, Kitchen/Dining Combo, Microwave, Pantry, Some Electric Appliances, Walk-in Pantry
- Living area:2,171 sq. ft.
Heating and cooling
- Cooling:Ceiling Fans, Central Air
- Heating:Central, Electric, Fireplaces
- Central air:Yes
Structure and exterior
- Roof:Composition, Shingle
- Year built:2020
- Building area:2,171 sq. ft.
- Lot area:0.17 Acres
- Construction Materials:Brick, Masonry
- Exterior Features:Covered, Covered Patio, Patio, Porch, Private Yard
- Foundation Description:Permanent, Slab
- Levels:1 Story
Utilities
- Water:Public
- Sewer:Public Sewer
Finances and disclosures
- Price:$349,900
- Price per sq. ft.:$161.17
Features and amenities
- Appliances:Built-In Oven, Cooktop, Dishwasher, Disposal, Double Oven, Electric Cooktop, Microwave, Some Electric Appliances
- Laundry features:Inside, Laundry Room
- Amenities:High Ceilings, In-Law Floorplan, Walk-in Closets
Parking
- Parking description:3 Car Garage
- Garage:Yes
- Garage spaces:3
New listings near 3317 James Ridge Drive
- New
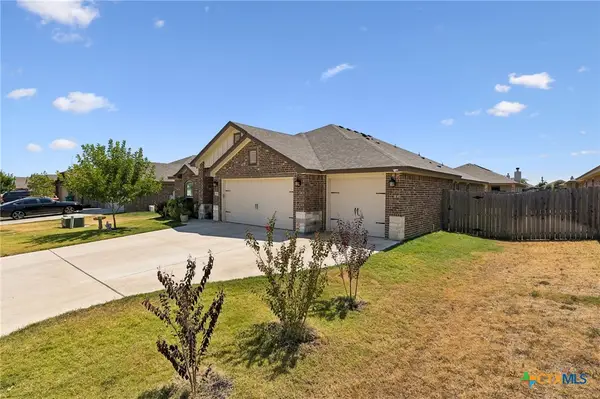 $349,900Active4 beds 3 baths2,171 sq. ft.
3317 James Ridge Drive, Belton, TX 76513
MLS# 624293Listed by: ONE OF A KIND REALTY - New
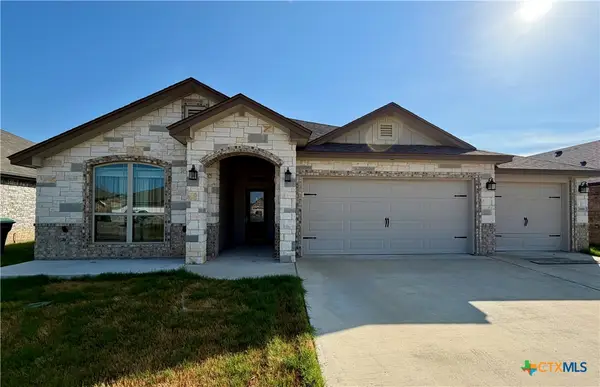 $350,000Active4 beds 3 baths2,248 sq. ft.
2619 Cowgirl Trail, Belton, TX 76513
MLS# 624223Listed by: HB SHEPPARD REAL ESTATE - New
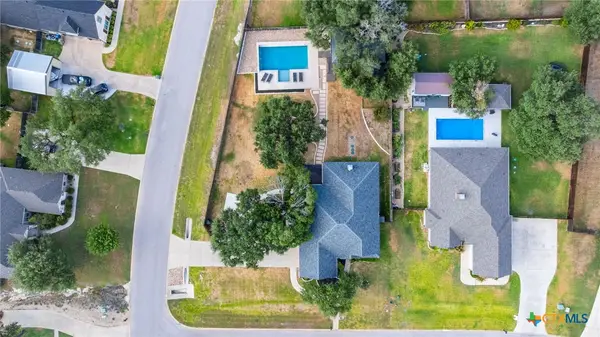 $549,990Active3 beds 3 baths2,024 sq. ft.
123 Archstone Loop, Belton, TX 76513
MLS# 624251Listed by: REALTY OF AMERICA, LLC - New
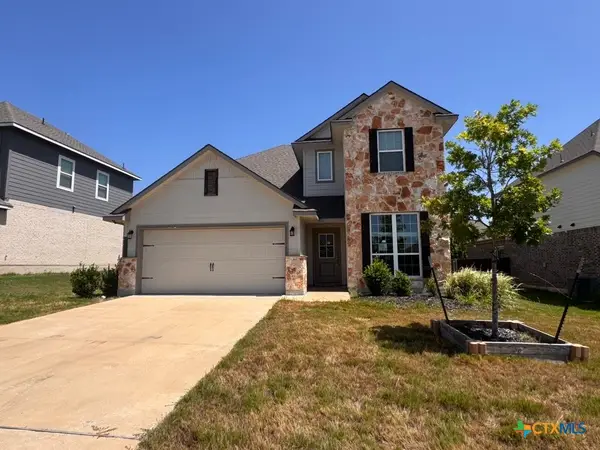 $295,000Active4 beds 4 baths2,885 sq. ft.
5712 Red Fish Court, Belton, TX 76513
MLS# 624238Listed by: VETERANS REAL ESTATE - New
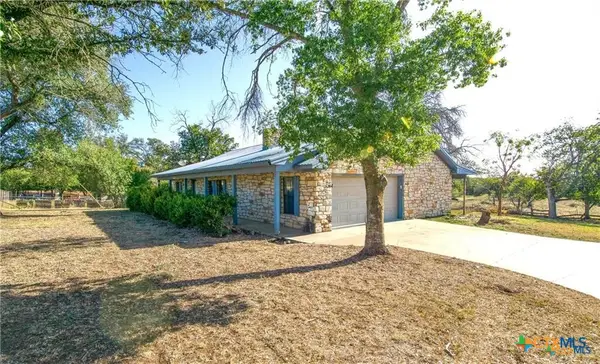 $550,000Active2 beds 2 baths1,596 sq. ft.
1961 Fm 1670, Belton, TX 76513
MLS# 624196Listed by: TEN42 REALTY, LLC - New
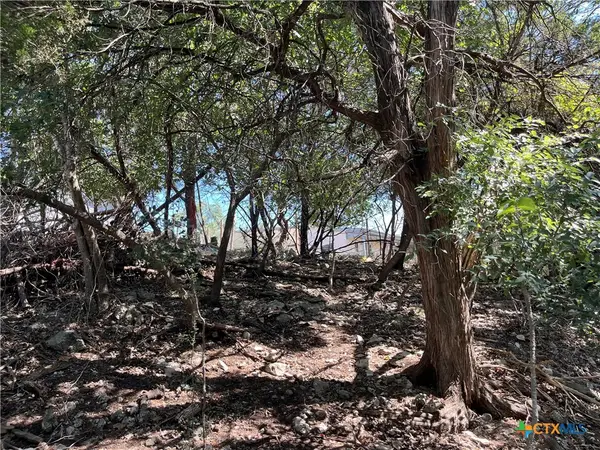 $12,000Active0.16 Acres
6692 Valley Drive, Belton, TX 76513
MLS# 624208Listed by: MAGNOLIA REALTY - New
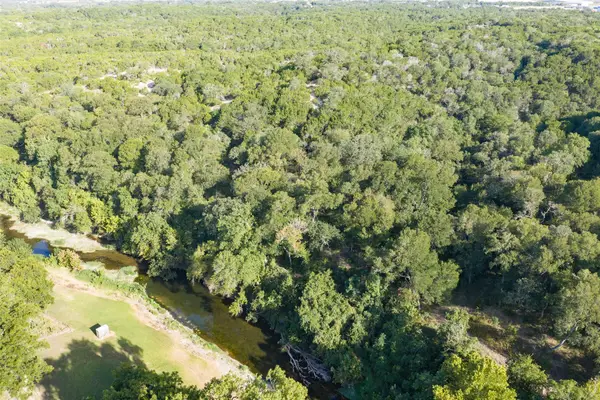 $10,999,000Active159.63 Acres
4170 Elm Grove Rd, Belton, TX 76513
MLS# 4745148Listed by: RELIVE REALTY LLC 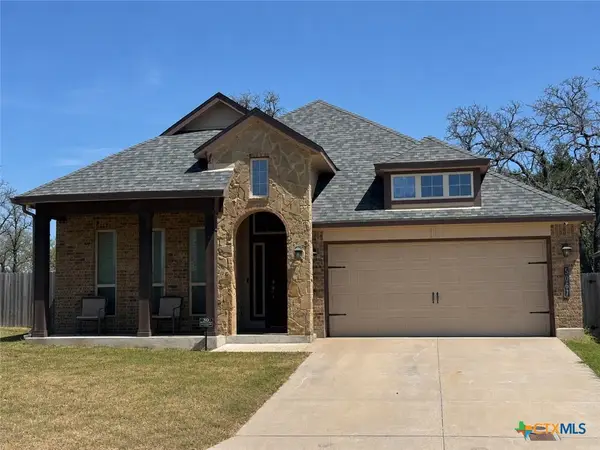 $298,000Active3 beds 2 baths1,867 sq. ft.
5067 Dickinson Loop, Belton, TX 76513
MLS# 623249Listed by: TEN42 REALTY, LLC- New
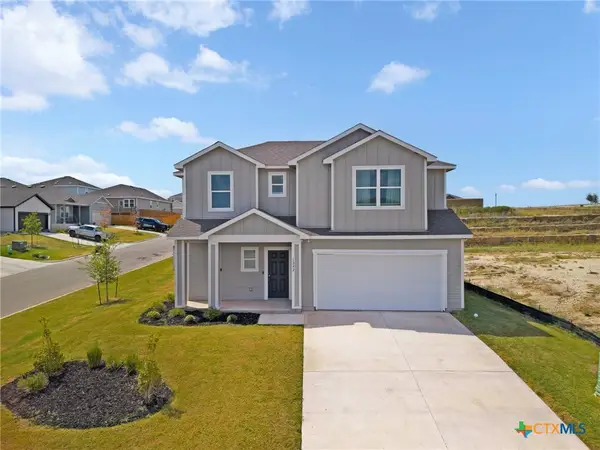 $299,900Active4 beds 3 baths2,189 sq. ft.
1242 Crimson Sky Court, Belton, TX 76513
MLS# 623558Listed by: CTX PREMIER REALTY - New
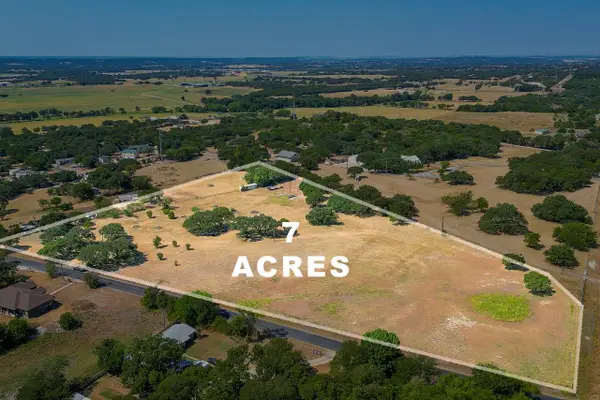 $425,000Active6.9 Acres
TBD D N Watts Ln, Belton, TX 76513
MLS# 1372380Listed by: COLDWELL BANKER APEX


Protect your home and budget from life's surprises with an Assurant Home Warranty, backed by a partner that supports you through every step of homeownership. Explore Plans.
© 2023 - 2026 ERA Franchise Systems LLC. All rights reserved. ERA Franchise Systems LLC fully supports the principles of the Fair Housing Act and the Equal Opportunity Act. ERA, ERA Real Estate powered, and their respective logos are registered service marks of ERA Franchise Systems LLC. Each office is independently owned and operated.