
3534 Leaning Tree Cove, Belton, TX 76513
Local realty services provided by:ERA Experts
3534 Leaning Tree Cove,Belton, TX 76513
$425,000
- 3 Beds
- 2 Baths
- 2,094 sq. ft.
- Single family
- Active
Listed by: tina smith
Office: covington real estate, inc.
MLS#:621037
Source:TX_FRAR
Price summary
- Price:$425,000
- Price per sq. ft.:$202.96
- Monthly HOA dues:$15
About this home
Welcome to this beautifully crafted Carothers built home, perfectly situated on a quiet cul-de-sac in one of the area's most desirable neighborhoods. Offering 3 bedrooms plus a dedicated study with elegant French doors that can easily serve as a fourth bedroom, this home provides the flexibility today's buyers are looking for. Designed with both style and comfort in mind, the open floor plan features a gorgeous wood burning fireplace with floor to ceiling decorative tile, low maintenance wood-look tile flooring throughout creating a seamless and sophisticated feel. The luxurious primary suite is a true retreat, complete with Carothers' signature spa-inspired master bath designed for relaxation. Step outside to the covered patio and enjoy a peaceful, private view, perfect for morning coffee, evening gatherings, or simply unwinding after a long day. Located within highly sought after Belton school district, this exceptional home combines quality craftsmanship, thoughtful design and an unbeatable location. Don't miss your opportunity to own this stunning home in a premier neighborhood!...
Contact an agent
Home facts
- Year built:2021
- Listing ID #:621037
- Added:1 day(s) ago
- Updated:July 30, 2026 at 02:21 AM
Rooms and interior
- Bedrooms:3
- Total bathrooms:2
- Full bathrooms:2
- Rooms Total:6
- Flooring:Tile
- Dining Description:Breakfast Bar, Dining Area, Separate Formal Dining Room
- Bathrooms Description:Double Vanity, Garden Tub/Roman Tub, Separate Shower, Tub Shower
- Kitchen Description:Dishwasher, Electric Range, Granite Counters, Kitchen Island, Kitchen/Family Room Combo, Microwave, Plumbed for Ice Maker, Range, Some Electric Appliances
- Bedroom Description:Split Bedroom
- Living area:2,094 sq. ft.
Heating and cooling
- Cooling:Ceiling Fans, Central Air, Electric
- Heating:Central, Electric, Fireplaces
- Central air:Yes
Structure and exterior
- Roof:Composition, Shingle
- Year built:2021
- Building area:2,094 sq. ft.
- Lot area:0.32 Acres
- Construction Materials:Brick Veneer, Masonry, Spray Foam Insulation, Stone Veneer
- Exterior Features:Covered, Covered Patio, Patio, Private Yard
- Foundation Description:Slab
- Levels:1 Story
Utilities
- Water:Public
- Sewer:Public Sewer
Finances and disclosures
- Price:$425,000
- Price per sq. ft.:$202.96
Features and amenities
- Appliances:Dishwasher, Electric Range, Electric Water Heater, Microwave, Plumbed For Ice Maker, Range, Some Electric Appliances, Water Heater
- Laundry features:Electric Dryer Hookup, Laundry Room, Washer Hookup
- Amenities:Attic, Chandelier, Crown Molding, High Ceilings, Open Floorplan, Pull-Down Attic Stairs, Recessed Lighting, Walk-in Closets
Parking
- Parking description:2 Car Garage, Attached, Garage, Garage Faces Front
- Garage:Yes
- Garage spaces:2
New listings near 3534 Leaning Tree Cove
- New
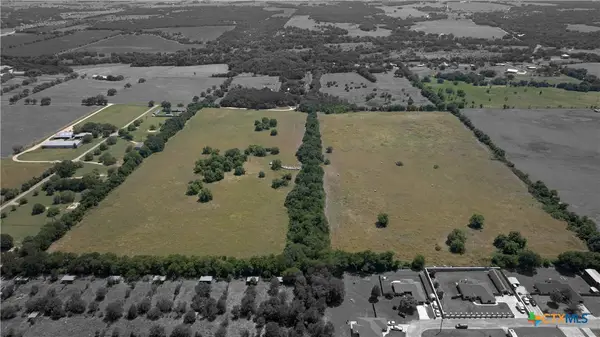 $2,393,276Active81.13 Acres
TBD Summers Mill Road, Belton, TX 76513
MLS# 620865Listed by: COVINGTON REAL ESTATE, INC. - New
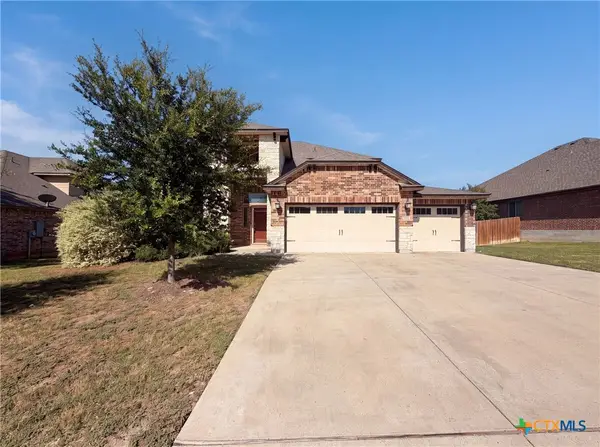 $364,000Active5 beds 3 baths2,650 sq. ft.
5614 Fenton Lane, Belton, TX 76513
MLS# 621107Listed by: OPENDOOR BROKERAGE, LLC - New
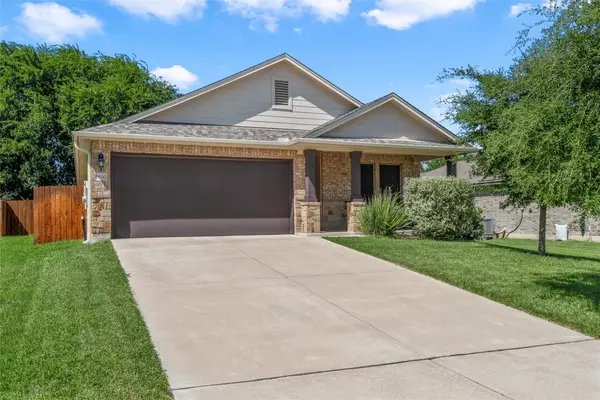 $299,000Active3 beds 2 baths1,963 sq. ft.
8610 Foggy Draw Court, Temple, TX 76502
MLS# 21344162Listed by: COLDWELL BANKER APEX, REALTORS - New
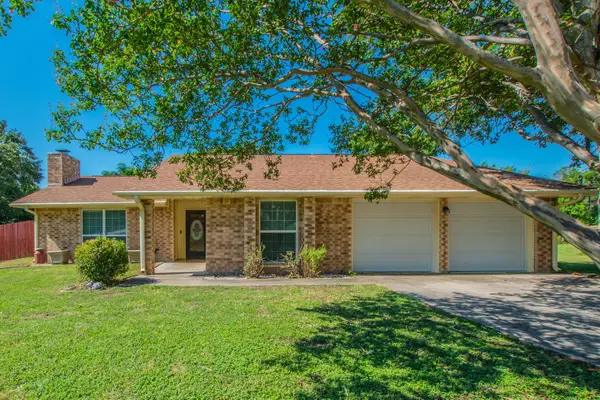 $259,900Active3 beds 2 baths1,812 sq. ft.
7273 Woodlake Cir, Belton, TX 76513
MLS# 4209735Listed by: KELLER WILLIAMS REALTY LONE ST - New
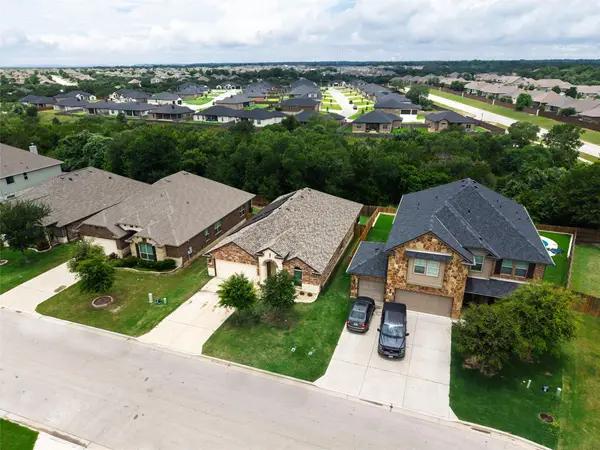 $325,000Active4 beds 2 baths2,150 sq. ft.
5866 Galveston Rd, Belton, TX 76513
MLS# 6801296Listed by: CENTURY 21 PREMIER REALTORS - New
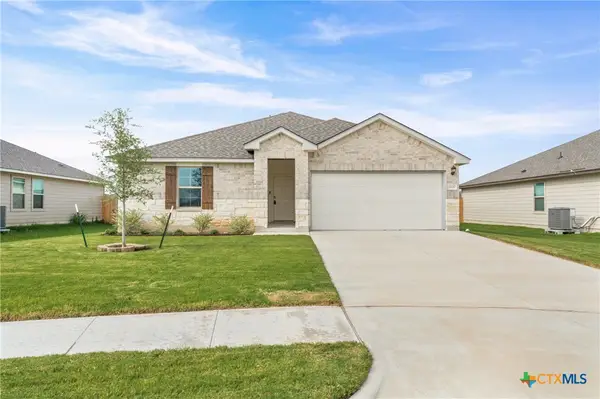 $235,000Active3 beds 2 baths1,442 sq. ft.
1137 Laila Lane, Belton, TX 76513
MLS# 620431Listed by: BRAUTIGAN REALTY - New
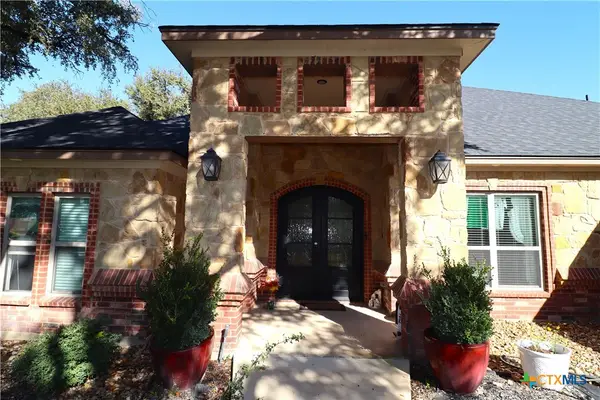 $642,000Active4 beds 3 baths2,551 sq. ft.
403 Roca Trail, Belton, TX 76513
MLS# 620891Listed by: CENTEX SUNSHINE REALTY - New
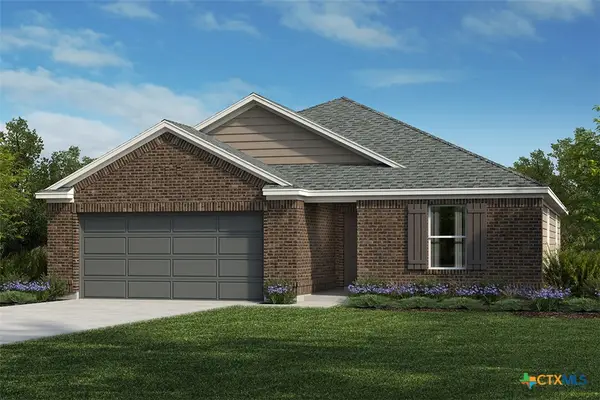 $245,292Active4 beds 2 baths1,675 sq. ft.
751 Ryan Street, Belton, TX 76513
MLS# 620844Listed by: SATEX PROPERTIES, INC. - New
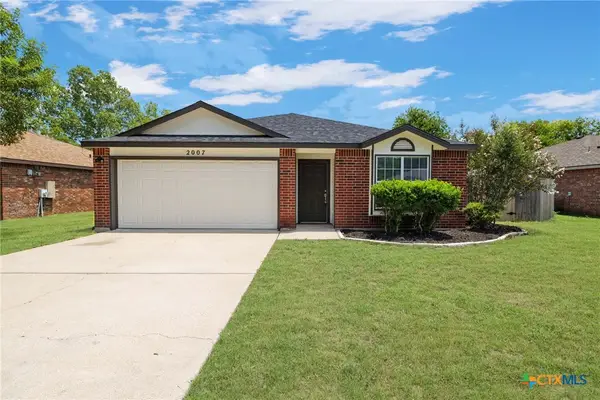 $234,900Active3 beds 2 baths1,563 sq. ft.
2007 Miller Street, Belton, TX 76513
MLS# 620793Listed by: TWO LAKES REAL ESTATE


Protect your home and budget from life's surprises with an Assurant Home Warranty, backed by a partner that supports you through every step of homeownership. Explore Plans.
© 2023 - 2026 ERA Franchise Systems LLC. All rights reserved. ERA Franchise Systems LLC fully supports the principles of the Fair Housing Act and the Equal Opportunity Act. ERA, ERA Real Estate powered, and their respective logos are registered service marks of ERA Franchise Systems LLC. Each office is independently owned and operated.