
385 Green Park Drive, Belton, TX 76513
Local realty services provided by:ERA Experts
Listed by: anna purvis, nairi rodriguez
Office: connect realty
MLS#:625303
Source:TX_FRAR
Price summary
- Price:$675,000
- Price per sq. ft.:$195.26
- Monthly HOA dues:$14.58
About this home
Welcome home to the highly sought-after Northcliffe subdivision! This beautiful 4-bed, 3.5-bath family home offers 3,457 sq ft of living space on a half-acre lot in Belton ISD with NO city taxes! Located minutes from Lake Belton, it features a huge living room with a cozy fireplace that opens to a chef’s dream kitchen. Enjoy granite countertops, a large island, a built-in oven, a breakfast bar, and a dedicated beverage station. The private primary suite is a true retreat, boasting dual vanities, a jetted soaking tub, a separate shower, two walk-in closets, and an attached private coffee bar. A massive home office easily adapts into a library, craft studio, or playroom. Added highlights include a 3-car garage, a fenced yard with a covered patio, and a generator-ready transfer switch for ultimate peace of mind. Perfectly placed between Historic Belton and West Temple for easy commuting, shopping, and dining!
Contact an agent
Home facts
- Year built:2007
- Subdivision & Development:Northcliffe Ph Viii
- Listing ID #:625303
- Added:1 day(s) ago
- Updated:September 17, 2026 at 01:21 PM
Rooms and interior
- Bedrooms:4
- Total bathrooms:4
- Full bathrooms:3
- Rooms Total:6
- Flooring:Carpet, Ceramic Tile
- Dining Description:Multiple Dining Areas, Separate Formal Dining Room
- Bathrooms Description:Double Vanity, Jetted Tub, Separate Shower
- Kitchen Description:Built-In Oven, Cooktop, Dishwasher, Disposal, Electric Cooktop, Electric Range, Microwave, Range Hood, Refrigerator, Some Electric Appliances, Wine Refrigerator
- Living area:3,457 sq. ft.
Heating and cooling
- Cooling:Ceiling Fans, Electric
- Heating:Central, Electric
Structure and exterior
- Roof:Composition, Shingle
- Year built:2007
- Building area:3,457 sq. ft.
- Lot area:0.52 Acres
- Construction Materials:Brick, Masonry, Stone Veneer
- Exterior Features:Covered, Covered Patio, Patio, Porch
- Foundation Description:Slab
- Levels:2 Story
Utilities
- Water:Public
- Sewer:Public Sewer
Finances and disclosures
- Price:$675,000
- Price per sq. ft.:$195.26
Features and amenities
- Appliances:Built-In Oven, Cooktop, Dishwasher, Disposal, Electric Cooktop, Electric Range, Electric Water Heater, Microwave, Range Hood, Refrigerator, Some Electric Appliances, Wine Refrigerator
- Laundry features:Electric Dryer Hookup, Laundry Room, Laundry Tub, Main Level, Sink
- Amenities:Attic, Bookcases, Central Vacuum, Chandelier, Crown Molding, High Ceilings, Multiple Closets, Open Floorplan, Recessed Lighting, Smoke Detectors, Window Treatments
Parking
- Parking description:3 Car Garage, Attached, Door-Multi, Garage, Garage Faces Side, Oversized
- Garage:Yes
- Garage spaces:3
New listings near 385 Green Park Drive
- New
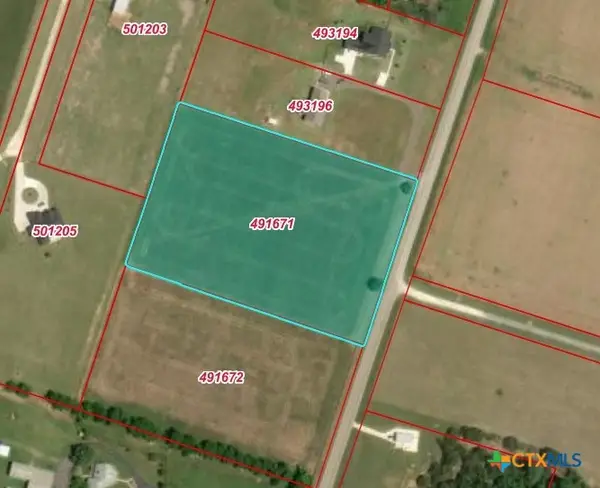 $408,000Active5.6 Acres
TDB Fm 1123, Belton, TX 76513
MLS# 625437Listed by: COVINGTON REAL ESTATE, INC. - New
 $539,900Active4 beds 3 baths2,448 sq. ft.
430 Stanton Drive, Belton, TX 76513
MLS# 625397Listed by: MAGNOLIA REALTY TEMPLE BELTON - New
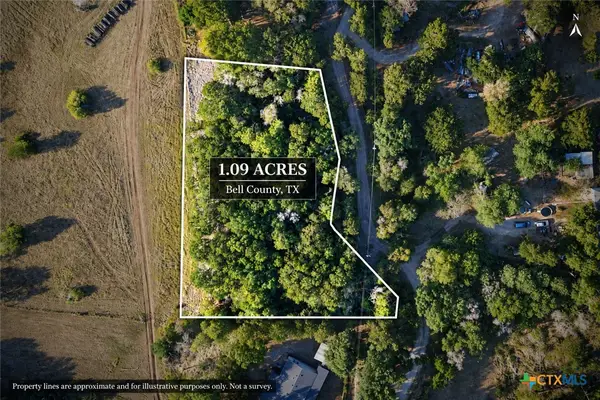 $75,000Active1.09 Acres
TBD Sunflower Lane, Belton, TX 76513
MLS# 625234Listed by: RE/MAX TEMPLE-BELTON - Open Sun, 10am to 12pmNew
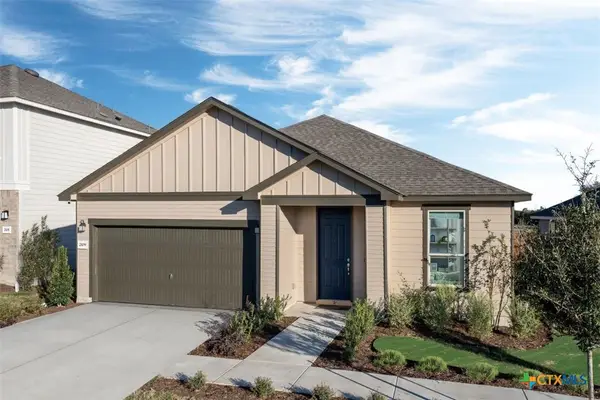 $277,079Active3 beds 2 baths2,088 sq. ft.
2109 Jadd Street, Belton, TX 76513
MLS# 625384Listed by: SATEX PROPERTIES, INC. - New
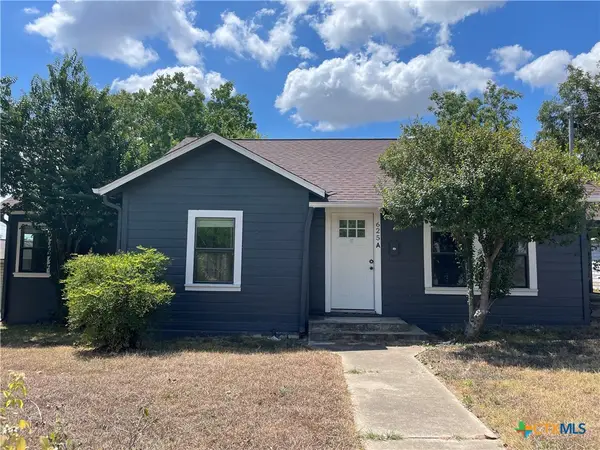 $270,000Active5 beds 6 baths4,283 sq. ft.
625 E 13th Avenue, Belton, TX 76513
MLS# 624484Listed by: APEX TEXAS REALTY - New
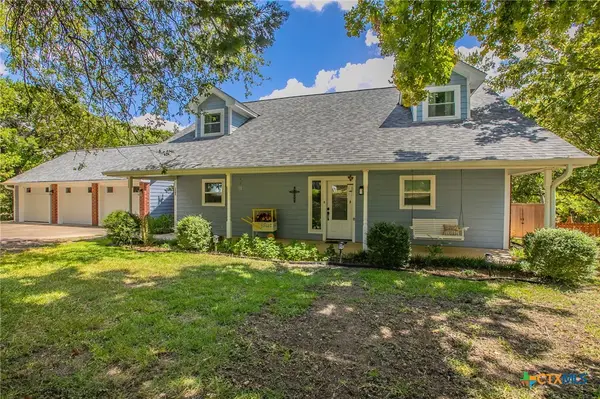 $399,000Active4 beds 3 baths2,778 sq. ft.
1505 N Beal Street, Belton, TX 76513
MLS# 624902Listed by: COVINGTON REAL ESTATE, INC. - New
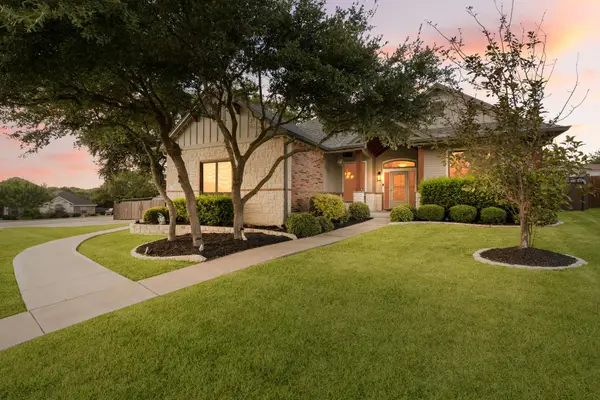 $549,990Active3 beds 2 baths2,024 sq. ft.
123 Archstone Loop, Belton, TX 76513
MLS# 9866372Listed by: REALTY OF AMERICA, LLC - New
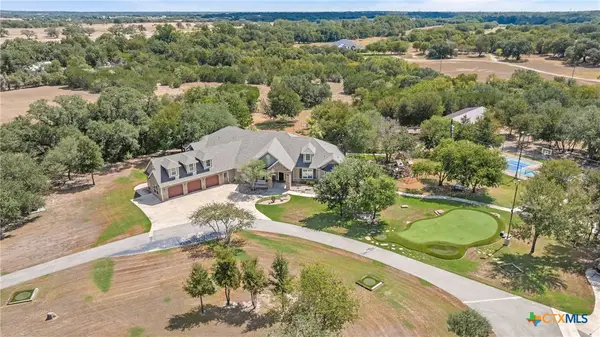 $2,995,000Active11 beds 9 baths7,721 sq. ft.
6605 Tollbridge Road, Belton, TX 76513
MLS# 624979Listed by: FIRST TEXAS BROKERAGE COMPANY - New
 $515,000Active4 beds 3 baths2,642 sq. ft.
4544 Fm 1123, Belton, TX 76513
MLS# 624994Listed by: ALL CITY REAL ESTATE


Protect your home and budget from life's surprises with an Assurant Home Warranty, backed by a partner that supports you through every step of homeownership. Explore Plans.
© 2023 - 2026 ERA Franchise Systems LLC. All rights reserved. ERA Franchise Systems LLC fully supports the principles of the Fair Housing Act and the Equal Opportunity Act. ERA, ERA Real Estate powered, and their respective logos are registered service marks of ERA Franchise Systems LLC. Each office is independently owned and operated.