
5019 Lago Vista Drive, Belton, TX 76513
Local realty services provided by:ERA Experts
5019 Lago Vista Drive,Belton, TX 76513
$400,000
- 3 Beds
- 3 Baths
- 4,540 sq. ft.
- Single family
- Pending
Listed by: ashley phillips
Office: homestead real estate
MLS#:628974
Source:TX_FRAR
Price summary
- Price:$400,000
- Price per sq. ft.:$88.11
About this home
Wooded Retreat with Breathtaking Stillhouse Hollow Lake Views!
Discover the perfect blend of rustic charm, spacious living, and breathtaking scenery in this one-of-a-kind tri-level home overlooking beautiful Stillhouse Hollow Lake! Situated on over four acres of wooded land, this property offers a peaceful, private setting with stunning views and plenty of room to relax, entertain, and make it your own.
Inside, you'll find a thoughtfully crafted woodsy aesthetic with warm wooded accents throughout, abundant natural light, and a spacious layout designed for both everyday living and entertaining. The kitchen features granite countertops and updated stainless steel appliances, creating a beautiful balance of rustic character and modern convenience. A formal dining room provides the perfect setting for hosting holidays and special gatherings, while the expansive living spaces offer plenty of room for guests to spread out and enjoy.
Take in the gorgeous surroundings from two decks overlooking the scenic landscape, perfect for morning coffee, evening sunsets, or entertaining friends and family against the backdrop of nature. The game room adds even more versatility for recreation, hobbies, or creating your ideal entertainment space. All bedrooms are conveniently located upstairs, offering a dedicated retreat away from the main gathering areas.
With over four acres of wooded property, a workshop for projects, storage, or hobbies, and beautiful lake views, this home offers a rare opportunity to enjoy space, privacy, and the relaxed lifestyle of lake-area living. Whether you're looking for a full-time residence, a weekend escape, or a property with room to personalize and make your own, this distinctive retreat is ready to welcome its next owner!
Come experience the views, character, and possibilities of this exceptional Stillhouse Hollow Lake-area property!...
Contact an agent
Home facts
- Year built:1989
- Listing ID #:628974
- Added:1 day(s) ago
- Updated:October 30, 2026 at 03:14 AM
Rooms and interior
- Bedrooms:3
- Total bathrooms:3
- Full bathrooms:2
- Rooms Total:2
- Flooring:Hardwood
- Dining Description:Dining Area, Separate Formal Dining Room
- Bathrooms Description:Double Vanity, Garden Tub/Roman Tub, Separate Shower, Soaking Tub
- Kitchen Description:Dishwasher, Gas Cooktop, Gas Range, Microwave, Range, Range Hood, Refrigerator, Some Gas Appliances
- Bedroom Description:All Bedrooms Up
- Living area:4,540 sq. ft.
Heating and cooling
- Cooling:Attic Fan, Ceiling Fans, Central Air, Electric
- Heating:Central, Electric, Fireplaces, Multiple Heating Units, Natural Gas
- Central air:Yes
Structure and exterior
- Roof:Composition, Shingle
- Year built:1989
- Building area:4,540 sq. ft.
- Lot area:4.16 Acres
- Construction Materials:Brick
- Exterior Features:Balcony, Covered, Covered Patio, Deck, Patio, Porch, Propane Tank Owned, Rain Gutters
- Foundation Description:Slab
Schools
- High school:Harker Heights High School
- Middle school:Nolan Middle School
- Elementary school:Skipcha Elementary School
Utilities
- Water:Private, Well
- Sewer:Septic Tank
Finances and disclosures
- Price:$400,000
- Price per sq. ft.:$88.11
Features and amenities
- Appliances:Dishwasher, Gas Cooktop, Gas Range, Microwave, Range, Range Hood, Refrigerator, Some Gas Appliances
- Laundry features:Electric Dryer Hookup, Laundry Tub, Lower Level, Sink, Washer Hookup
- Amenities:Attic, Beamed Ceilings, Bookcases, Cedar Closets, High Ceilings, Multiple Closets, Natural Woodwork, Pull-Down Attic Stairs, Recessed Lighting, Smoke Detectors, Walk-in Closets
Parking
- Parking description:2 Car Garage, Attached, Garage, Garage Faces Side
- Garage:Yes
- Garage spaces:2
New listings near 5019 Lago Vista Drive
- New
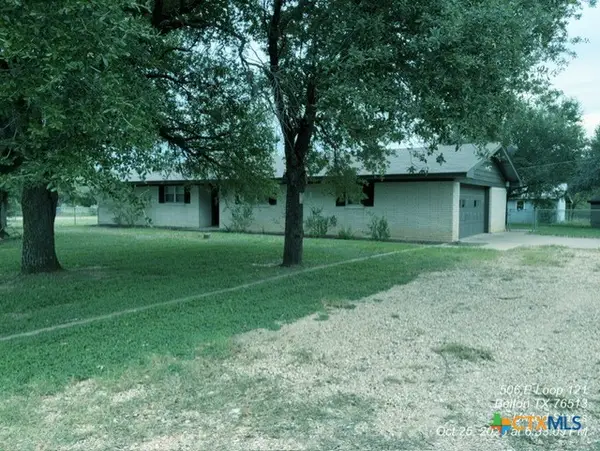 $262,000Active4 beds 2 baths1,881 sq. ft.
506 E Loop 121, Belton, TX 76513
MLS# 628992Listed by: BLUEBONNET REALTY - New
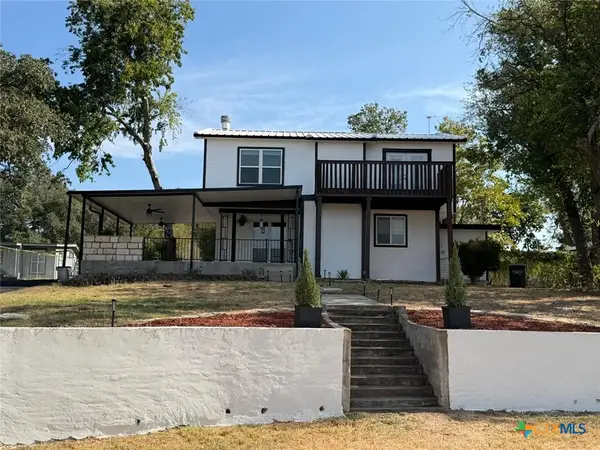 $534,950Active4 beds 2 baths2,523 sq. ft.
425 Woodland Point Road, Belton, TX 76513
MLS# 628880Listed by: REALTY EXECUTIVES OF KILLEEN - New
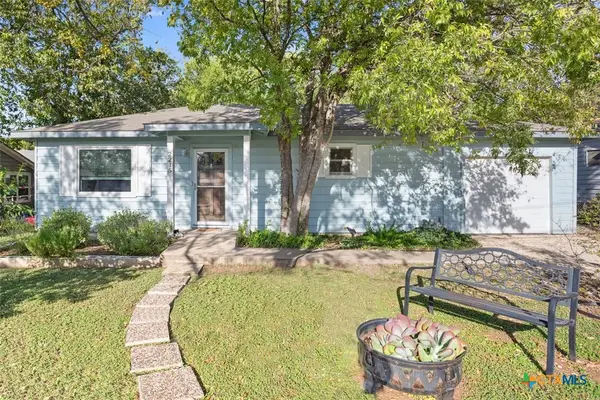 $162,000Active2 beds 1 baths1,083 sq. ft.
2215 S Wall Street, Belton, TX 76513
MLS# 628857Listed by: EXP REALTY LLC 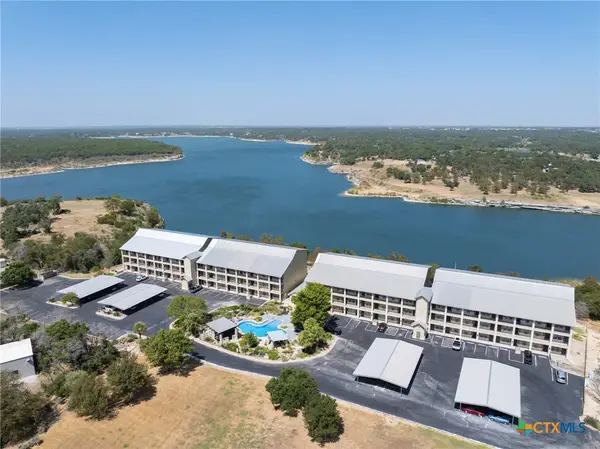 $409,900Active3 beds 3 baths1,995 sq. ft.
130 Sobrante Road #311, Belton, TX 76513
MLS# 625392Listed by: KELLER WILLIAMS REALTY LONE ST- New
 $252,845Active4 beds 2 baths1,572 sq. ft.
2120 Jadd Street, Belton, TX 76513
MLS# 628720Listed by: NEXTHOME TROPICANA REALTY - New
 $335,900Active4 beds 3 baths2,027 sq. ft.
2608 Belle Hubbard Trail, Belton, TX 76513
MLS# 628675Listed by: TEXAS BOUND REAL ESTATE, LLC - New
 $140,000Active3 beds 2 baths1,456 sq. ft.
324 W Avenue C, Belton, TX 76513
MLS# 628679Listed by: OPENDOOR BROKERAGE, LLC - New
 $349,000Active4 beds 2 baths2,127 sq. ft.
605 Sage Brush Drive, Belton, TX 76513
MLS# 628668Listed by: HOMETOWN REALTY - New
 $599,000Active4 beds 3 baths2,477 sq. ft.
43 Branding Iron Drive, Belton, TX 76513
MLS# 628405Listed by: COVINGTON REAL ESTATE, INC.


Protect your home and budget from life's surprises with an Assurant Home Warranty, backed by a partner that supports you through every step of homeownership. Explore Plans.
© 2023 - 2026 ERA Franchise Systems LLC. All rights reserved. ERA Franchise Systems LLC fully supports the principles of the Fair Housing Act and the Equal Opportunity Act. ERA, ERA Real Estate powered, and their respective logos are registered service marks of ERA Franchise Systems LLC. Each office is independently owned and operated.