
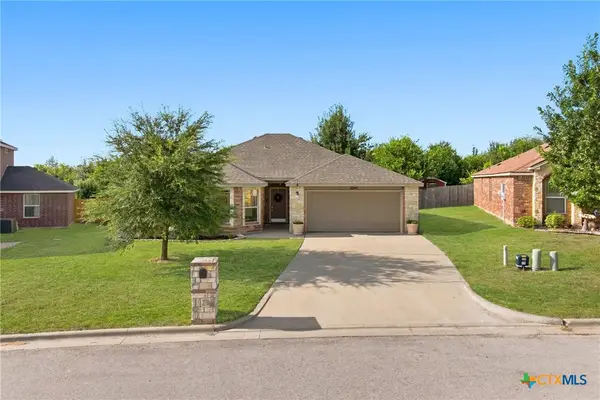
5244 Camargue Drive, Belton, TX 76513
Local realty services provided by:ERA Experts
Upcoming open houses
- Sat, Sep 0501:00 pm - 03:00 pm
- Sun, Sep 0601:00 pm - 03:00 pm
Listed by: megan wright
Office: fathom realty
MLS#:622684
Source:TX_FRAR
Price summary
- Price:$539,000
- Price per sq. ft.:$230.93
- Monthly HOA dues:$29.17
About this home
TThis is the kind of home that makes it easy to picture your life here. Welcome to 5244 Camargue Drive, a meticulously designed custom home built by Glynn Alan Homes, where the details feel intentional and every space was thoughtfully designed with you in mind. Built in 2024 on approximately .60 acres, this 2,334 sq. ft. home offers 4 bedrooms, 3 full bathrooms, a half bath, and a side-entry 3-car garage. Step through the double front doors and imagine evenings around the wood-burning fireplace, gatherings beneath the cathedral ceiling, and conversations flowing naturally between the living, kitchen, and dining areas.
The kitchen shines in the details with granite countertops, wood cabinetry, built-in appliances, and a center island. The oversized walk-in pantry extends the functionality with additional counter space and generous storage, helping keep everything organized and within reach. Each bedroom features a walk-in closet and access to a bathroom, while the primary suite offers a freestanding soaking tub, tiled walk-in shower, separate vanities, built-in storage, and direct access to the laundry room. Spray foam insulation adds to the home's comfort and energy efficiency. Outside, enjoy coffee on the large covered patio, dinner on the grill, pets in the fenced backyard, or simply room to relax.
Weekends are even better with Belton Lake boat access approximately 8 minutes away and Chisholm Trail Park about 7 minutes away. Baylor Scott & White Medical Center is approximately 25 minutes away, with Fort Hood about 22 minutes away. More space, thoughtful custom details, a larger lot, and a lifestyle that's easy to imagine. Come experience 5244 Camargue Drive and see why it feels like home....
Contact an agent
Home facts
- Year built:2024
- Subdivision & Development:Circle C Ranch Estates
- Listing ID #:622684
- Added:1 day(s) ago
- Updated:August 31, 2026 at 02:33 PM
Rooms and interior
- Bedrooms:4
- Total bathrooms:4
- Full bathrooms:3
- Flooring:Vinyl
- Dining Description:Kitchen/Dining Combo
- Bathrooms Description:Double Vanity, Garden Tub/Roman Tub, Separate Shower, Soaking Tub, Vanity
- Kitchen Description:Built-In Oven, Cooktop, Dishwasher, Granite Counters, Kitchen Island, Kitchen/Dining Combo, Kitchen/Family Room Combo, Microwave, Pantry, Pot Filler, Some Electric Appliances
- Living area:2,334 sq. ft.
Heating and cooling
- Cooling:Ceiling Fans, Central Air
- Heating:Central
- Central air:Yes
Structure and exterior
- Roof:Composition, Shingle
- Year built:2024
- Building area:2,334 sq. ft.
- Lot area:0.6 Acres
- Construction Materials:Brick, Synthetic Stucco
- Exterior Features:Covered, Covered Patio, Patio, Rain Gutters
- Foundation Description:Slab
- Levels:1 Story
Schools
- High school:Belton High School
- Middle school:Belton Middle School
- Elementary school:Sparta Elementary
Utilities
- Sewer:Aerobic Septic
Finances and disclosures
- Price:$539,000
- Price per sq. ft.:$230.93
Features and amenities
- Appliances:Built-In Oven, Cooktop, Dishwasher, Microwave, Some Electric Appliances, Water Heater
- Laundry features:Electric Dryer Hookup, Laundry Room, Washer Hookup
- Amenities:Cathedral Ceilings, Custom Cabinets, High Ceilings, In-Law Floorplan, Open Floorplan, Plantation Shutters, Pull-Down Attic Stairs, Smoke Detectors, Walk-in Closets, Window Treatments
Parking
- Parking description:3 Car Garage, Garage, Garage Door Opener, Garage Faces Side
- Garage:Yes
- Garage spaces:3
New listings near 5244 Camargue Drive
- New
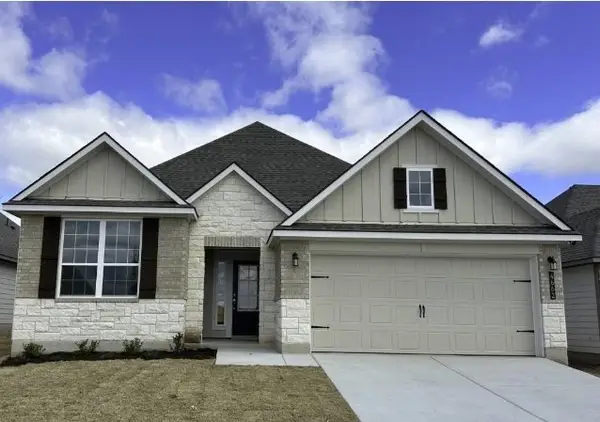 $269,990Active4 beds 3 baths2,077 sq. ft.
4662 Allison Drive, Belton, TX 76513
MLS# 51442047Listed by: LION DRIVE REALTY - New
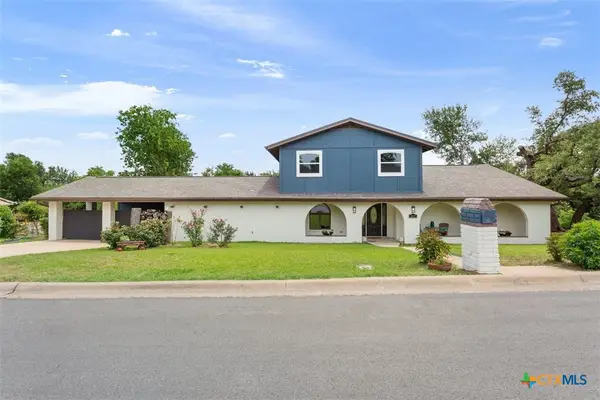 $583,000Active5 beds 4 baths3,050 sq. ft.
2617 River Oaks Drive, Belton, TX 76513
MLS# 623948Listed by: ASHBY REAL ESTATE GROUP - New
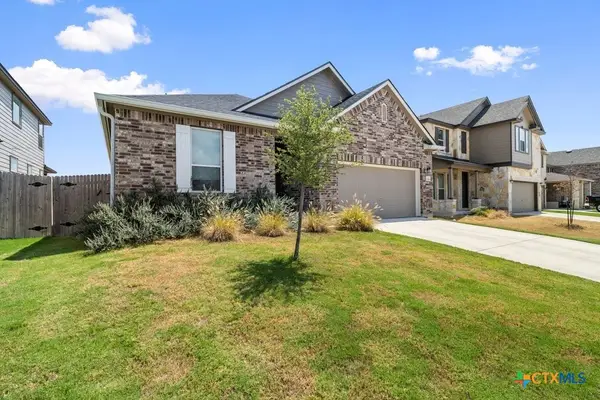 $289,000Active4 beds 2 baths1,760 sq. ft.
1329 Long Creek Lane, Belton, TX 76513
MLS# 623953Listed by: MAGNOLIA REALTY TEMPLE BELTON - New
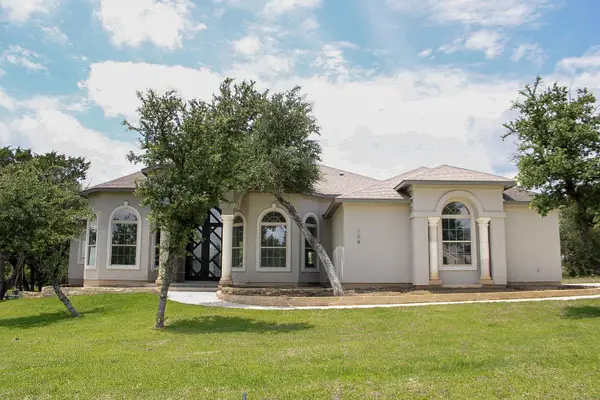 $875,000Active3 beds 3 baths2,934 sq. ft.
108 Lakeview Estates Dr, Belton, TX 76513
MLS# 8264298Listed by: KELLER WILLIAMS REALTY LONE ST - New
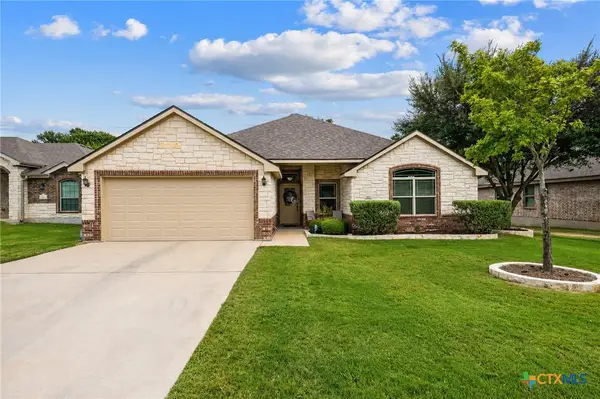 $315,000Active4 beds 2 baths1,795 sq. ft.
181 Sheridan Loop, Belton, TX 76513
MLS# 623888Listed by: VISTA REAL ESTATE GROUP-COMPASS RE TEXAS, LLC - New
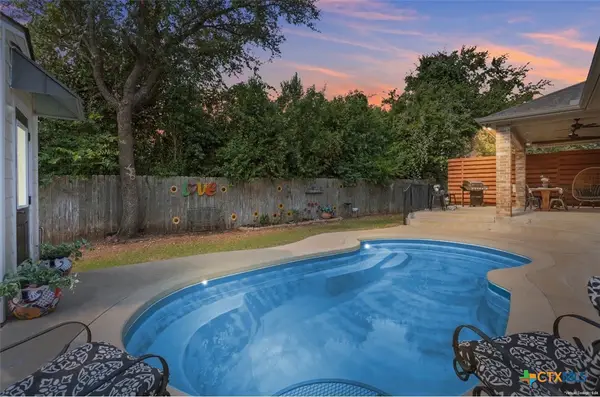 $350,000Active3 beds 2 baths1,628 sq. ft.
659 Northcliffe Drive, Belton, TX 76513
MLS# 623638Listed by: MAGNOLIA REALTY - New
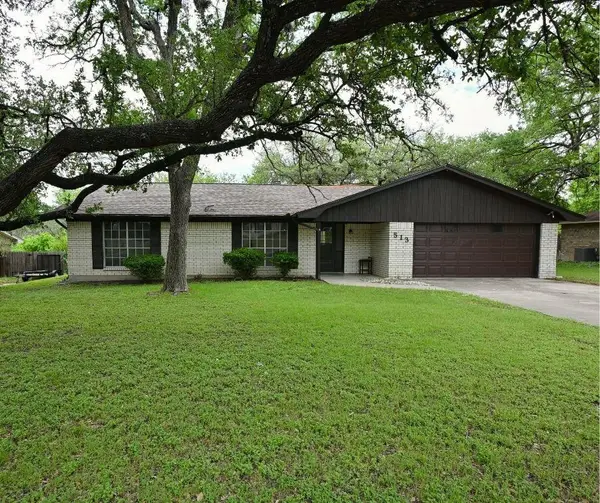 $257,000Active3 beds 2 baths1,783 sq. ft.
513 E 27th Ave, Belton, TX 76513
MLS# 3597291Listed by: PEOPLE 1ST REALTY LLC - New
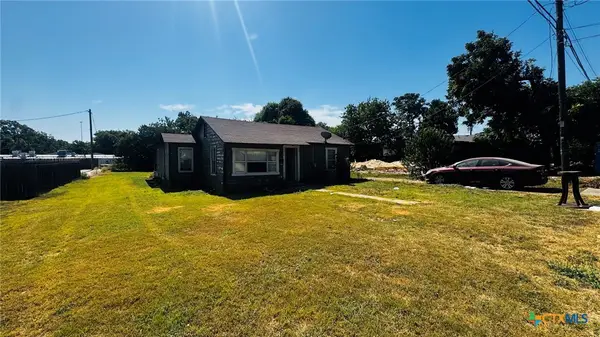 $99,900Active4 beds 2 baths1,648 sq. ft.
806 S Pearl Street, Belton, TX 76513
MLS# 623909Listed by: 2TX REALTY - New
 $279,000Active4 beds 2 baths1,847 sq. ft.
2342 Washington Drive, Belton, TX 76513
MLS# 623762Listed by: ALL CITY REAL ESTATE LTD. CO


Protect your home and budget from life's surprises with an Assurant Home Warranty, backed by a partner that supports you through every step of homeownership. Explore Plans.
© 2023 - 2026 ERA Franchise Systems LLC. All rights reserved. ERA Franchise Systems LLC fully supports the principles of the Fair Housing Act and the Equal Opportunity Act. ERA, ERA Real Estate powered, and their respective logos are registered service marks of ERA Franchise Systems LLC. Each office is independently owned and operated.