
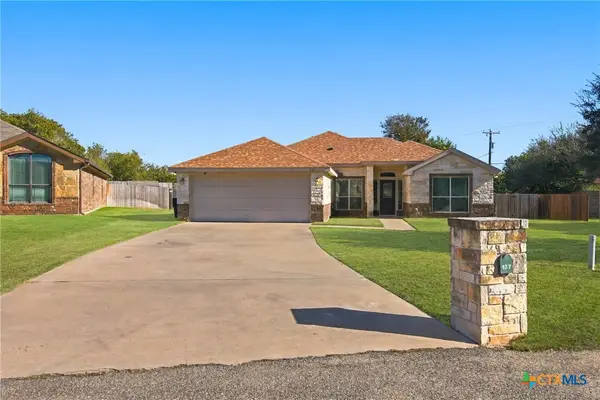
5897 Galveston Road, Belton, TX 76513
Local realty services provided by:ERA Brokers Consolidated
Listed by: jayci humphrey
Office: all city real estate ltd. co
MLS#:630295
Source:TX_FRAR
Price summary
- Price:$284,500
- Price per sq. ft.:$157.62
About this home
$8500 SELLER INCENTIVE! Seller is offering up to $8,500 toward buyer closing costs, prepaid expenses, or an interest rate buy down with an acceptable offer. ONE-STORY WITH AN OPEN FLOOR PLAN IN THREE CREEKS NEIGHBORHOOD, LOCATED IN BISD! THIS HOME HAS SMART HOME FEATURES, RECESSED LIGHTING, GRANITE COUNTERS, STAINLESS STEEL APPLIANCES, AND IRRIGATION. THREE CREEKS NEIGHBORHOOD AMENITIES: WALKING TRAILS ON THE RIVER, FIRE PIT, VOLLEYBALL, PAVILIONS. CHALK RIDGE FALLS, BOAT RAMPS AT STILLHOUSE PARK/WESTCLIFF PARK MINUTES AWAY. CLOSE TO SHOPPING AND RESTAURANTS BUT STILL HAS THE TEXAS COUNTRY FEEL.
Contact an agent
Home facts
- Year built:2020
- Subdivision & Development:Three Crks Ph IV
- Listing ID #:630295
- Added:1 day(s) ago
- Updated:November 18, 2026 at 07:15 PM
Rooms and interior
- Bedrooms:4
- Total bathrooms:2
- Full bathrooms:2
- Flooring:Carpet, Tile
- Dining Description:Kitchen/Dining Combo
- Bathrooms Description:Double Vanity
- Kitchen Description:Dishwasher, Disposal, Granite Counters, Kitchen Island, Kitchen/Dining Combo, Kitchen/Family Room Combo, Microwave, Oven, Refrigerator
- Living area:1,805 sq. ft.
Heating and cooling
- Cooling:Ceiling Fans, Central Air
- Heating:Central
- Central air:Yes
Structure and exterior
- Roof:Composition, Shingle
- Year built:2020
- Building area:1,805 sq. ft.
- Lot area:0.14 Acres
- Construction Materials:Masonry, Vinyl Siding
- Exterior Features:Covered, Covered Patio, Patio
- Foundation Description:Slab
- Levels:1 Story
Utilities
- Water:Public
Finances and disclosures
- Price:$284,500
- Price per sq. ft.:$157.62
Features and amenities
- Appliances:Dishwasher, Disposal, Microwave, Oven, Refrigerator, Water Heater
- Laundry features:Electric Dryer Hookup, Laundry Room, Washer Hookup
- Amenities:Open Floorplan, Pull-Down Attic Stairs, Walk-in Closets
- Smart home:Yes
Parking
- Parking description:2 Car Garage
- Garage:Yes
- Garage spaces:2
New listings near 5897 Galveston Road
- New
 $485,000Active4 beds 2 baths2,520 sq. ft.
6887 Smith Dairy Road, Belton, TX 76513
MLS# 630045Listed by: REDBIRD REALTY LLC - New
 Listed by ERA$313,260Active4 beds 3 baths1,898 sq. ft.
1334 Sky Ridge Court, Belton, TX 76513
MLS# 630218Listed by: ERA REAL ESTATE EXPERTS - New
 Listed by ERA$322,870Active4 beds 3 baths2,081 sq. ft.
1549 Sky Vista Drive, Belton, TX 76513
MLS# 630224Listed by: ERA REAL ESTATE EXPERTS - New
 Listed by ERA$343,780Active5 beds 3 baths2,466 sq. ft.
1555 Sky Vista Drive, Belton, TX 76513
MLS# 630242Listed by: ERA REAL ESTATE EXPERTS - New
 $1,350,000Active4 beds 5 baths3,494 sq. ft.
298 Glenview Circle, Belton, TX 76513
MLS# 630112Listed by: VISTA REAL ESTATE GROUP-COMPASS RE TEXAS, LLC - New
 $254,755Active5 beds 3 baths1,892 sq. ft.
2116 Jadd Street, Belton, TX 76513
MLS# 630151Listed by: NEXTHOME TROPICANA REALTY - New
 $217,695Active3 beds 2 baths1,156 sq. ft.
2119 Jadd Street, Belton, TX 76513
MLS# 630154Listed by: NEXTHOME TROPICANA REALTY - New
 $275,900Active4 beds 2 baths1,654 sq. ft.
1092 Friar Street, Belton, TX 76513
MLS# 630162Listed by: STYLECRAFT BROKERAGE, LLC - New
 $320,000Active3 beds 2 baths1,730 sq. ft.
137 Sherdian Loop, Belton, TX 76513
MLS# 630082Listed by: NATIVE REAL ESTATE


Protect your home and budget from life's surprises with an Assurant Home Warranty, backed by a partner that supports you through every step of homeownership. Explore Plans.
© 2023 - 2026 ERA Franchise Systems LLC. All rights reserved. ERA Franchise Systems LLC fully supports the principles of the Fair Housing Act and the Equal Opportunity Act. ERA, ERA Real Estate powered, and their respective logos are registered service marks of ERA Franchise Systems LLC. Each office is independently owned and operated.