
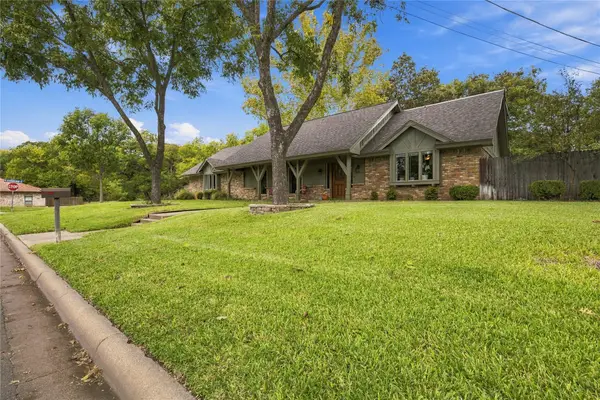
10159 Trail Ridge Drive, Benbrook, TX 76126
Local realty services provided by:ERA Courtyard Real Estate
Listed by: gregory stokes
Office: orchard brokerage
MLS#:21432761
Source:GDAR
Price summary
- Price:$329,500
- Price per sq. ft.:$171.61
- Monthly HOA dues:$6.67
About this home
Welcome home to this updated 3-bedroom, 2-bath brick home in Benbrook’s Trail Ridge neighborhood. The open living area has vaulted ceilings, rich wood-look flooring, and a wood-burning fireplace framed by built-in bookcases. The kitchen has granite counters, a tiled backsplash, dark wood cabinetry, stainless appliances, a pantry, and a breakfast bar that looks out over the living space. The primary suite offers a double vanity, garden tub, separate shower, and a walk-in closet with built-in shelving. The secondary bedrooms have ceiling fans, and the hall bath has been refreshed with a modern tiled tub surround and a built-in niche. Outside, the covered patio overlooks a fenced backyard with mature trees and a storage shed. There’s also an attached 2-car garage. Click the Virtual Tour link for a 3D walkthrough. Discounted rate options and no-lender-fee future refinancing may be available for qualified buyers.
Contact an agent
Home facts
- Year built:1998
- Subdivision & Development:Trail Ridge Sub
- Listing ID #:21432761
- Added:1 day(s) ago
- Updated:November 15, 2026 at 01:04 PM
Rooms and interior
- Bedrooms:3
- Total bathrooms:2
- Full bathrooms:2
- Flooring:Carpet, Ceramic Tile, Hardwood
- Kitchen Description:Dishwasher, Disposal, Electric Range, Microwave, Refrigerator
- Living area:1,920 sq. ft.
Heating and cooling
- Cooling:Ceiling Fans, Central Air
- Heating:Central, Electric
- Central air:Yes
Structure and exterior
- Roof:Composition
- Year built:1998
- Building area:1,920 sq. ft.
- Lot area:0.21 Acres
- Lot Features:Interior Lot, Level
- Architectural Style:Traditional
- Construction Materials:Brick
- Foundation Description:Slab
- Levels:1 Story
Schools
- High school:Benbrook
- Middle school:Benbrook
- Elementary school:Benbrook
Finances and disclosures
- Price:$329,500
- Price per sq. ft.:$171.61
- Tax amount:$7,432
Features and amenities
- Appliances:Dishwasher, Disposal, Electric Range, Microwave, Refrigerator
- Amenities:Window Coverings
Parking
- Garage:Yes
- Garage spaces:2
 Information provided, in part, by North Texas Real Estate Information Systems, Inc. Last Updated November 15, 2026 Listings with the NTREIS logo are listed by brokerages other than ERA Courtyard Real Estate.
New listings near 10159 Trail Ridge Drive
- New
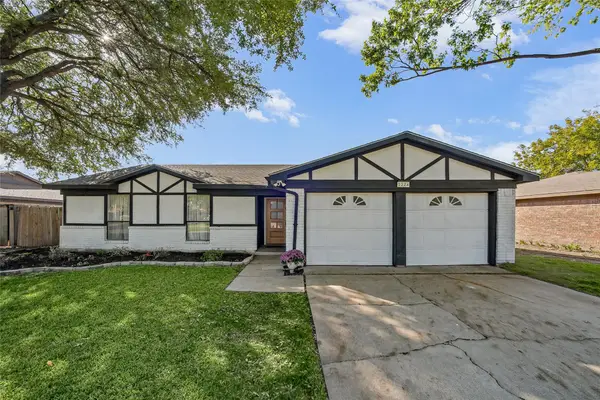 $315,000Active3 beds 2 baths1,702 sq. ft.
1224 Tobie Layne Street, Benbrook, TX 76126
MLS# 21433707Listed by: NTEX REALTY, LP - New
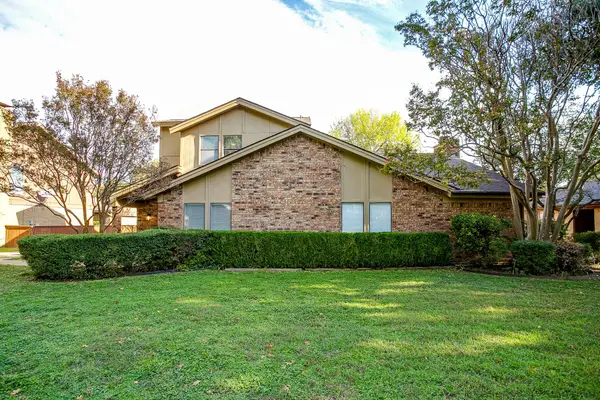 $559,000Active5 beds 3 baths2,773 sq. ft.
6426 Lago Vista Drive, Benbrook, TX 76132
MLS# 21432003Listed by: LEAGUE REAL ESTATE - New
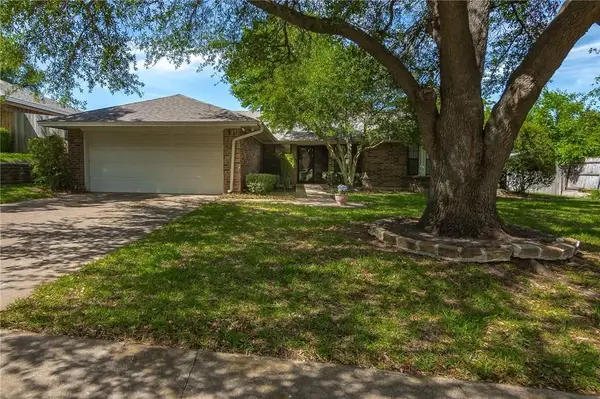 $329,900Active3 beds 2 baths1,832 sq. ft.
412 Meadowhill Drive, Benbrook, TX 76126
MLS# 21342810Listed by: COWTOWN APPRAISAL SERVICES - New
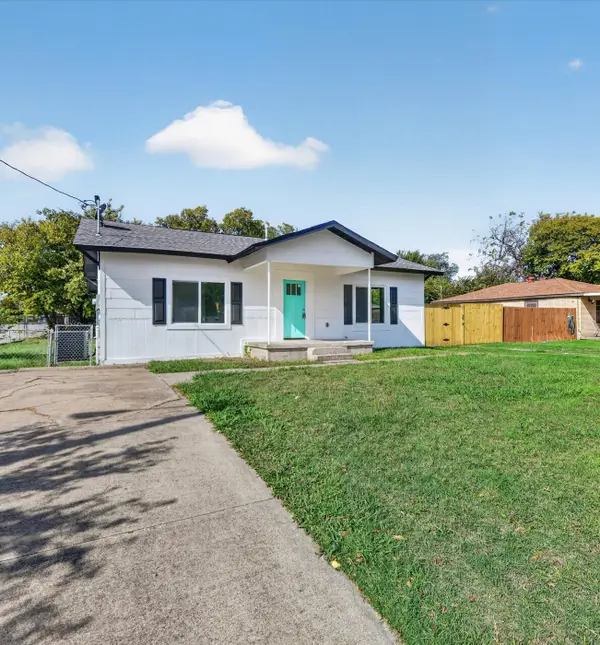 $299,000Active3 beds 4 baths1,600 sq. ft.
132 San Saba Avenue, Benbrook, TX 76126
MLS# 21432274Listed by: WELCOME HOME RESIDENTIAL, PLLC - New
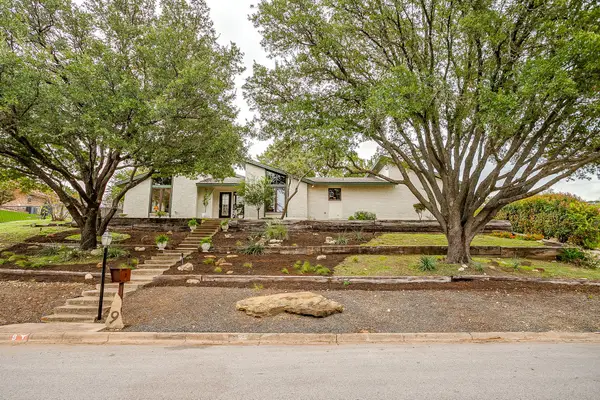 $699,000Active4 beds 3 baths2,611 sq. ft.
9 Bounty Road W, Benbrook, TX 76132
MLS# 21422721Listed by: LEAGUE REAL ESTATE - New
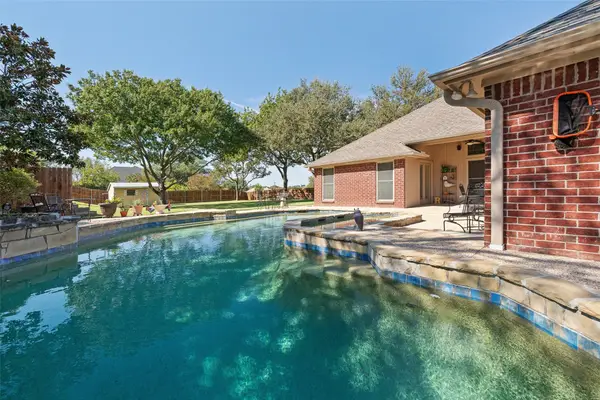 $475,000Active4 beds 3 baths2,170 sq. ft.
10161 Wandering Way Street, Benbrook, TX 76126
MLS# 21429984Listed by: TEXASREALESTATESAVINGS.COM - New
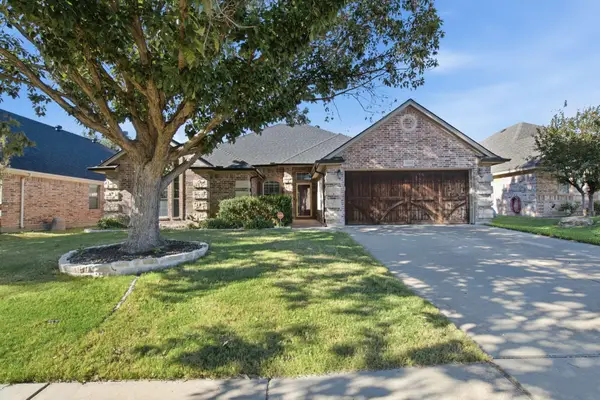 $405,000Active3 beds 2 baths2,007 sq. ft.
5520 Plata Lane, Benbrook, TX 76126
MLS# 21427091Listed by: REAL ESTATE STATION LLC - New
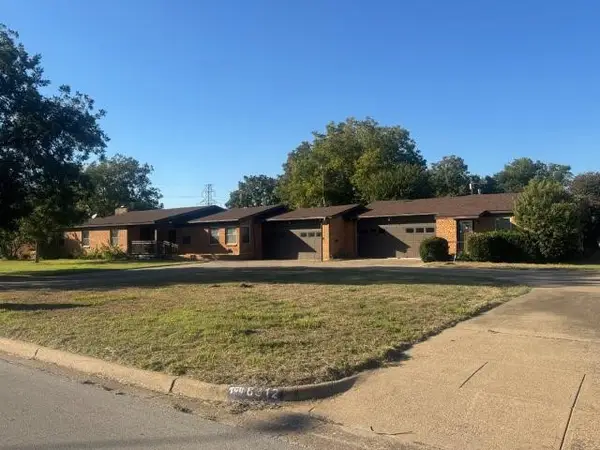 $449,900Active5 beds 4 baths3,489 sq. ft.
8312 Llano Avenue, Benbrook, TX 76116
MLS# 21428710Listed by: ELIST REO, LLC - New
 $439,999Active4 beds 3 baths2,482 sq. ft.
8424 Llano Avenue, Benbrook, TX 76116
MLS# 21409929Listed by: PREMIER PROPERTIES REALTY


Protect your home and budget from life's surprises with an Assurant Home Warranty, backed by a partner that supports you through every step of homeownership. Explore Plans.
© 2023 - 2026 ERA Franchise Systems LLC. All rights reserved. ERA Franchise Systems LLC fully supports the principles of the Fair Housing Act and the Equal Opportunity Act. ERA, ERA Real Estate powered, and their respective logos are registered service marks of ERA Franchise Systems LLC. Each office is independently owned and operated.