
105 Lakeway Drive, Benbrook, TX 76126
Local realty services provided by:ERA Courtyard Real Estate
Listed by: mary barata, mary barata
Office: b realty texas
MLS#:21354939
Source:GDAR
Price summary
- Price:$325,000
- Price per sq. ft.:$199.39
About this home
Welcome to 105 Lakeway Drive, where original character and quality updates come together in one of Benbrook's most established neighborhoods. Located directly across the street from Dutch Branch Park with access to Benbrook Lake, this 3 bedroom, 2 bath home offers 1,630 square feet of comfortable living space on a large, private 10,000 square foot lot surrounded by beautiful mature trees.
The heart of the home is the vaulted living room, where exposed wood beams and a floor to ceiling brick wood burning fireplace give the space warmth and character. Luxury LVP flooring flows throughout the home, along with fresh interior and exterior paint, new decorative lighting, updated hardware, and carefully selected finishes throughout.
The eat in kitchen features beautifully restored cabinetry finished in a rich moss green with brushed brass hardware, white quartz countertops, tile backsplash, a deep stainless steel sink, and a full suite of brand new stainless steel appliances. Both bathrooms have also been refreshed with new quartz countertops and updated finishes, giving the home a cohesive look from room to room.
Outside, the fully fenced backyard offers plenty of privacy and room to enjoy the outdoors, with a gorgeous mature shade tree, a covered patio perfect for grilling or relaxing, and extensive landscaping. The home also features a new garage door, and a new 30 year roof will be installed prior to closing.
And the location is hard to beat. Dutch Branch Park is directly across the street with access to Benbrook Lake, while grocery stores, restaurants, coffee shops, shopping, and everyday conveniences are all just steps away. Add in the mature tree-lined neighborhood and Benbrook ISD, and 105 Lakeway offers a combination of character, updates, outdoor space, and convenience that's difficult to find....
Contact an agent
Home facts
- Year built:1974
- Subdivision & Development:Westpark Add
- Listing ID #:21354939
- Added:3 day(s) ago
- Updated:August 13, 2026 at 12:14 PM
Rooms and interior
- Bedrooms:3
- Total bathrooms:2
- Full bathrooms:2
- Flooring:Luxury Vinyl Plank
- Kitchen Description:Dishwasher, Disposal, Electric Cooktop, Electric Oven, Microwave
- Living area:1,630 sq. ft.
Heating and cooling
- Cooling:Ceiling Fans, Central Air, Electric
- Heating:Central, Electric
- Central air:Yes
Structure and exterior
- Roof:Composition
- Year built:1974
- Building area:1,630 sq. ft.
- Lot area:0.23 Acres
- Lot Features:Few Trees, Interior Lot, Landscaped, Lawn
- Architectural Style:Traditional, Tudor
- Construction Materials:Brick
- Foundation Description:Slab
- Levels:1 Story
Schools
- High school:Benbrook
- Middle school:Benbrook
- Elementary school:Westpark
Finances and disclosures
- Price:$325,000
- Price per sq. ft.:$199.39
- Tax amount:$4,481
Features and amenities
- Appliances:Dishwasher, Disposal, Electric Cooktop, Electric Oven, Microwave
Parking
- Garage:Yes
- Garage spaces:2
 Information provided, in part, by North Texas Real Estate Information Systems, Inc. Last Updated August 13, 2026 Listings with the NTREIS logo are listed by brokerages other than ERA Courtyard Real Estate.
New listings near 105 Lakeway Drive
- New
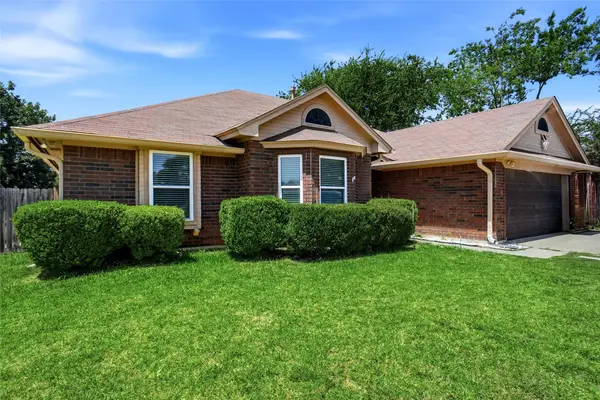 $312,900Active3 beds 2 baths1,685 sq. ft.
7108 Summerset Drive, Benbrook, TX 76126
MLS# 21351325Listed by: KELLER WILLIAMS FORT WORTH - New
 $495,000Active3 beds 4 baths2,635 sq. ft.
22 One Main Place, Benbrook, TX 76126
MLS# 21358107Listed by: ROBERT RENFRO, BROKER - New
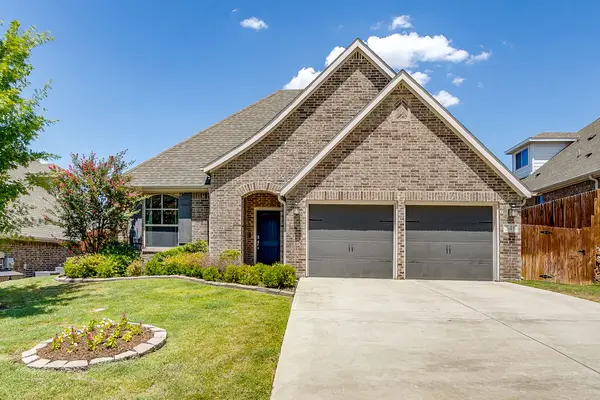 $499,900Active3 beds 3 baths2,175 sq. ft.
548 Inwood Street, Benbrook, TX 76126
MLS# 21355280Listed by: LEAGUE REAL ESTATE - New
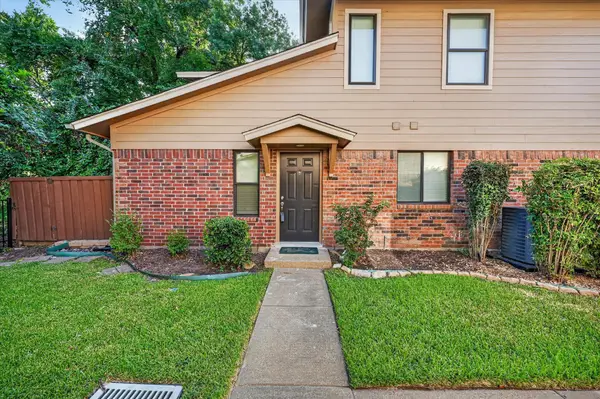 $202,000Active3 beds 2 baths1,155 sq. ft.
5662 Cedar Creek Drive, Benbrook, TX 76109
MLS# 21355120Listed by: CENTURY 21 JUDGE FITE CO. - New
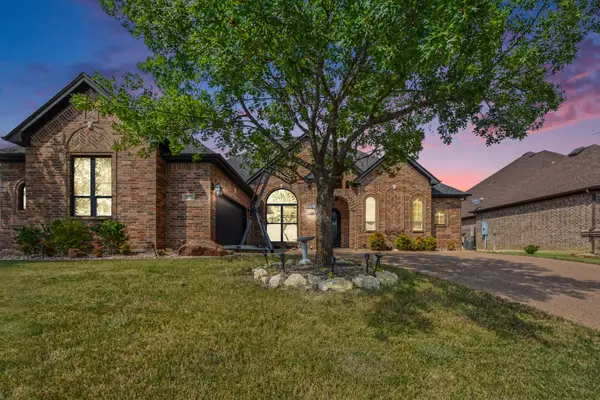 $619,900Active4 beds 3 baths2,282 sq. ft.
11029 Hawkins Home Boulevard, Benbrook, TX 76126
MLS# 21354615Listed by: JASON MITCHELL REAL ESTATE TEXAS - Open Sat, 12 to 3pmNew
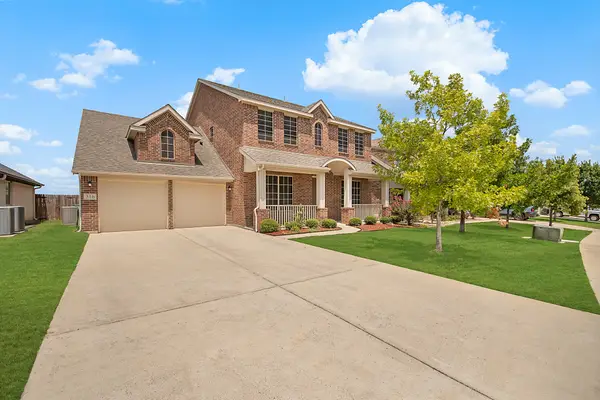 $594,499Active4 beds 4 baths3,176 sq. ft.
316 Bluffside Trail, Benbrook, TX 76126
MLS# 21355111Listed by: DFW URBAN REALTY, LLC - New
 $749,900Active4 beds 3 baths3,005 sq. ft.
4201 Winding Way, Benbrook, TX 76126
MLS# 21354856Listed by: BLANKS REALTY - New
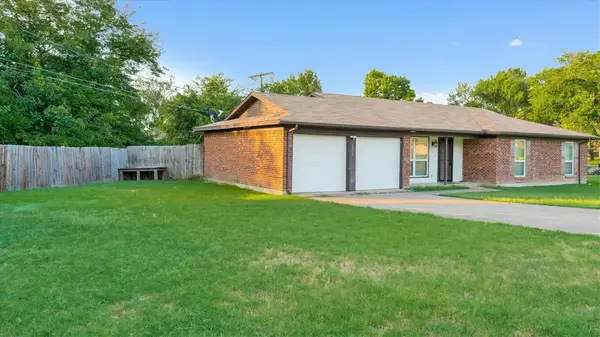 $289,900Active3 beds 2 baths1,452 sq. ft.
1500 High Ridge Road, Benbrook, TX 76126
MLS# 21354498Listed by: TRINITY REAL ESTATE BROKERAGE - New
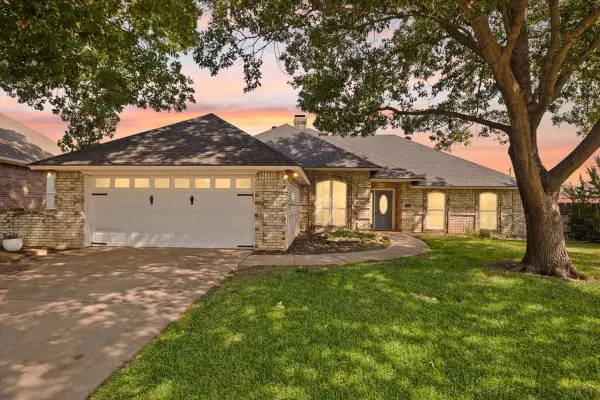 $430,000Active3 beds 2 baths2,016 sq. ft.
10200 Fieldcrest Drive, Benbrook, TX 76126
MLS# 21353460Listed by: EXP REALTY LLC


Protect your home and budget from life's surprises with an Assurant Home Warranty, backed by a partner that supports you through every step of homeownership. Explore Plans.
© 2023 - 2026 ERA Franchise Systems LLC. All rights reserved. ERA Franchise Systems LLC fully supports the principles of the Fair Housing Act and the Equal Opportunity Act. ERA, ERA Real Estate powered, and their respective logos are registered service marks of ERA Franchise Systems LLC. Each office is independently owned and operated.