
11029 Hawkins Home Boulevard, Benbrook, TX 76126
Local realty services provided by:ERA Newlin & Company
Listed by: claudia roddy
Office: jason mitchell real estate texas
MLS#:21354615
Source:GDAR
Price summary
- Price:$566,000
- Price per sq. ft.:$248.03
- Monthly HOA dues:$47.92
About this home
Welcome to this beautifully appointed 4-bedroom, 2.5-bath home, thoughtfully designed with custom features for comfortable living and effortless entertaining. Attention to detail is evident throughout, with crown molding in every room, custom architectural arches, half-circle window designs, decorative geometric ceiling details, built-ins, abundant outlets, and thoughtfully placed lighting.
The chef’s kitchen features custom cabinetry, granite countertops, a deep stainless-steel undermount sink, two full-size ovens, and exceptional storage. The large island offers additional cabinetry, storage, and electrical outlets, while the pantry features convenient automatic lighting. Two dining areas provide flexibility for casual meals or formal gatherings.
The spacious family room features built-in surround sound speakers and custom architectural details. The primary suite offers high ceilings, abundant natural light, an arched alcove with recessed lighting, and an en-suite bath with an extended dual-sink vanity and tiled walk-in shower. Additional custom features include built-in shelving, a safe, ironing board, and automatic lighting in select closets and storage areas.
Step outside to an impressive backyard retreat featuring a sparkling in-ground pool, expansive patio, and covered outdoor living area framed by beautiful brick arches. The patio is wired for surround sound and ready for TV hookup, perfect for football season, movie nights, evening swims, cookouts, and entertaining. Automatic exterior lighting adds convenience and ambiance.
The 2-car garage includes a storage closet, a built-in utility wash sink ideal for gardening and yard projects, and a rear door providing easy backyard access. Above the garage, a large lighted attic with stair access provides valuable additional storage.
Packed with thoughtful custom features, this exceptional home combines comfort, craftsmanship, functionality, and outstanding indoor-outdoor living!...
Contact an agent
Home facts
- Year built:2012
- Subdivision & Development:Whitestone Heights Add
- Listing ID #:21354615
- Added:47 day(s) ago
- Updated:September 27, 2026 at 12:17 PM
Rooms and interior
- Bedrooms:4
- Total bathrooms:3
- Full bathrooms:2
- Half bathrooms:1
- Flooring:Carpet, Tile
- Kitchen Description:Dishwasher, Disposal, Electric Cooktop, Electric Oven, Microwave
- Living area:2,282 sq. ft.
Heating and cooling
- Cooling:Central Air, Electric
- Heating:Central, Electric, Fireplaces
- Central air:Yes
Structure and exterior
- Roof:Composition
- Year built:2012
- Building area:2,282 sq. ft.
- Lot area:0.25 Acres
- Architectural Style:Traditional
- Construction Materials:Brick
- Foundation Description:Slab
- Levels:1 Story
Schools
- High school:Benbrook
- Middle school:Benbrook,Mclean 6Th
- Elementary school:Westpark,MG Ellis
Finances and disclosures
- Price:$566,000
- Price per sq. ft.:$248.03
- Tax amount:$11,206
Features and amenities
- Appliances:Dishwasher, Disposal, Electric Cooktop, Electric Oven, Microwave
- Amenities:Smoke Detectors, Window Coverings
Parking
- Garage:Yes
- Garage spaces:2
 Information provided, in part, by North Texas Real Estate Information Systems, Inc. Last Updated September 27, 2026 Listings with the NTREIS logo are listed by brokerages other than ERA Newlin & Company.
New listings near 11029 Hawkins Home Boulevard
- New
 $345,000Active4 beds 2 baths2,282 sq. ft.
904 Dewey Scott Street, Benbrook, TX 76126
MLS# 21394265Listed by: REAL ESTATE BY PAT GRAY - New
 $299,000Active3 beds 2 baths1,436 sq. ft.
1705 S Timber Court, Benbrook, TX 76126
MLS# 21395447Listed by: ONDEMAND REALTY - New
 $3,125,000Active4 beds 7 baths6,314 sq. ft.
4908 Arbol Court, Benbrook, TX 76126
MLS# 21380798Listed by: COMPASS RE TEXAS, LLC. - New
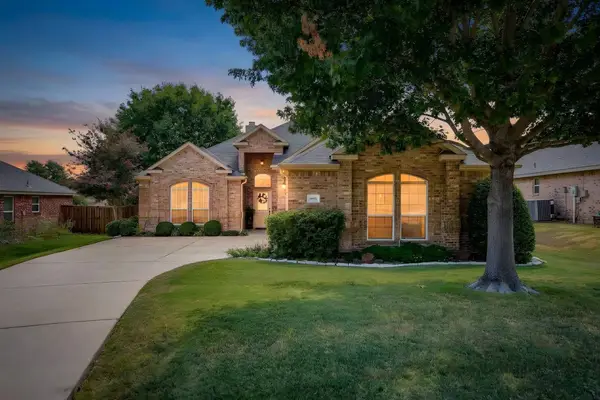 $395,000Active3 beds 3 baths2,321 sq. ft.
10521 N Haven Drive, Benbrook, TX 76126
MLS# 21383276Listed by: RE/MAX TRINITY - Open Sun, 12 to 2pmNew
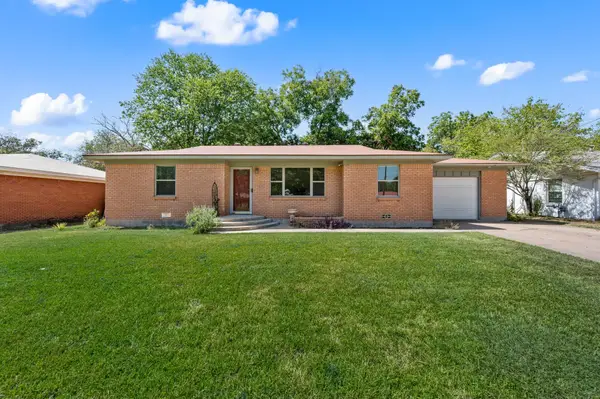 $260,000Active3 beds 2 baths1,316 sq. ft.
1134 Usher Street, Benbrook, TX 76126
MLS# 21390165Listed by: KELLER WILLIAMS REALTY - New
 $415,900Active4 beds 2 baths2,240 sq. ft.
10117 Stoneleigh Drive, Benbrook, TX 76126
MLS# 21390603Listed by: BLANKS REALTY - New
 $469,900Active3 beds 3 baths2,402 sq. ft.
516 Magnolia Parkway, Benbrook, TX 76126
MLS# 21388045Listed by: HELLO REALTY COMPANY - New
 $450,000Active4 beds 2 baths2,349 sq. ft.
10701 Whitestone Ranch Road, Benbrook, TX 76126
MLS# 21390001Listed by: KELLER WILLIAMS REALTY 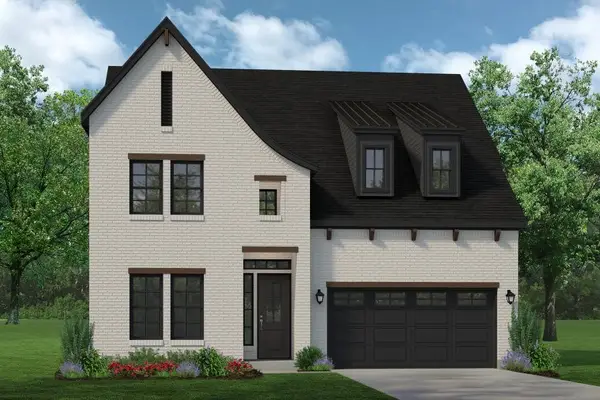 $734,900Active4 beds 4 baths3,410 sq. ft.
1260 Bosque Drive, Benbrook, TX 76126
MLS# 21387076Listed by: HOMESUSA.COM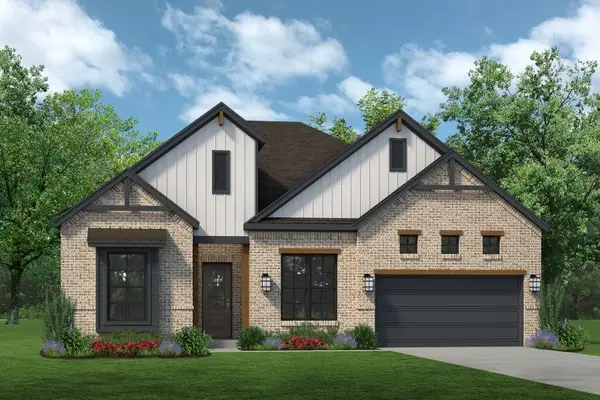 $637,900Active4 beds 3 baths2,669 sq. ft.
1629 Trinity Drive, Benbrook, TX 76126
MLS# 21384751Listed by: HOMESUSA.COM


Protect your home and budget from life's surprises with an Assurant Home Warranty, backed by a partner that supports you through every step of homeownership. Explore Plans.
© 2023 - 2026 ERA Franchise Systems LLC. All rights reserved. ERA Franchise Systems LLC fully supports the principles of the Fair Housing Act and the Equal Opportunity Act. ERA, ERA Real Estate powered, and their respective logos are registered service marks of ERA Franchise Systems LLC. Each office is independently owned and operated.