
379 Prairie Point Dr, Bertram, TX 78605
Local realty services provided by:ERA Brokers Consolidated
Listed by: kourtni ince
Office: exp realty, llc.
MLS#:4155730
Source:ACTRIS
Price summary
- Price:$499,000
- Price per sq. ft.:$247.89
- Monthly HOA dues:$54.17
About this home
Welcome to 379 Prairie Point Road in Bertram, Texas—another beautiful LTX Home Builders creation featuring the Bronco floor plan. This 2,013-square-foot home offers four bedrooms, two bathrooms, and all the modern touches you could ask for—including luxurious quartz countertops, soaring 12-foot ceilings, and abundant natural light. Set on a spacious three-acre lot, this property also boasts a low-maintenance xeriscape front yard, so you can enjoy beautiful landscaping with less upkeep. Located in The Pointe subdivision, you'll have access to equestrian amenities like riding trails and pens, blending modern comfort with the charm of country living.
Contact an agent
Home facts
- Year built:2025
- Subdivision & Development:Point-Phase 1
- Listing ID #:4155730
- Updated:October 03, 2026 at 04:40 PM
Rooms and interior
- Bedrooms:4
- Total bathrooms:2
- Full bathrooms:2
- Flooring:Tile, Vinyl
- Kitchen Description:ENERGY STAR Qualified Appliances, ENERGY STAR Qualified Dishwasher, Free-Standing Electric Range, Microwave
- Living area:2,013 sq. ft.
Heating and cooling
- Cooling:Central
- Heating:Central, Fireplace(s)
- Central air:Yes
Structure and exterior
- Roof:Composition
- Year built:2025
- Building area:2,013 sq. ft.
- Lot area:3.01 Acres
- Lot Features:Level, Xeriscape
- Construction Materials:Board & Batten Siding, Masonite
- Foundation Description:Slab
Schools
- High school:Burnet
- Elementary school:Bertram
Utilities
- Water:Well
- Sewer:Septic Tank
Finances and disclosures
- Price:$499,000
- Price per sq. ft.:$247.89
- Tax amount:$7,243 (2026)
Features and amenities
- Appliances:ENERGY STAR Qualified Appliances, ENERGY STAR Qualified Dishwasher, ENERGY STAR Qualified Water Heater, Free-Standing Electric Range, Microwave, RNGHD
- Amenities:Pantry
Parking
- Total parking spaces:8
- Parking description:Driveway, Garage Faces Front
- Garage:Yes
- Garage spaces:3
New listings near 379 Prairie Point Dr
- New
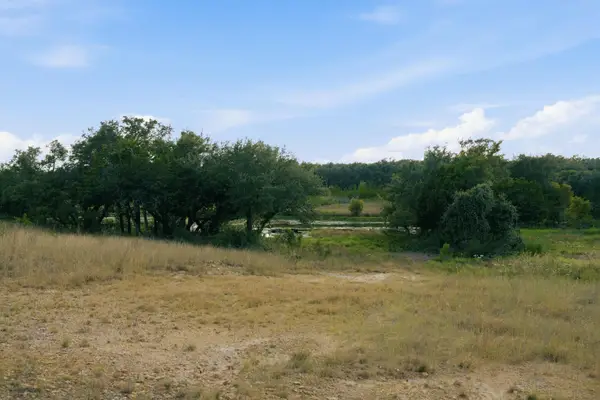 $345,000Active2.06 Acres
TBD Lot 26 Stockyard Rd, Bertram, TX 78605
MLS# 1448601Listed by: EXP REALTY, LLC - New
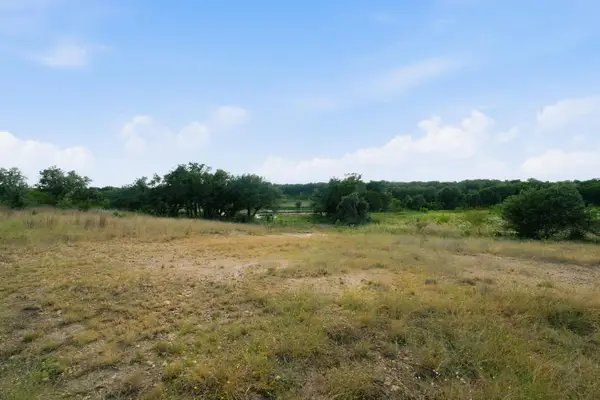 $290,000Active2.96 Acres
TBD Lot 33 Stockyard Rd, Bertram, TX 78605
MLS# 3450596Listed by: EXP REALTY, LLC - New
 $400,000Active4.38 Acres
TBD Lot 21 Stockyard Rd, Bertram, TX 78605
MLS# 4491459Listed by: EXP REALTY, LLC - New
 $380,000Active4.63 Acres
TBD Lot 32 Stockyard Rd, Bertram, TX 78605
MLS# 5005781Listed by: EXP REALTY, LLC - New
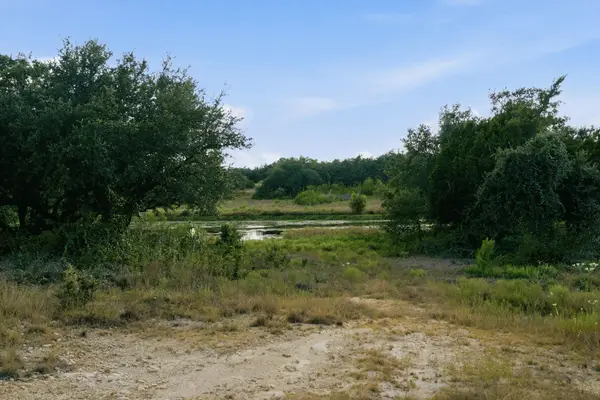 $265,000Active2.06 Acres
TBD Lot 16 Stockyard Rd, Bertram, TX 78605
MLS# 1602965Listed by: EXP REALTY, LLC - New
 $290,000Active2.02 Acres
TBD Lot 58 San Gabriel Cv, Bertram, TX 78605
MLS# 2495870Listed by: EXP REALTY, LLC - New
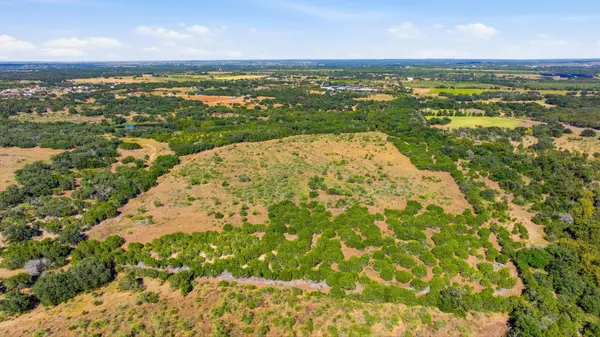 $330,000Active2.02 Acres
TBD Lot 61 San Gabriel Cv, Bertram, TX 78605
MLS# 3613805Listed by: EXP REALTY, LLC - New
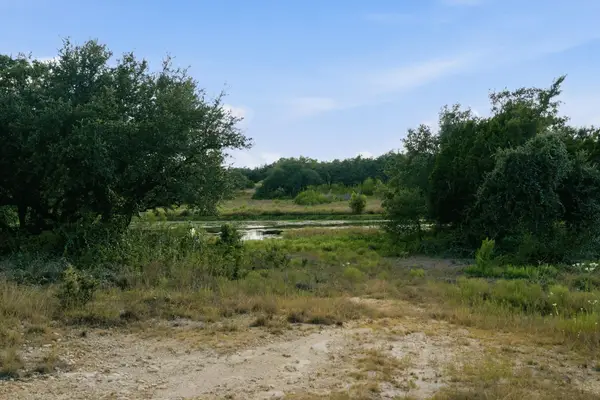 $250,000Active2 Acres
TBD Lot 8 Ranchero St, Bertram, TX 78605
MLS# 5238185Listed by: EXP REALTY, LLC - New
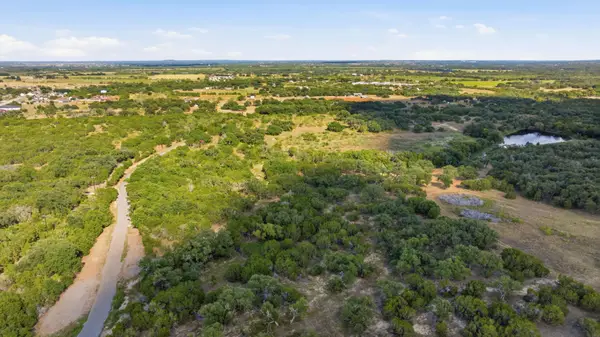 $220,000Active2.01 Acres
TBD Lot 53 Ranchero St, Bertram, TX 78605
MLS# 7654248Listed by: EXP REALTY, LLC - New
 $320,000Active2.02 Acres
TBD Lot 59 San Gabriel Cv, Bertram, TX 78605
MLS# 8034540Listed by: EXP REALTY, LLC


Protect your home and budget from life's surprises with an Assurant Home Warranty, backed by a partner that supports you through every step of homeownership. Explore Plans.
© 2023 - 2026 ERA Franchise Systems LLC. All rights reserved. ERA Franchise Systems LLC fully supports the principles of the Fair Housing Act and the Equal Opportunity Act. ERA, ERA Real Estate powered, and their respective logos are registered service marks of ERA Franchise Systems LLC. Each office is independently owned and operated.