
413 Globe Avenue, Blue Mound, TX 76131
Local realty services provided by:ERA Empower
Listed by: cisco gonzalez
Office: exp realty llc.
MLS#:21434691
Source:GDAR
Price summary
- Price:$205,000
- Price per sq. ft.:$215.79
About this home
Inviting single-story brick home offering easy living and a functional layout. Inside, a welcoming living area connects seamlessly to a bright dining space, complete with neutral tones, low-maintenance tile, plush carpeting, and a ceiling fan. The kitchen features granite countertops, ample wood cabinetry, a gooseneck faucet, and a stainless steel refrigerator, range, and dishwasher, making meal prep a breeze. Well-proportioned bedrooms provide quiet retreats alongside well-appointed full bathrooms. Outside, enjoy an attached garage and a sprawling yard with plenty of open lawn for outdoor recreation, gardening, or weekend relaxation. Conveniently situated in Blue Mound with quick access to regional thoroughfares, local dining, shopping, and nearby parks.
Buyer and Buyer's agent to verify all information including but not limited to schools, square footage, taxes, HOA, room dimensions, and any other material facts.
Contact an agent
Home facts
- Year built:1969
- Subdivision & Development:Saginaw Park Add
- Listing ID #:21434691
- Added:2 day(s) ago
- Updated:November 16, 2026 at 12:55 PM
Rooms and interior
- Bedrooms:3
- Total bathrooms:2
- Full bathrooms:2
- Flooring:Carpet, Ceramic Tile
- Kitchen Description:Dishwasher, Electric Range, Microwave
- Living area:950 sq. ft.
Heating and cooling
- Cooling:Ceiling Fans, Central Air, Electric
- Heating:Central, Electric
- Central air:Yes
Structure and exterior
- Roof:Composition
- Year built:1969
- Building area:950 sq. ft.
- Lot area:0.34 Acres
- Lot Features:Few Trees, Interior Lot, Lawn, Level
- Architectural Style:Traditional
- Construction Materials:Brick
- Foundation Description:Slab
- Levels:1 Story
Schools
- High school:Saginaw
- Middle school:Highland
- Elementary school:Gililland
Finances and disclosures
- Price:$205,000
- Price per sq. ft.:$215.79
- Tax amount:$2,874
Features and amenities
- Appliances:Dishwasher, Electric Range, Electric Water Heater, Microwave
Parking
- Garage:Yes
- Garage spaces:1
 Information provided, in part, by North Texas Real Estate Information Systems, Inc. Last Updated November 16, 2026 Listings with the NTREIS logo are listed by brokerages other than ERA Empower.
New listings near 413 Globe Avenue
- New
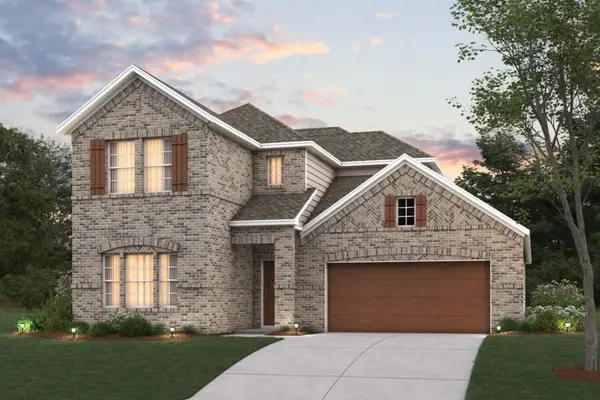 $489,990Active4 beds 3 baths2,680 sq. ft.
1724 Deciduous Drive, Fort Worth, TX 76131
MLS# 21433617Listed by: ESCAPE REALTY 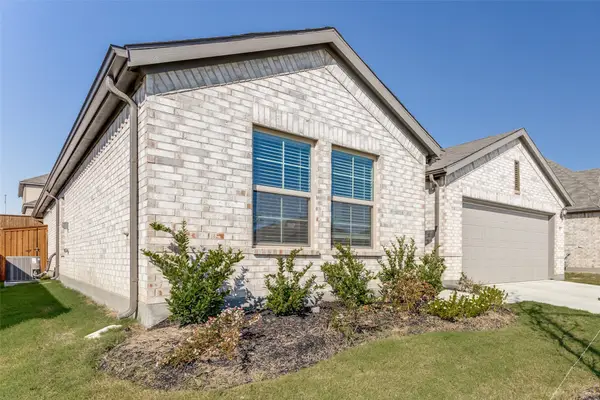 $395,000Active4 beds 2 baths1,877 sq. ft.
1717 Cambium Drive, Fort Worth, TX 76131
MLS# 21410656Listed by: CENTURY 21 MIKE BOWMAN, INC.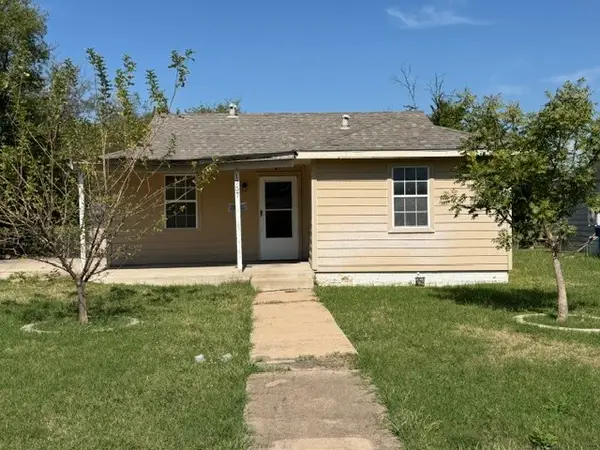 $151,000Active3 beds 1 baths791 sq. ft.
1757 Corrin Avenue, Blue Mound, TX 76131
MLS# 21403543Listed by: KELLER WILLIAMS FORT WORTH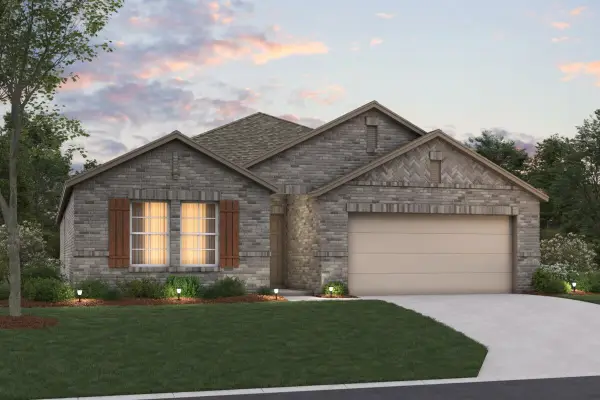 $395,990Active4 beds 2 baths1,934 sq. ft.
1721 Deciduous Drive, Fort Worth, TX 76131
MLS# 21396398Listed by: ESCAPE REALTY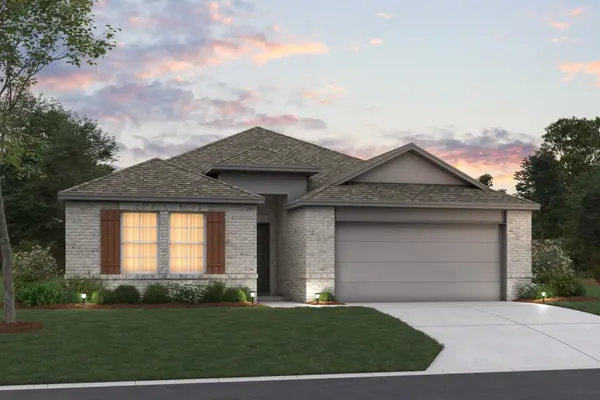 $409,990Pending4 beds 3 baths2,106 sq. ft.
1725 Deciduous Drive, Fort Worth, TX 76131
MLS# 21396457Listed by: ESCAPE REALTY $380,990Active3 beds 2 baths1,763 sq. ft.
1720 Deciduous Drive, Fort Worth, TX 76131
MLS# 21370844Listed by: ESCAPE REALTY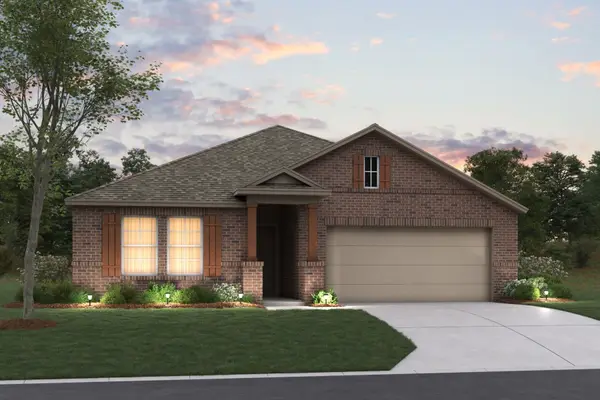 $369,990Active3 beds 2 baths1,626 sq. ft.
1717 Deciduous Drive, Fort Worth, TX 76131
MLS# 21366362Listed by: ESCAPE REALTY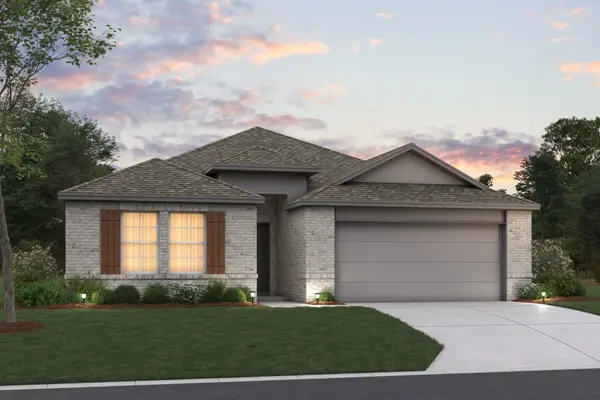 $412,990Active4 beds 3 baths2,142 sq. ft.
1716 Deciduous Drive, Fort Worth, TX 76131
MLS# 21366346Listed by: ESCAPE REALTY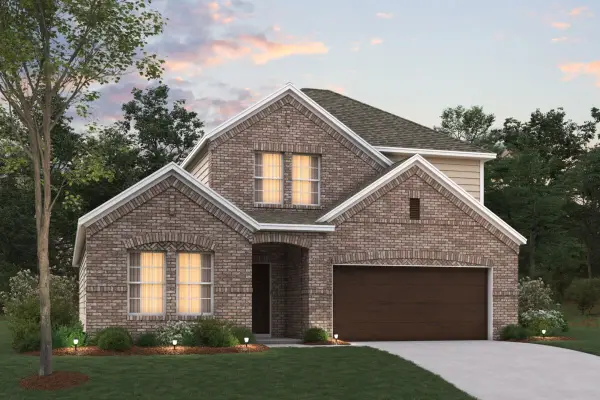 $429,990Pending4 beds 3 baths2,411 sq. ft.
1713 Deciduous Drive, Fort Worth, TX 76131
MLS# 21352748Listed by: ESCAPE REALTY


Protect your home and budget from life's surprises with an Assurant Home Warranty, backed by a partner that supports you through every step of homeownership. Explore Plans.
© 2023 - 2026 ERA Franchise Systems LLC. All rights reserved. ERA Franchise Systems LLC fully supports the principles of the Fair Housing Act and the Equal Opportunity Act. ERA, ERA Real Estate powered, and their respective logos are registered service marks of ERA Franchise Systems LLC. Each office is independently owned and operated.