
1721 Deciduous Drive, Fort Worth, TX 76131
Local realty services provided by:ERA Empower
Listed by: robert powley
Office: escape realty
MLS#:21396398
Source:GDAR
Price summary
- Price:$399,990
- Price per sq. ft.:$206.82
- Monthly HOA dues:$50
About this home
Built by M-I Homes. Welcome to 1721 Deciduous Drive, Fort Worth, Texas — a new construction single-story home for sale. This Quick Move-In home is a thoughtfully designed living space with 4 bedrooms and 2 bathrooms.
Step inside to discover an open-concept living space that creates a seamless flow between the main living areas, ideal for everyday living and entertaining. The quality of design is evident throughout, with carefully selected finishes and a well-planned floorplan that maximizes both comfort and functionality.
Key Features:
4 bedrooms and 2 bathrooms
New construction by M-I Homes
Open-concept living space
Covered patio for outdoor enjoyment
Spacious owner's bedroom with en-suite bathroom
The covered patio extends your living space outdoors, providing a comfortable area to relax and enjoy the surroundings. Inside, the single-story floorplan ensures convenient, accessible living with no stairs to navigate.
The neighborhood surrounding this home offers a welcoming environment with proximity to parks, making it easy to enjoy outdoor recreation and green spaces. The area provides a quality setting that complements the thoughtful design found within this home.
This home reflects the commitment to quality construction and design that M-I Homes is known for, delivering a move-in ready living experience built with attention to detail and lasting value.
Schedule your showing today!...
Contact an agent
Home facts
- Year built:2026
- Subdivision & Development:Sanderos
- Listing ID #:21396398
- Added:1 day(s) ago
- Updated:October 06, 2026 at 11:54 PM
Rooms and interior
- Bedrooms:4
- Total bathrooms:2
- Full bathrooms:2
- Flooring:Carpet, Ceramic Tile
- Kitchen Description:Dishwasher, Disposal, Gas Cooktop, Microwave, Vented Exhaust Fan, Water Purifier
- Living area:1,934 sq. ft.
Heating and cooling
- Cooling:Ceiling Fans, Central Air, Electric
- Heating:Central, Natural Gas
- Central air:Yes
Structure and exterior
- Roof:Composition
- Year built:2026
- Building area:1,934 sq. ft.
- Lot area:0.14 Acres
- Lot Features:Few Trees, Landscaped, Sprinkler System, Subdivision
- Architectural Style:Traditional
- Construction Materials:Brick
- Foundation Description:Slab
- Levels:1 Story
Schools
- High school:Saginaw
- Middle school:Highland
- Elementary school:Chisholm Ridge
Finances and disclosures
- Price:$399,990
- Price per sq. ft.:$206.82
Features and amenities
- Appliances:Dishwasher, Disposal, Gas Cooktop, Gas Water Heater, Microwave, Plumbed For Gas, Some Gas Appliances, Tankless Water Heater, Vented Exhaust Fan, Water Purifier
- Amenities:Carbon Monoxide Detectors, Prewired, Smoke Detectors, Window Coverings
Parking
- Garage:Yes
- Garage spaces:2
 Information provided, in part, by North Texas Real Estate Information Systems, Inc. Last Updated October 6, 2026 Listings with the NTREIS logo are listed by brokerages other than ERA Empower.
New listings near 1721 Deciduous Drive
- New
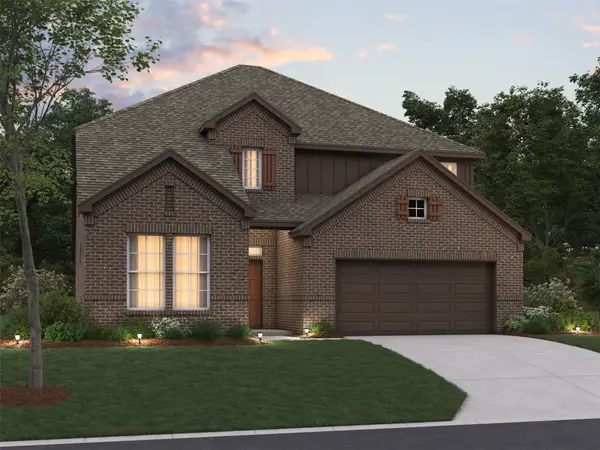 $469,990Active4 beds 3 baths2,921 sq. ft.
12504 Sasky Road, Fort Worth, TX 76117
MLS# 21396090Listed by: ESCAPE REALTY - New
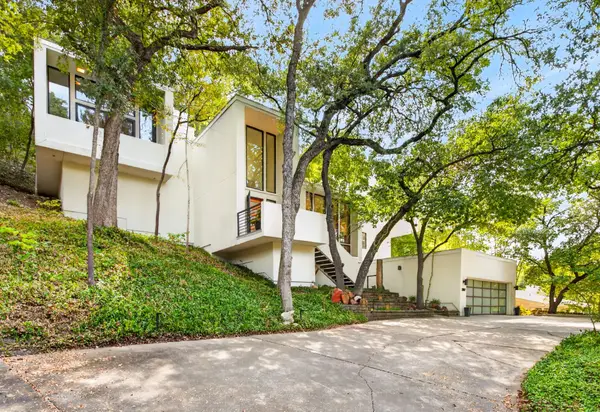 $1,295,000Active4 beds 4 baths3,826 sq. ft.
3817 Harlanwood Drive, Fort Worth, TX 76109
MLS# 21404637Listed by: LEAGUE REAL ESTATE - New
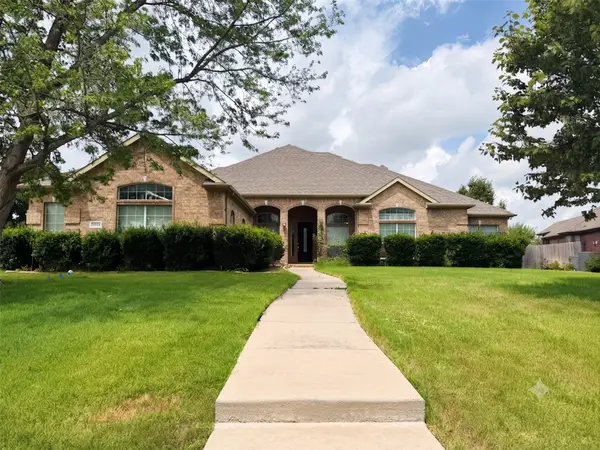 $549,000Active5 beds 4 baths3,260 sq. ft.
13733 Alterna Drive, Fort Worth, TX 76052
MLS# 21404936Listed by: RJ WILLIAMS & COMPANY RE - New
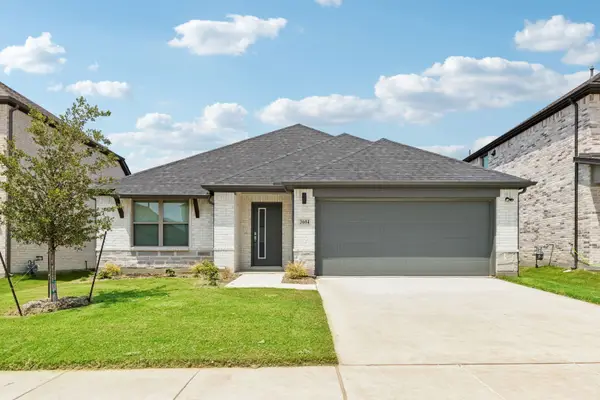 $359,990Active4 beds 3 baths2,131 sq. ft.
1336 Companero Street, Haslet, TX 76052
MLS# 21405100Listed by: HOMESUSA.COM - New
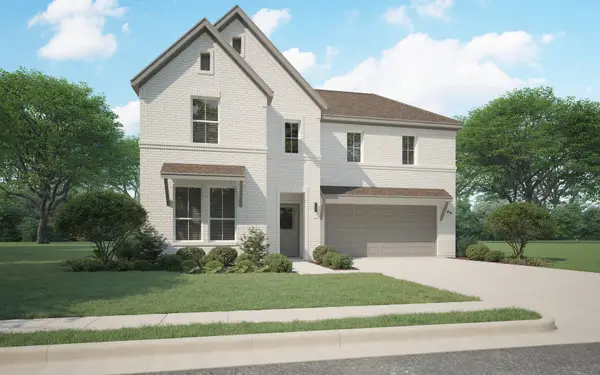 $409,990Active4 beds 3 baths2,728 sq. ft.
1309 Rosaderos Road, Haslet, TX 76052
MLS# 21405111Listed by: HOMESUSA.COM - New
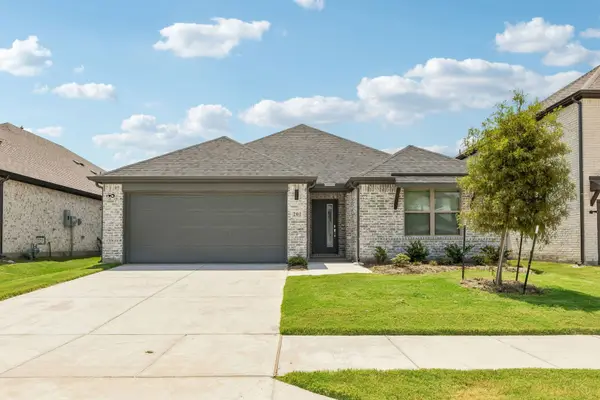 $344,990Active3 beds 2 baths1,975 sq. ft.
1309 Companero Street, Haslet, TX 76052
MLS# 21405118Listed by: HOMESUSA.COM - New
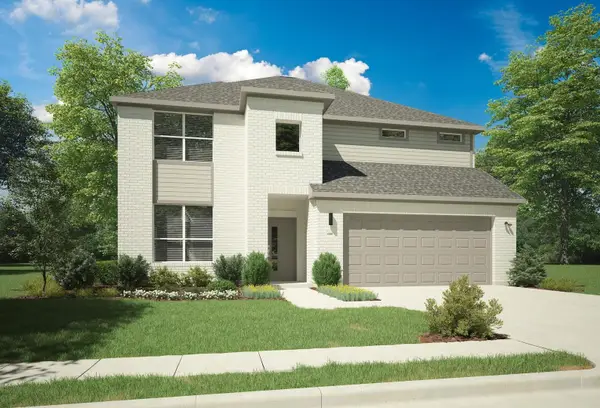 $454,990Active5 beds 4 baths3,598 sq. ft.
1329 Rosaderos Road, Haslet, TX 76052
MLS# 21405136Listed by: HOMESUSA.COM - New
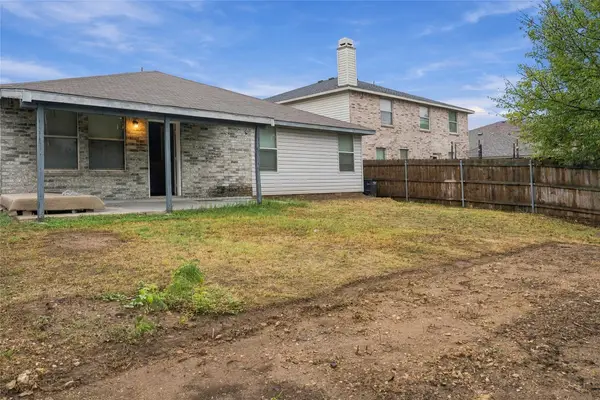 $335,000Active4 beds 2 baths2,080 sq. ft.
5313 Temecula Road, Fort Worth, TX 76244
MLS# 21405246Listed by: HIGHPOINT REAL ESTATE ASSC. - New
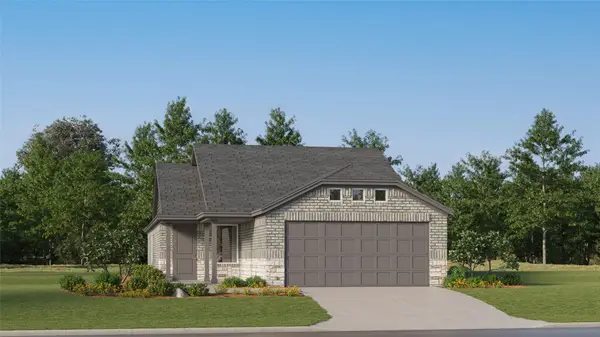 $268,999Active3 beds 2 baths1,451 sq. ft.
1221 Still Pond Drive, Crowley, TX 76036
MLS# 21405273Listed by: KELLER WILLIAMS CITY-VIEW - New
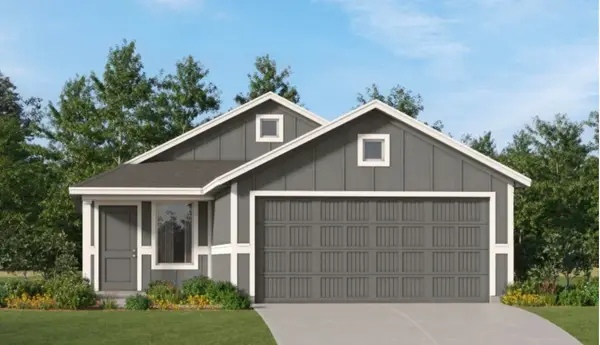 $262,499Active3 beds 2 baths1,411 sq. ft.
1660 Black Kite Lane, Fort Worth, TX 76140
MLS# 21405279Listed by: KELLER WILLIAMS CITY-VIEW


Protect your home and budget from life's surprises with an Assurant Home Warranty, backed by a partner that supports you through every step of homeownership. Explore Plans.
© 2023 - 2026 ERA Franchise Systems LLC. All rights reserved. ERA Franchise Systems LLC fully supports the principles of the Fair Housing Act and the Equal Opportunity Act. ERA, ERA Real Estate powered, and their respective logos are registered service marks of ERA Franchise Systems LLC. Each office is independently owned and operated.