
10227 Amaryllis, Boerne, TX 78006
Local realty services provided by:ERA Brokers Consolidated
10227 Amaryllis,Boerne, TX 78006
$457,999
- 4 Beds
- 3 Baths
- 2,612 sq. ft.
- Single family
- Active
Listed by: lindsay erhardt
Office: serhant.
MLS#:1996204
Source:LERA
Price summary
- Price:$457,999
- Price per sq. ft.:$175.34
- Monthly HOA dues:$25
About this home
Seller incentives available! The seller is offering up to $15,000 toward allowable buyer closing costs or a mortgage-rate buydown. Terms are negotiable and subject to lender approval. Welcome to 10227 Amaryllis Way, a beautifully maintained four-bedroom home for sale in Boerne, Texas, with the added benefit of no city taxes. Built in 2022 and offering 2,612 square feet, this move-in-ready home combines modern construction, energy-efficient features and flexible living spaces designed for everyday life. The main level features a private primary suite with a walk-in closet and double vanity, a dedicated home office, laundry room and powder bath. The open-concept kitchen includes a gas cooktop, spacious island, breakfast bar, solid countertops and updated cabinet hardware. Upstairs, you will find three additional bedrooms, a full bathroom, a second living area and a versatile bonus room that can become a media room, playroom, fitness space or second office. Enjoy a large, level backyard with privacy fencing, a sprinkler system and plenty of room for entertaining, pets, play or a future pool. The covered patio creates a comfortable outdoor retreat. Additional features include spray-foam insulation, low-E double-pane windows, a MERV 13 air-filtration system, multi-speed HVAC, water-smart landscaping and an owned water softener. Located in Scenic Crest, this Boerne-area home is approximately seven minutes from H-E-B and Interstate 10, 15 minutes from downtown Boerne and convenient to McAndrew Elementary School, Rawlinson Middle School and Clark High School. Schedule your private showing and ask how the available seller incentives could help reduce your upfront expenses or monthly mortgage payment....
Contact an agent
Home facts
- Year built:2022
- Subdivision & Development:SCENIC CREST
- Listing ID #:1996204
- Added:92 day(s) ago
- Updated:September 30, 2026 at 01:57 PM
Rooms and interior
- Bedrooms:4
- Total bathrooms:3
- Full bathrooms:2
- Half bathrooms:1
- Flooring:Carpeting, Laminate
- Dining Description:Breakfast Bar, Living Room/Dining Room Combo, Separate Dining Room, Two Eating Areas
- Bathrooms Description:Double Vanity, Shower Only
- Kitchen Description:Breakfast Bar, Dishwasher, Disposal, Eat-In Kitchen, Gas Cooking, Island Kitchen, Solid Counter Tops
- Bedroom Description:Ceiling Fan, Full Bath, Master Bedroom Downstairs, Walk-In Closet, Walk-In Closets
- Living area:2,612 sq. ft.
Heating and cooling
- Cooling:One Central
- Heating:Central, Electric
Structure and exterior
- Roof:Composition
- Year built:2022
- Building area:2,612 sq. ft.
- Lot area:0.13 Acres
- Architectural Style:Two Story
- Construction Materials:Brick, Siding
- Exterior Features:Covered Patio, Has Gutters, Patio Slab, Privacy Fence, Sprinkler System
- Foundation Description:Slab
- Levels:2 Story
Schools
- High school:Clark
- Middle school:Rawlinson
- Elementary school:Sara B McAndrew
Utilities
- Water:Water System
- Sewer:Sewer System
Finances and disclosures
- Price:$457,999
- Price per sq. ft.:$175.34
- Tax amount:$8,627 (2024)
Features and amenities
- Laundry features:Dryer Connection, Laundry Lower Level, Laundry Room, Washer Connection
- Amenities:Ceiling Fans, High Speed Internet, Plumb for Water Softener, Study/Library, Utility Room Inside, Water Softener (owned)
Parking
- Parking description:Garage Door Opener, Two Car Garage
 IDX information is provided exclusively for consumers’ personal, non-commercial use, that it may not be used for any purpose other than to identify prospective properties consumers may be interested in purchasing, and that the data is deemed reliable but is not guaranteed accurate by LERA MLS (Local Expertise Regional Access). The MLS may, at its discretion, require use of other disclaimers as necessary to protect participants and/or the MLS from liability.
 New listings near 10227 Amaryllis
- New
 $499,000Active4 beds 4 baths2,667 sq. ft.
27818 Rocky Mtn, Boerne, TX 78015
MLS# 2020191Listed by: PHYLLIS BROWNING COMPANY - New
 $1,550,000Active3 beds 2 baths3,748 sq. ft.
27375 Toutant Beauregard Rd, Boerne, TX 78006
MLS# 2020097Listed by: KELLER WILLIAMS HERITAGE - New
 $1,395,000Active2 beds 3 baths3,094 sq. ft.
625 State Highway 46 E, Boerne, TX 78006
MLS# 2020114Listed by: TEXAS RANCHES FOR SALE - New
 $725,000Active4 beds 3 baths2,730 sq. ft.
146 Escalera Cir, Boerne, TX 78006
MLS# 2020067Listed by: KELLER WILLIAMS BOERNE - New
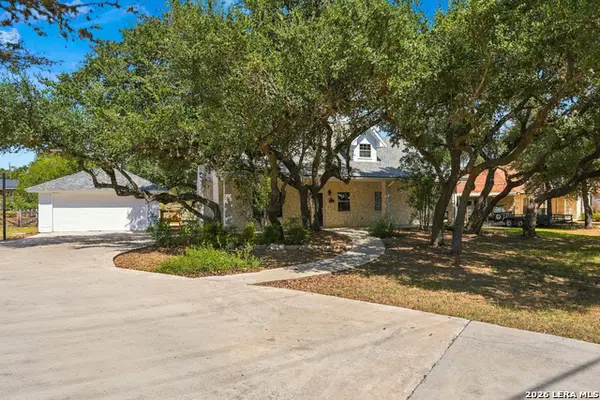 $500,000Active4 beds 3 baths2,480 sq. ft.
110 Ranger Dr, Boerne, TX 78006
MLS# 2019849Listed by: KELLER WILLIAMS BOERNE - New
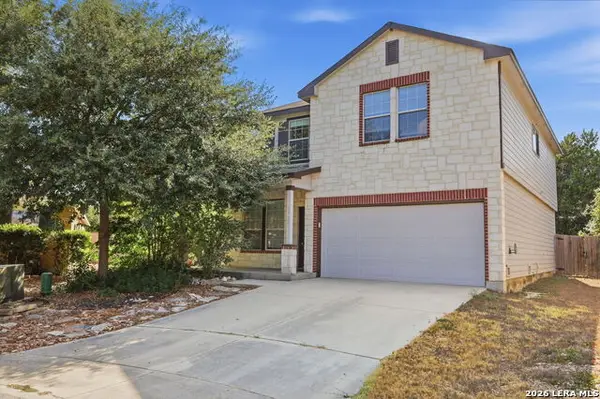 $339,000Active3 beds 3 baths2,288 sq. ft.
7738 Paraiso Cir, Boerne, TX 78015
MLS# 2019646Listed by: JT REALTY NETWORK - New
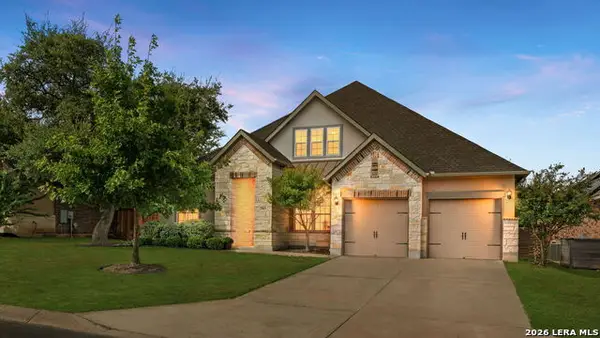 $635,000Active4 beds 4 baths2,803 sq. ft.
29031 Pfeiffers Gate, Boerne, TX 78015
MLS# 2019640Listed by: PHYLLIS BROWNING COMPANY - New
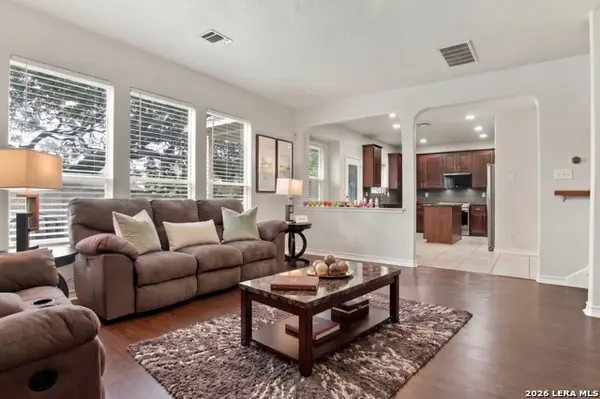 $445,000Active4 beds 3 baths2,808 sq. ft.
7618 Presidio Crst, Boerne, TX 78015
MLS# 2019612Listed by: KELLER WILLIAMS HERITAGE - New
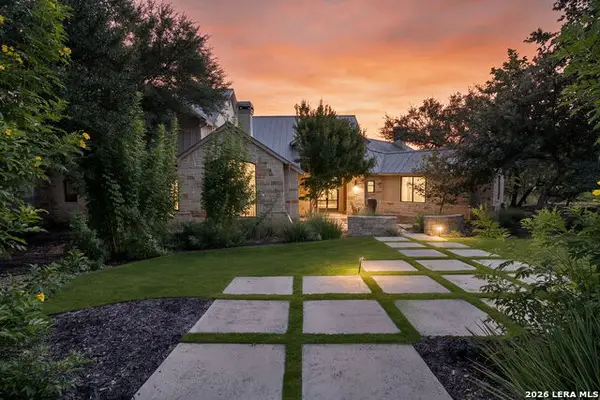 $2,200,000Active4 beds 5 baths4,916 sq. ft.
443 Menger Spgs, Boerne, TX 78006
MLS# 2019603Listed by: PHYLLIS BROWNING COMPANY - New
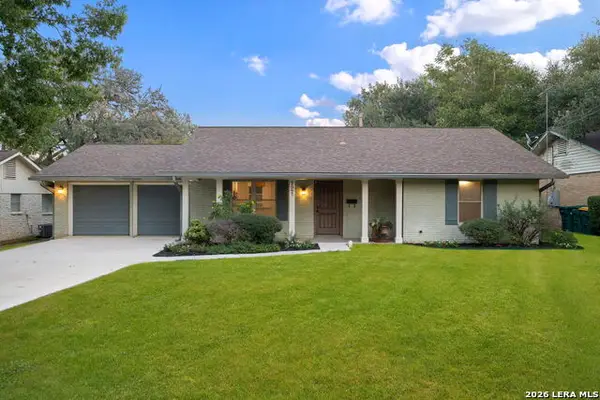 $499,000Active3 beds 2 baths1,391 sq. ft.
121 Kenwood Ave, Boerne, TX 78006
MLS# 2019545Listed by: PHYLLIS BROWNING COMPANY


Protect your home and budget from life's surprises with an Assurant Home Warranty, backed by a partner that supports you through every step of homeownership. Explore Plans.
© 2023 - 2026 ERA Franchise Systems LLC. All rights reserved. ERA Franchise Systems LLC fully supports the principles of the Fair Housing Act and the Equal Opportunity Act. ERA, ERA Real Estate powered, and their respective logos are registered service marks of ERA Franchise Systems LLC. Each office is independently owned and operated.