
8520 Fair Oaks Pkwy, Boerne, TX 78015
Local realty services provided by:ERA Brokers Consolidated
Listed by: april frazee
Office: keller williams legacy
MLS#:2030488
Source:LERA
Price summary
- Price:$974,999
- Price per sq. ft.:$285.17
- Monthly HOA dues:$10.92
About this home
Hill Country Living at Its Finest in Fair Oaks Ranch! Nestled on just over an acre in desirable Fair Oaks Ranch, this beautifully maintained 4-bedroom, 4.5-bath residence offers 3,419 square feet of thoughtfully designed living space, exceptional outdoor entertaining areas, and the timeless beauty of the Texas Hill Country. Step inside to discover stunning wood floors, soaring ceilings, and inviting living spaces that balance elegance with everyday comfort. The updated kitchen features modern enhancements and opens to generous gathering areas, while a striking stone fireplace anchors the main living room. A beautifully updated wet bar connects the living and game room areas, creating an ideal setting for entertaining. A private study provides a dedicated space for working from home or enjoying a quiet retreat. The spacious primary suite features a beautifully updated bathroom with a soaking tub, refreshed vanities, and a thoughtfully designed custom closet system tucked within the dual en-suite closets. An additional upstairs bedroom benefits from a newly added en-suite bathroom with a walk-in shower, providing added privacy and convenience. Outdoor living is equally impressive. Enjoy a sparkling in-ground pool surrounded by mature landscaping and magnificent heritage oak trees. The pool house and covered rear patio feature beautiful cedar-plank ceilings, updated lighting, and ceiling fans, creating inviting spaces for relaxing or entertaining throughout the seasons. The pool house also offers a convenient outdoor kitchen area, enhancing the property's resort-inspired atmosphere. Extensive improvements throughout the home and grounds reflect pride of ownership, from updated lighting and interior finishes to thoughtful landscaping enhancements. RV parking with an electrical connection adds another practical convenience. With its generous acreage, established trees, inviting outdoor spaces, and beautifully updated interiors, this Fair Oaks Ranch property offers an exceptional opportunity to enjoy the character, comfort, and natural beauty of Hill Country living....
Contact an agent
Home facts
- Year built:1994
- Subdivision & Development:FAIR OAKS RANCH
- Listing ID #:2030488
- Added:1 day(s) ago
- Updated:November 15, 2026 at 02:54 PM
Rooms and interior
- Bedrooms:4
- Total bathrooms:5
- Full bathrooms:4
- Half bathrooms:1
- Flooring:Carpeting, Ceramic Tile, Wood
- Dining Description:Separate Dining Room, Two Eating Areas
- Bathrooms Description:Garden Tub, Separate Vanity, Tub/Shower Separate
- Kitchen Description:Custom Cabinets, Dishwasher, Disposal, Down Draft, Eat-In Kitchen, Ice Maker Connection, Island Kitchen, Microwave Oven, Refrigerator, Self-Cleaning Oven, Smooth Cooktop, Solid Counter Tops, Stove/Range, Walk-In Pantry, Wet Bar
- Bedroom Description:Full Bath, Master Bedroom Downstairs, Multi-Closets, Outside Access, Walk-In Closet, Walk-In Closets
- Living area:3,419 sq. ft.
Heating and cooling
- Cooling:Two Central, Zoned
- Heating:Central, Electric, Propane Owned
Structure and exterior
- Roof:Composition
- Year built:1994
- Building area:3,419 sq. ft.
- Lot area:1.21 Acres
- Lot Features:1 - 2 Acres
- Architectural Style:Two Story
- Construction Materials:Stone/Rock
- Exterior Features:Additional Dwelling, Covered Patio, Cross Fenced, Deck/Balcony, Mature Trees, Outdoor Kitchen, Patio Slab, Special Yard Lighting
- Foundation Description:Slab
- Levels:2 Story
Schools
- High school:Champion
- Middle school:Boerne Middle S
- Elementary school:Van Raub
Utilities
- Water:Water System
- Sewer:Septic
Finances and disclosures
- Price:$974,999
- Price per sq. ft.:$285.17
- Tax amount:$15,351 (2025)
Features and amenities
- Laundry features:Dryer Connection, Laundry Main Level, Laundry Room, Washer Connection
- Amenities:Attic - Access only, Attic - Partially Floored, Bike Trails, Bridle Path, Carbon Monoxide Detector, Ceiling Fans, Chandelier, Clubhouse, Electric Water Heater, Golf Course, High Speed Internet, Jogging Trails, Park/Playground, Plumb for Water Softener, Private Garbage Service, Propane Water Heater, Security System (Owned), Study/Library, Tennis, Utility Room Inside, Water Softener (owned)
- Pool features:In Ground Pool, Pool
Parking
- Parking description:Garage Door Opener, Oversized, Two Car Garage
 IDX information is provided exclusively for consumers’ personal, non-commercial use, that it may not be used for any purpose other than to identify prospective properties consumers may be interested in purchasing, and that the data is deemed reliable but is not guaranteed accurate by LERA MLS (Local Expertise Regional Access). The MLS may, at its discretion, require use of other disclaimers as necessary to protect participants and/or the MLS from liability.
New listings near 8520 Fair Oaks Pkwy
- New
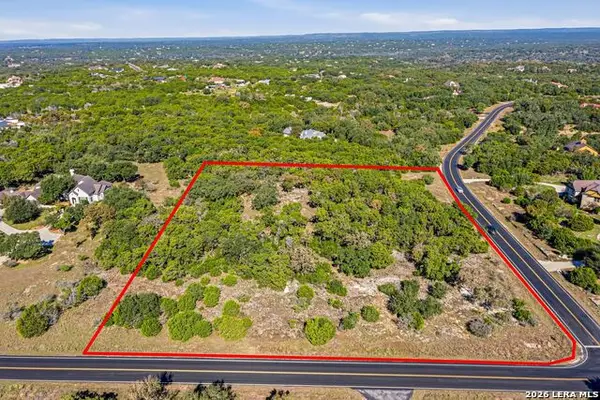 $385,000Active5.26 Acres
102 Riverwood, Boerne, TX 78006
MLS# 2030435Listed by: KELLER WILLIAMS HERITAGE - New
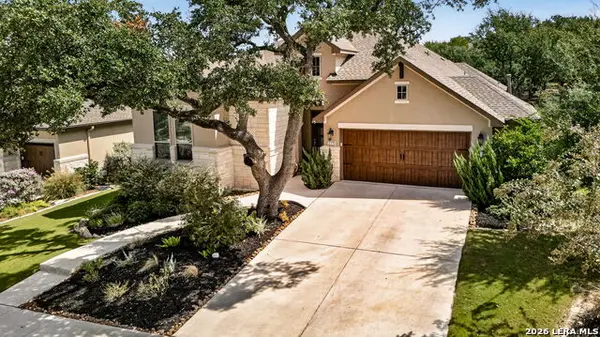 $625,000Active4 beds 3 baths2,526 sq. ft.
117 Cool Rock, Boerne, TX 78006
MLS# 2028632Listed by: KELLER WILLIAMS BOERNE - New
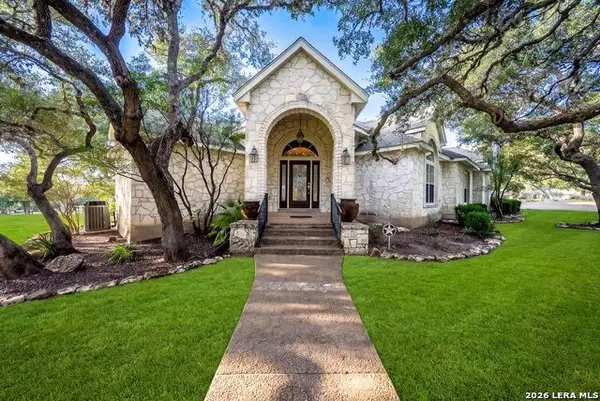 $850,000Active4 beds 4 baths4,022 sq. ft.
27211 Boerne Glen, Boerne, TX 78006
MLS# 2030357Listed by: EXP REALTY - New
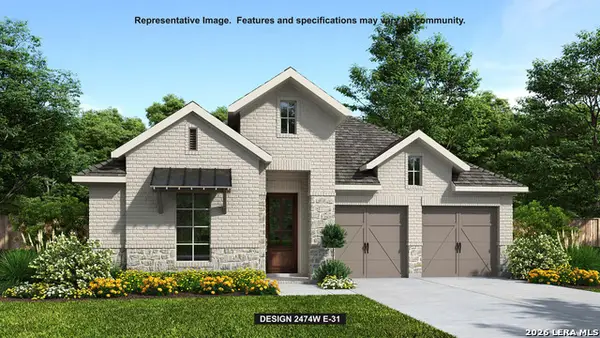 $665,900Active4 beds 3 baths2,474 sq. ft.
117 Sasparilla, Boerne, TX 78006
MLS# 2030333Listed by: PERRY HOMES REALTY, LLC - New
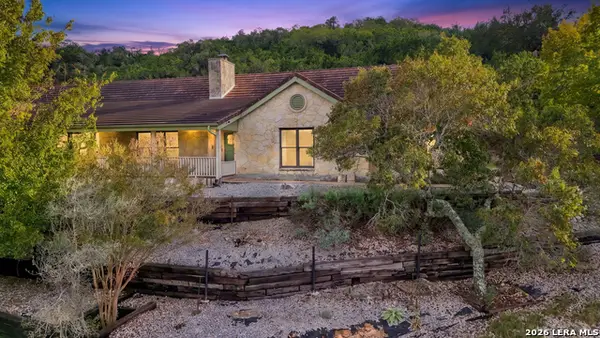 $689,000Active3 beds 3 baths3,032 sq. ft.
107 Axis Cir, Boerne, TX 78006
MLS# 2030339Listed by: KELLER WILLIAMS BOERNE - New
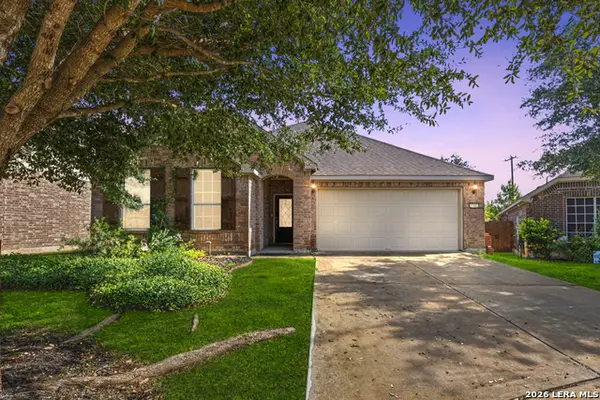 $409,900Active4 beds 2 baths1,768 sq. ft.
27402 Valle Verde, Boerne, TX 78015
MLS# 2030256Listed by: COLDWELL BANKER D'ANN HARPER, REALTOR - New
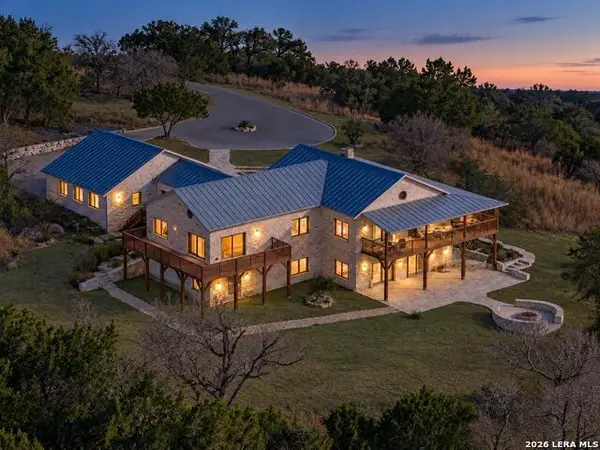 $1,750,000Active33.12 Acres
1845 Sisterdale Rd, Boerne, TX 78006
MLS# 2030174Listed by: COMPASS RE TEXAS, LLC. - New
 $575,000Active4 beds 4 baths3,304 sq. ft.
27106 Falls Cv, Boerne, TX 78015
MLS# 2030044Listed by: COMPASS RE TEXAS, LLC. - New
 $2,195,000Active4 beds 4 baths4,172 sq. ft.
201 La Cancion Dr, Boerne, TX 78006
MLS# 2030058Listed by: KELLER WILLIAMS BOERNE


Protect your home and budget from life's surprises with an Assurant Home Warranty, backed by a partner that supports you through every step of homeownership. Explore Plans.
© 2023 - 2026 ERA Franchise Systems LLC. All rights reserved. ERA Franchise Systems LLC fully supports the principles of the Fair Housing Act and the Equal Opportunity Act. ERA, ERA Real Estate powered, and their respective logos are registered service marks of ERA Franchise Systems LLC. Each office is independently owned and operated.