

114 Cibolo Basin Dr, Boerne, TX 78006
Local realty services provided by:ERA Experts
114 Cibolo Basin Dr,Boerne, TX 78006
$428,000
- 3 Beds
- 2 Baths
- 1,649 sq. ft.
- Single family
- Active
Listed by: vicki morgan
Office: keller williams boerne
MLS#:2011707
Source:LERA
Price summary
- Price:$428,000
- Price per sq. ft.:$259.55
About this home
This wonderful home features no carpet and offers convenient access to downtown and IH-10. Highlights include a wood-burning fireplace, two dining areas, granite countertops, ample cabinet storage, ceramic tile flooring, a spacious dining area, and a wide hallway. The inviting primary suite includes a walk-in closet, providing plenty of comfort and storage. Don't miss the chicken coop and the storage shed in the back yard!
Contact an agent
Home facts
- Year built:1994
- Subdivision & Development:Cibolo Crossing
- Listing ID #:2011707
- Added:1 day(s) ago
- Updated:August 27, 2026 at 01:45 PM
Rooms and interior
- Bedrooms:3
- Total bathrooms:2
- Full bathrooms:2
- Flooring:Ceramic Tile
- Dining Description:Separate Dining Room, Two Eating Areas
- Bathrooms Description:Double Vanity, Tub/Shower Combo
- Kitchen Description:Dishwasher, Disposal, Eat-In Kitchen, Solid Counter Tops, Stove/Range
- Bedroom Description:All Bedrooms Downstairs, Master Bedroom Downstairs, Secondary Bedroom Downstairs
- Living area:1,649 sq. ft.
Heating and cooling
- Cooling:One Central
- Heating:Central, Electric
Structure and exterior
- Roof:Composition
- Year built:1994
- Building area:1,649 sq. ft.
- Lot area:0.18 Acres
- Architectural Style:One Story
- Construction Materials:Brick, Siding
- Exterior Features:Has Gutters, Mature Trees, Privacy Fence, Sprinkler System
- Foundation Description:Slab
- Levels:1 Story
Schools
- High school:Boerne
- Middle school:Boerne Middle N
- Elementary school:Fabra
Utilities
- Water:Water System
- Sewer:Sewer System
Finances and disclosures
- Price:$428,000
- Price per sq. ft.:$259.55
- Tax amount:$5,459 (2026)
Features and amenities
- Laundry features:Dryer Connection, Laundry in Closet, Washer Connection
- Amenities:Ceiling Fans, City Garbage Service, Electric Water Heater, Utility Room Inside
Parking
- Parking description:Attached Garage, Garage Door Opener, Two Car Garage
 IDX information is provided exclusively for consumers’ personal, non-commercial use, that it may not be used for any purpose other than to identify prospective properties consumers may be interested in purchasing, and that the data is deemed reliable but is not guaranteed accurate by LERA MLS (Local Expertise Regional Access). The MLS may, at its discretion, require use of other disclaimers as necessary to protect participants and/or the MLS from liability.
 New listings near 114 Cibolo Basin Dr
- New
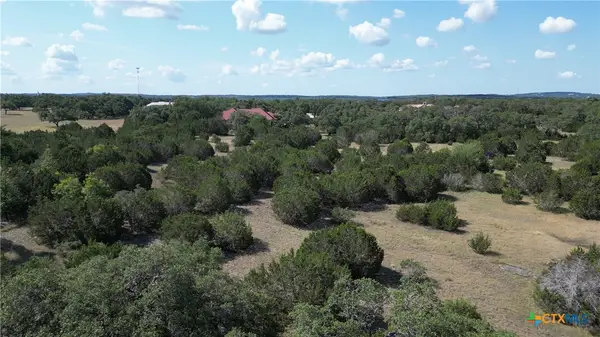 $199,999Active2.19 Acres
TBD Lot 45 Verde Point, Boerne, TX 78006
MLS# 623641Listed by: HOUSE HUNTERS NB - Open Sun, 12 to 2pmNew
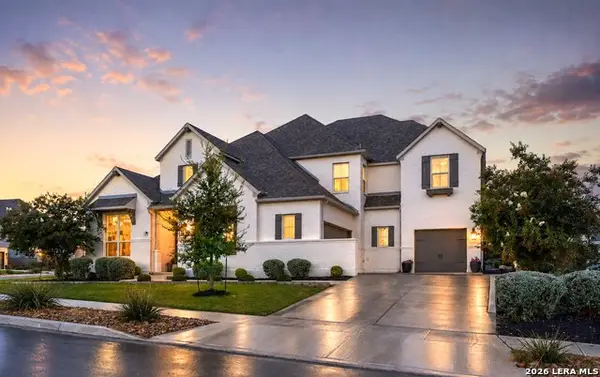 $939,000Active5 beds 6 baths4,400 sq. ft.
235 Corazon, Boerne, TX 78006
MLS# 2011808Listed by: REAL BROKER, LLC - New
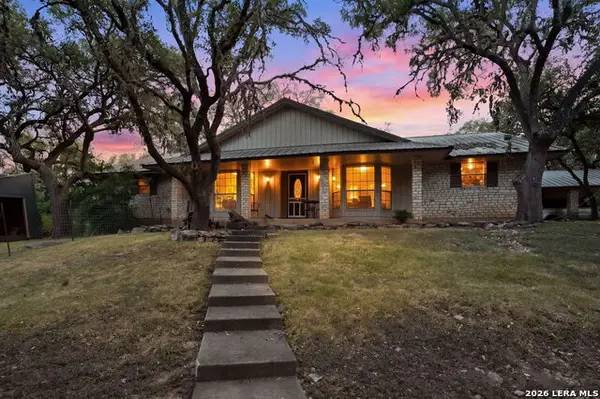 $819,000Active4 beds 4 baths2,807 sq. ft.
9707 Windwood Dr, Boerne, TX 78006
MLS# 2011767Listed by: OUR TEXAS REAL ESTATE - New
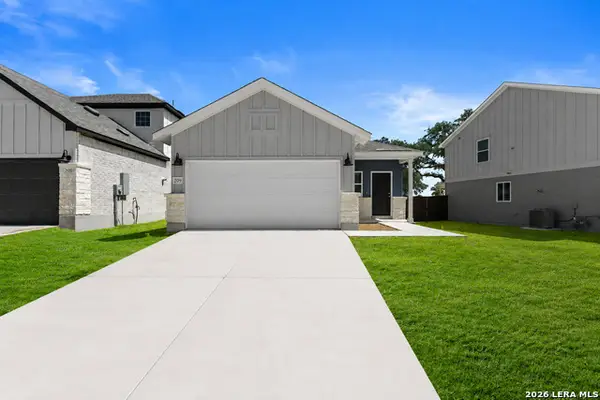 $364,610Active3 beds 2 baths1,512 sq. ft.
209 Jersey Ln, Boerne, TX 78006
MLS# 2010074Listed by: KELLER WILLIAMS CITY-VIEW - New
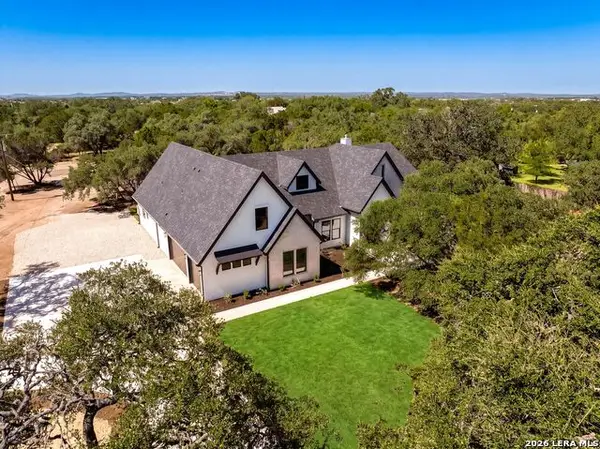 $1,495,500Active5 beds 5 baths3,815 sq. ft.
9923 Saxet Dr, Boerne, TX 78006
MLS# 2011584Listed by: HILL COUNTRY LUXURY ESTATES LLC - New
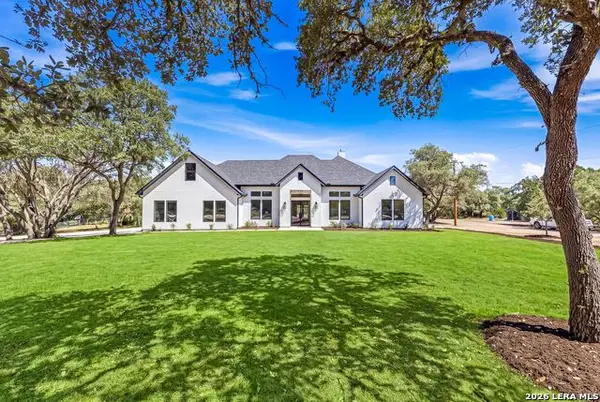 $1,524,500Active5 beds 6 baths3,794 sq. ft.
10005 Saxet Dr, Boerne, TX 78006
MLS# 2011585Listed by: HILL COUNTRY LUXURY ESTATES LLC - New
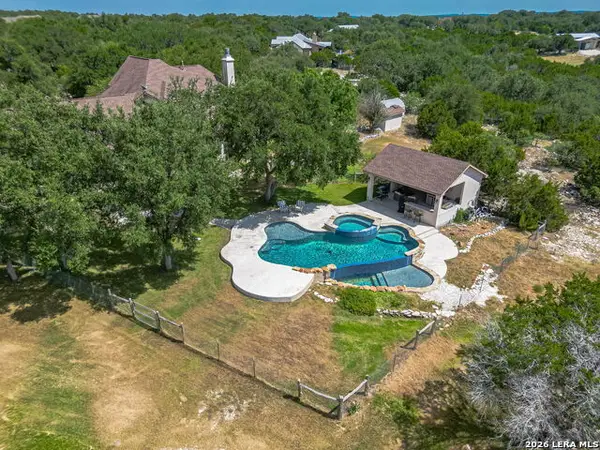 $1,150,000Active4 beds 3 baths3,708 sq. ft.
178 Concho Ln, Boerne, TX 78006
MLS# 2011546Listed by: TEXAS PRESTIGE REALTY - New
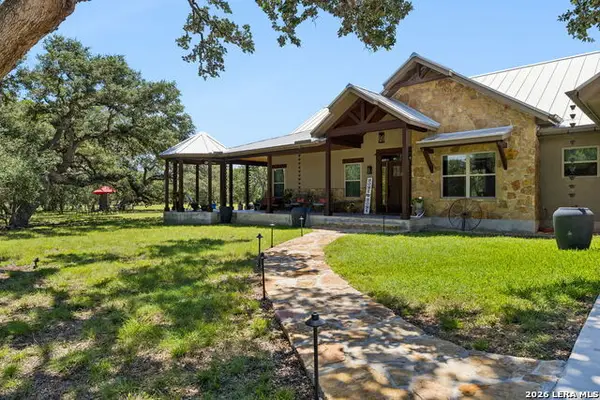 $1,400,000Active3 beds 2 baths2,312 sq. ft.
70 Richter Rd, Boerne, TX 78006
MLS# 2011513Listed by: PHYLLIS BROWNING COMPANY - Open Thu, 9am to 7pmNew
 $350,000Active4 beds 3 baths2,498 sq. ft.
7618 Paraiso Pt, Boerne, TX 78015
MLS# 2011455Listed by: OPENDOOR BROKERAGE, LLC


Protect your home and budget from life's surprises with an Assurant Home Warranty, backed by a partner that supports you through every step of homeownership. Explore Plans.
© 2023 - 2026 ERA Franchise Systems LLC. All rights reserved. ERA Franchise Systems LLC fully supports the principles of the Fair Housing Act and the Equal Opportunity Act. ERA, ERA Real Estate powered, and their respective logos are registered service marks of ERA Franchise Systems LLC. Each office is independently owned and operated.