
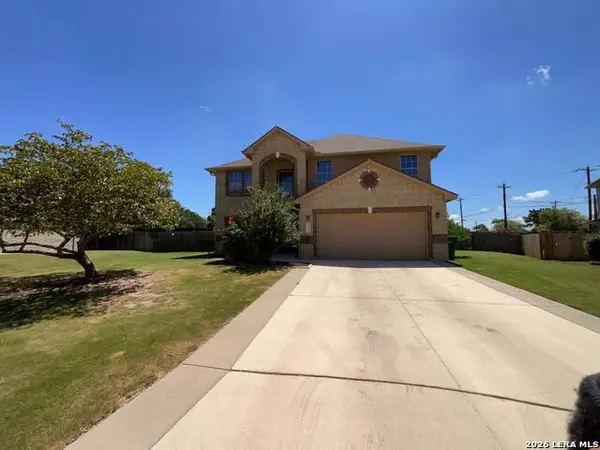
125 Michelle Ln, Boerne, TX 78006
Local realty services provided by:ERA Experts
125 Michelle Ln,Boerne, TX 78006
$384,900
- 4 Beds
- 3 Baths
- 2,891 sq. ft.
- Single family
- Active
Listed by: john harris
Office: re/max north-san antonio
MLS#:2012709
Source:LERA
Price summary
- Price:$384,900
- Price per sq. ft.:$133.14
- Monthly HOA dues:$33.33
About this home
Absolutely Stunning Home in the Exemplary Boerne School District, 5 Minutes to IH-10. 4 Bed, 2.5 Bath, 2 car garage. Fantastic Master Suite W/Luxury Bath, Separate Shower & Soothing Garden Tub, Huge Closet with extra storage at back of closet. Huge Gourmet Kitchen With Window at Sink, Large Family Room, Huge Pool Table Size Game Room. Terrific Covered Patio W/New Extended Deck - Perfect for entertaining! Private Greenbelt Lot, Large Storage Shed in back. Full Sprinkler System. Fresh Paint Inside & Out, New Carpet upstairs, New Luxury Vinyl Plank flooring down, New Kitchen Counter tops, new Farmer's sink. Ready for immediate Occupancy.
Contact an agent
Home facts
- Year built:2004
- Subdivision & Development:BOERNE CROSSING
- Listing ID #:2012709
- Added:1 day(s) ago
- Updated:August 31, 2026 at 04:30 AM
Rooms and interior
- Bedrooms:4
- Total bathrooms:3
- Full bathrooms:2
- Half bathrooms:1
- Flooring:Carpeting, Ceramic Tile, Vinyl
- Dining Description:Separate Dining Room
- Bathrooms Description:Double Vanity, Garden Tub, Tub/Shower Separate
- Kitchen Description:Dishwasher, Disposal, Ice Maker Connection, Microwave Oven, Refrigerator, Self-Cleaning Oven, Smooth Cooktop, Stove/Range, Walk-In Pantry
- Bedroom Description:Ceiling Fan, Full Bath, Walk-In Closet, Walk-In Closets
- Living area:2,891 sq. ft.
Heating and cooling
- Cooling:One Central
- Heating:Central, Electric
Structure and exterior
- Roof:Heavy Composition
- Year built:2004
- Building area:2,891 sq. ft.
- Lot area:0.14 Acres
- Lot Features:Level
- Architectural Style:Traditional
- Construction Materials:4 Sides Masonry, Brick, Cement Fiber
- Exterior Features:Covered Patio, Deck/Balcony, Mature Trees, Privacy Fence, Sprinkler System
- Foundation Description:Slab
- Levels:2 Story
Schools
- High school:Champion
- Middle school:Boerne Middle S
- Elementary school:Viola Wilson
Utilities
- Water:Water System
Finances and disclosures
- Price:$384,900
- Price per sq. ft.:$133.14
- Tax amount:$8,157 (2025)
Features and amenities
- Laundry features:Dryer Connection, Laundry Lower Level, Laundry Main Level, Laundry Room, Washer Connection
- Amenities:Ceiling Fans, Electric Water Heater, High Speed Internet, Smoke Alarm, Study/Library, Telephone
Parking
- Parking description:Two Car Garage
 IDX information is provided exclusively for consumers’ personal, non-commercial use, that it may not be used for any purpose other than to identify prospective properties consumers may be interested in purchasing, and that the data is deemed reliable but is not guaranteed accurate by LERA MLS (Local Expertise Regional Access). The MLS may, at its discretion, require use of other disclaimers as necessary to protect participants and/or the MLS from liability.
 New listings near 125 Michelle Ln
- New
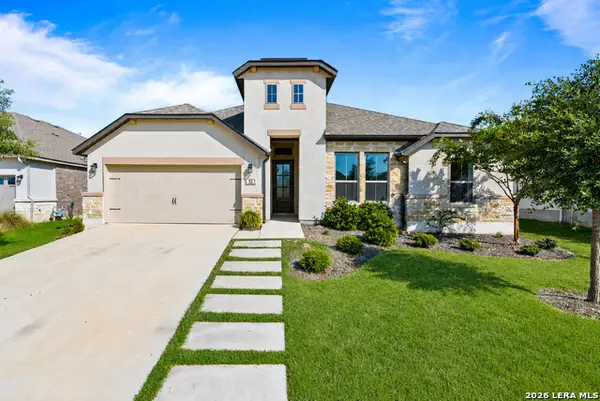 $695,000Active4 beds 4 baths3,040 sq. ft.
92 Simpatico, Boerne, TX 78006
MLS# 2012714Listed by: PHILLIPS & ASSOCIATES REALTY - New
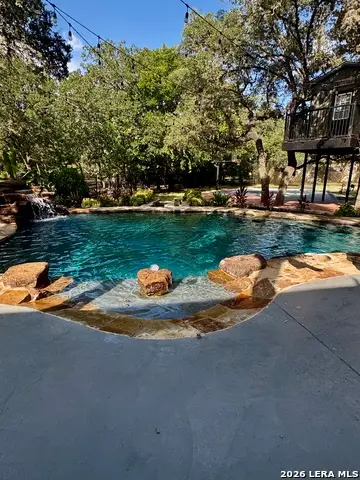 $999,000Active4 beds 4 baths3,019 sq. ft.
104 Kendall Rdg, Boerne, TX 78015
MLS# 2007163Listed by: MAGNOLIA REALTY - New
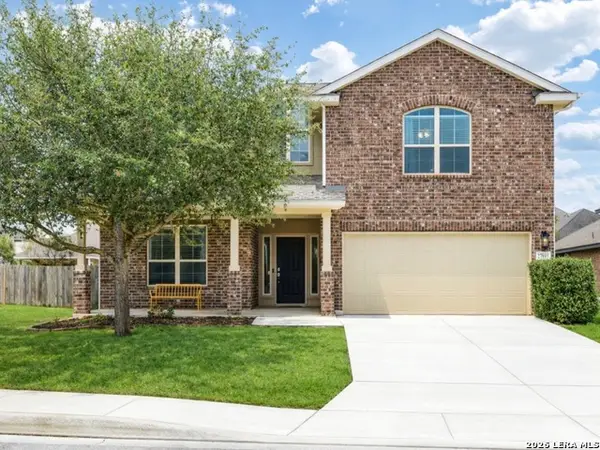 $545,000Active5 beds 4 baths3,155 sq. ft.
27015 Oleander Chase, Boerne, TX 78015
MLS# 2012650Listed by: AXIS BROKERAGE - New
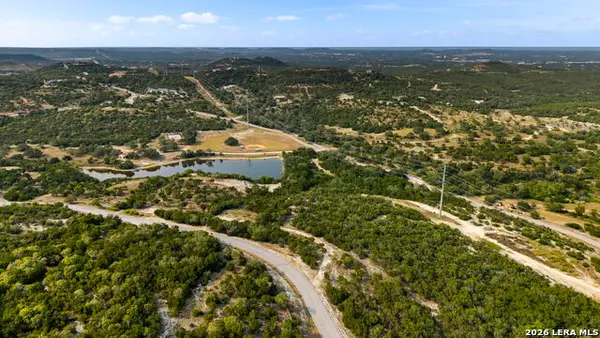 $425,000Active4.4 Acres
LOT 43 Estancia Ln, Boerne, TX 78006
MLS# 2012657Listed by: COLDWELL BANKER D'ANN HARPER - New
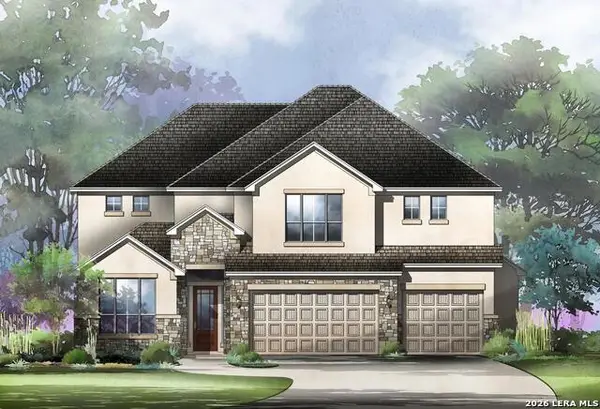 $1,081,900Active4 beds 4 baths
109 Amistad, Boerne, TX 78006
MLS# 2012664Listed by: HOMESUSA.COM - New
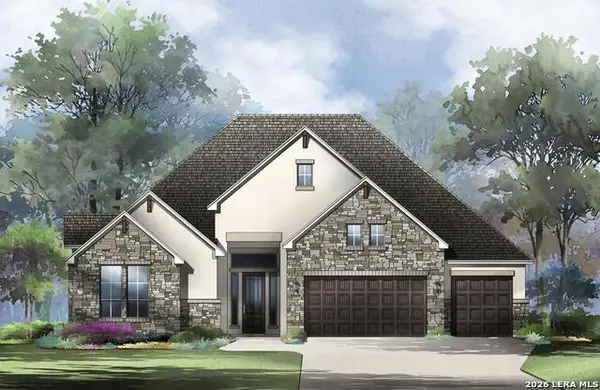 $931,900Active4 beds 5 baths
208 Dulce Vista, Boerne, TX 78006
MLS# 2012669Listed by: HOMESUSA.COM - New
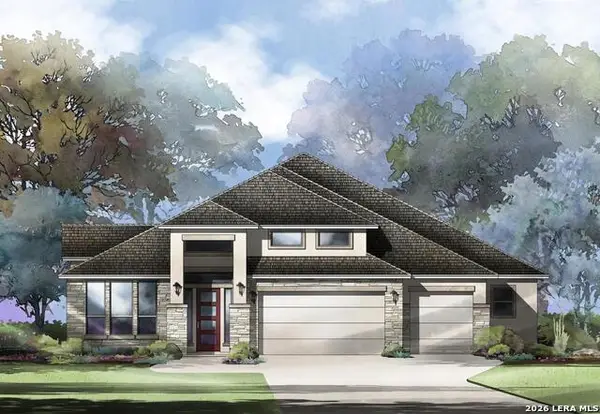 $944,900Active4 beds 5 baths
542 Dulce, Boerne, TX 78006
MLS# 2012625Listed by: HOMESUSA.COM - New
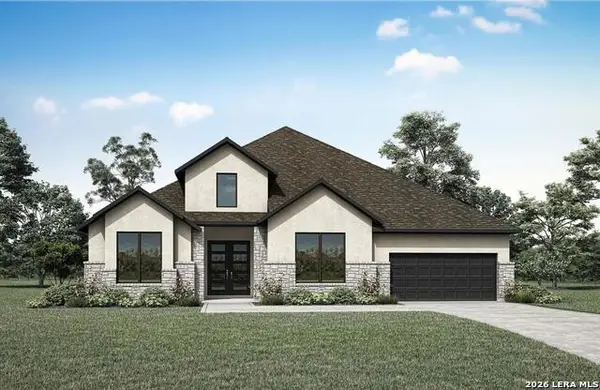 $847,717Active4 beds 4 baths
205 Canyoncito, Boerne, TX 78006
MLS# 2012627Listed by: HOMESUSA.COM - Open Mon, 9am to 7pmNew
 $390,000Active3 beds 3 baths2,554 sq. ft.
137 Deerwood Oaks, Boerne, TX 78006
MLS# 2012543Listed by: OPENDOOR BROKERAGE, LLC


Protect your home and budget from life's surprises with an Assurant Home Warranty, backed by a partner that supports you through every step of homeownership. Explore Plans.
© 2023 - 2026 ERA Franchise Systems LLC. All rights reserved. ERA Franchise Systems LLC fully supports the principles of the Fair Housing Act and the Equal Opportunity Act. ERA, ERA Real Estate powered, and their respective logos are registered service marks of ERA Franchise Systems LLC. Each office is independently owned and operated.