
27926 Dana Creek Drive, Boerne, TX 78015
Local realty services provided by:American Real Estate ERA Powered
Listed by: jamie scheiner
Office: real broker, llc.855-450-0442
MLS#:54123445
Source:HARMLS
Price summary
- Price:$504,000
- Price per sq. ft.:$228.88
- Monthly HOA dues:$63.33
About this home
Set high in the Villas at Napa Oaks, this impeccably maintained one-story home blends Hill Country charm with elevated views and a peaceful greenbelt backdrop. Offering 2,202 sq ft, 4 bedrooms, and 3 full bathrooms, the flexible floor plan is ideal for everyday living, guests, hobbies, or a home office. Abundant natural light fills the open-concept kitchen, dining, and living areas through tall windows with custom shades. The kitchen features a Kinetico AquaKinetic A200 reverse osmosis drinking water system. The primary suite includes a sunny bay window and an enlarged ensuite bath with generous counter space, separate shower, and tub. An upgraded guest bath offers a zero-level shower, built-in bench, and custom glass doors. Enjoy the extended covered patio overlooking the serene greenbelt. A two-car garage adds convenience. Located near downtown Boerne, the Hill Country Mile, Boerne Market Days, and Vestal Park. Schedule your private tour today.
Contact an agent
Home facts
- Year built:2019
- Subdivision & Development:Napa Oaks Ut-6a
- Listing ID #:54123445
- Updated:November 18, 2026 at 02:30 PM
Rooms and interior
- Bedrooms:4
- Total bathrooms:3
- Full bathrooms:3
- Rooms Total:12
- Flooring:Carpet, Laminate, Tile
- Bathrooms Description:Separate Shower, Tub Shower
- Kitchen Description:Breakfast Bar, Dishwasher, Disposal, Gas Cooktop, Gas Oven, Kitchen Family Room Combo, Kitchen Island, Microwave, Pantry, Walk In Pantry
- Living area:2,202 sq. ft.
Heating and cooling
- Cooling:Central Air, Electric
- Heating:Central, Gas
- Central air:Yes
Structure and exterior
- Roof:Composition
- Year built:2019
- Building area:2,202 sq. ft.
- Lot area:0.16 Acres
- Lot Features:Greenbelt, Subdivision
- Architectural Style:Traditional
- Construction Materials:Brick, Cement Siding, Stone
- Foundation Description:Slab
- Levels:1 Story
Schools
- High school:BOERNE - SAMUEL V CHAMPION HIGH SCHOOL
- Middle school:BOERNE MIDDLE SCHOOL SOUTH
- Elementary school:VAN RAUB ELEMENTARY
Utilities
- Sewer:Public Sewer
Finances and disclosures
- Price:$504,000
- Price per sq. ft.:$228.88
- Tax amount:$12,673 (2026)
Features and amenities
- Appliances:Dishwasher, Disposal, Gas Cooktop, Gas Oven, Microwave, Water Softener Owned
- Amenities:Ceiling Fans, Gated, High Ceilings, Programmable Thermostat, Security Gate, Smoke Detectors, Water Softner - Owned
Parking
- Parking description:Garage
- Garage:Yes
- Garage spaces:2
New listings near 27926 Dana Creek Drive
- New
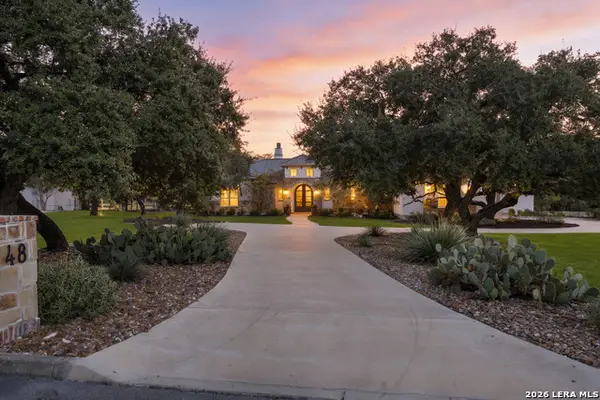 $1,375,000Active4 beds 5 baths3,944 sq. ft.
48 Brook Ridge, Boerne, TX 78015
MLS# 2030856Listed by: SAN ANTONIO PORTFOLIO KW RE - New
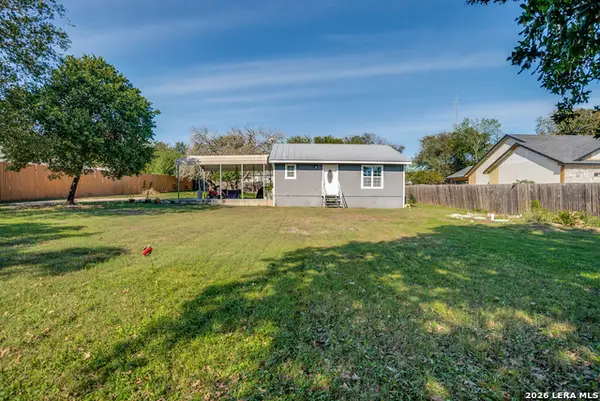 $285,000Active2 beds 1 baths900 sq. ft.
9369 Pompano, Boerne, TX 78006
MLS# 2030834Listed by: EXP REALTY - Open Sat, 11am to 1:30pmNew
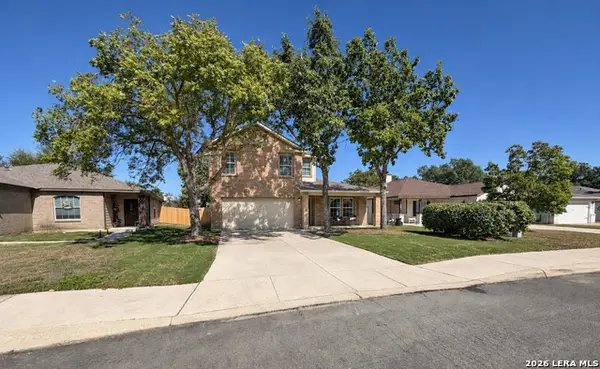 $379,900Active4 beds 3 baths2,592 sq. ft.
237 Jordan Pl, Boerne, TX 78006
MLS# 2030761Listed by: VORTEX REALTY - New
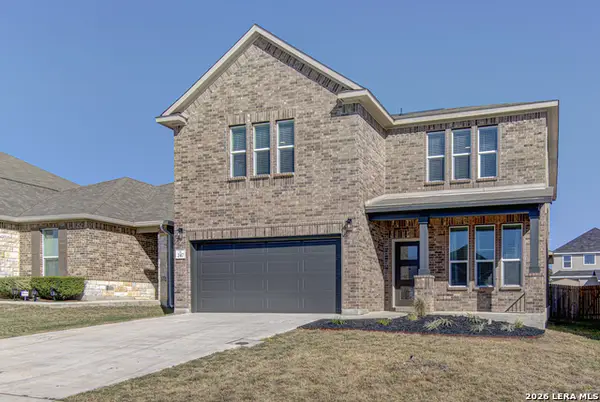 $469,990Active5 beds 3 baths3,168 sq. ft.
247 W Granite Shores, Boerne, TX 78006
MLS# 2030792Listed by: CO OP REALTY - New
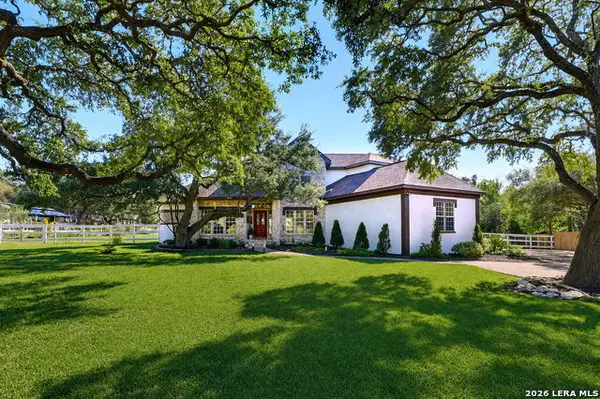 $974,999Active4 beds 5 baths3,419 sq. ft.
8520 Fair Oaks Pkwy, Boerne, TX 78015
MLS# 2030488Listed by: KELLER WILLIAMS LEGACY - New
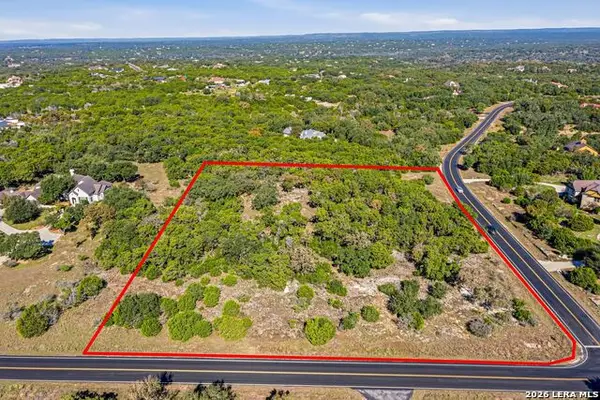 $385,000Active5.26 Acres
102 Riverwood, Boerne, TX 78006
MLS# 2030435Listed by: KELLER WILLIAMS HERITAGE - New
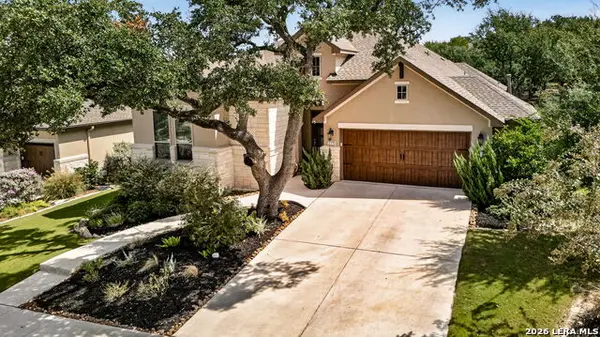 $625,000Active4 beds 3 baths2,526 sq. ft.
117 Cool Rock, Boerne, TX 78006
MLS# 2028632Listed by: KELLER WILLIAMS BOERNE - New
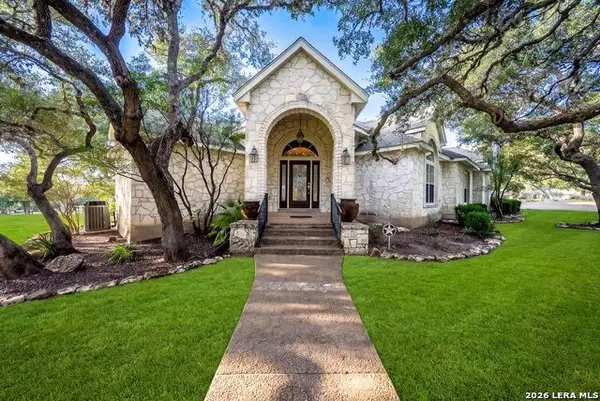 $850,000Active4 beds 4 baths4,022 sq. ft.
27211 Boerne Glen, Boerne, TX 78006
MLS# 2030357Listed by: EXP REALTY - New
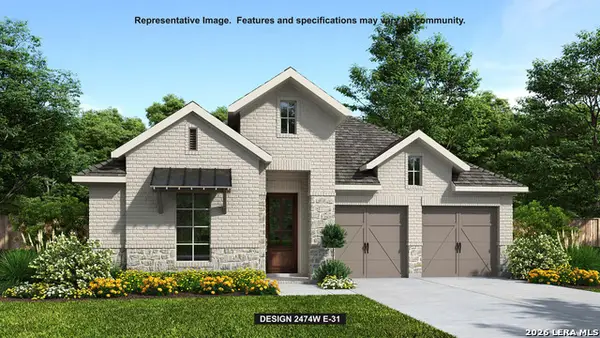 $665,900Active4 beds 3 baths2,474 sq. ft.
117 Sasparilla, Boerne, TX 78006
MLS# 2030333Listed by: PERRY HOMES REALTY, LLC - New
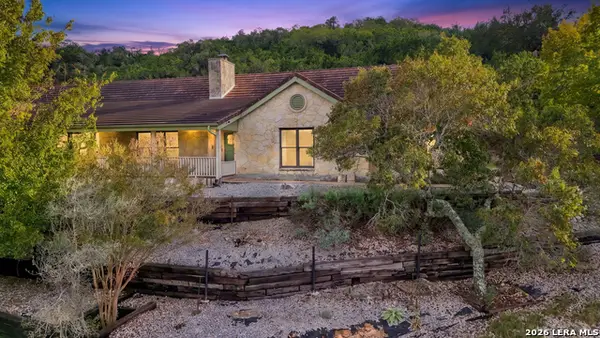 $689,000Active3 beds 3 baths3,032 sq. ft.
107 Axis Cir, Boerne, TX 78006
MLS# 2030339Listed by: KELLER WILLIAMS BOERNE


Protect your home and budget from life's surprises with an Assurant Home Warranty, backed by a partner that supports you through every step of homeownership. Explore Plans.
© 2023 - 2026 ERA Franchise Systems LLC. All rights reserved. ERA Franchise Systems LLC fully supports the principles of the Fair Housing Act and the Equal Opportunity Act. ERA, ERA Real Estate powered, and their respective logos are registered service marks of ERA Franchise Systems LLC. Each office is independently owned and operated.