
4 Hill View Ln, Boerne, TX 78006
Local realty services provided by:ERA Brokers Consolidated
4 Hill View Ln,Boerne, TX 78006
$1,147,777
- 4 Beds
- 4 Baths
- 3,251 sq. ft.
- Single family
- Active
Listed by: shane neal
Office: exp realty
MLS#:2028593
Source:LERA
Price summary
- Price:$1,147,777
- Price per sq. ft.:$353.05
About this home
Ever dreamed of owning a WHIMSICAL piece of Boerne history? Built in 1883, this 4-bedroom, 3.5-bath home sits on 0.859 acres with NO HOA, zoned for RESIDENTIAL OR COMMERCIAL and blends timeless character with room for modern living! High ceilings and wood floors set the tone, while the island kitchen with breakfast bar, custom cabinets, and solid counters is ready for busy mornings and holiday gatherings alike! The primary suite, featuring a copper tub and separate shower, along with two secondary bedrooms are on the main level. The upstairs offers a fourth bedroom PRIVATE SUITE (approximately 1,000 sq feet), perfect for a study/office, guest suite, along with a floored, partially finished attic to store all your belongings. Outside, the stone and wood exterior with a metal roof is complemented by an OVERSIZED DETACHED GARAGE for 4+ cars (can house even more cars/ approximately 2,000 sq ft) and additional room for a workshop, in-home gym, boat or trailer storage. There is something truly magical about this home and inviting front porch where you can sit and rock away. Tiny cabin / she shed is great for guests desiring separation from the main home and is currently being used as an AirBNB. Zoned to BOERNE ISD with a private well and septic! Don't miss your chance to own this one-of-a-kind Boerne treasure - coming soon!...
Contact an agent
Home facts
- Year built:1883
- Subdivision & Development:BOERNE
- Listing ID #:2028593
- Added:1 day(s) ago
- Updated:November 10, 2026 at 09:30 PM
Rooms and interior
- Bedrooms:4
- Total bathrooms:4
- Full bathrooms:3
- Half bathrooms:1
- Flooring:Wood
- Dining Description:Breakfast Bar, Separate Dining Room, Two Eating Areas
- Bathrooms Description:Tub/Shower Separate
- Kitchen Description:Breakfast Bar, Custom Cabinets, Dishwasher, Disposal, Island Kitchen, Solid Counter Tops
- Bedroom Description:Master Bedroom Downstairs, Secondary Bedroom Downstairs, Walk-In Closets
- Living area:3,251 sq. ft.
Heating and cooling
- Cooling:Two Central, Zoned
- Heating:Central, Propane Owned
Structure and exterior
- Roof:Metal
- Year built:1883
- Building area:3,251 sq. ft.
- Lot area:0.86 Acres
- Architectural Style:Historic/Older, Traditional
- Construction Materials:Stone/Rock, Wood
- Levels:2 Story
Schools
- High school:Boerne
- Middle school:Boerne Middle N
- Elementary school:Boerne
Utilities
- Water:Private Well
- Sewer:Septic
Finances and disclosures
- Price:$1,147,777
- Price per sq. ft.:$353.05
- Tax amount:$8,827 (2025)
Features and amenities
- Laundry features:Dryer Connection, Laundry Main Level, Washer Connection
- Amenities:Attic - Floored, Attic - Partially Finished, Ceiling Fans, Chandelier, High Speed Internet, Private Garbage Service, Study/Library, Utility Room Inside, Water Softener (owned)
Parking
- Parking description:Detached Garage, Four or More Car Garage, Garage Door Opener, Oversized
 IDX information is provided exclusively for consumers’ personal, non-commercial use, that it may not be used for any purpose other than to identify prospective properties consumers may be interested in purchasing, and that the data is deemed reliable but is not guaranteed accurate by LERA MLS (Local Expertise Regional Access). The MLS may, at its discretion, require use of other disclaimers as necessary to protect participants and/or the MLS from liability.
New listings near 4 Hill View Ln
- New
 $675,000Active3 beds 3 baths1,688 sq. ft.
131 Bess Street, Boerne, TX 78006
MLS# 2029642Listed by: KUPER SOTHEBY'S INT'L REALTY - New
 $153,000Active0.55 Acres
24510 Tres Arroyos, Boerne, TX 78006
MLS# 2029647Listed by: THE HESLES AGENCY - New
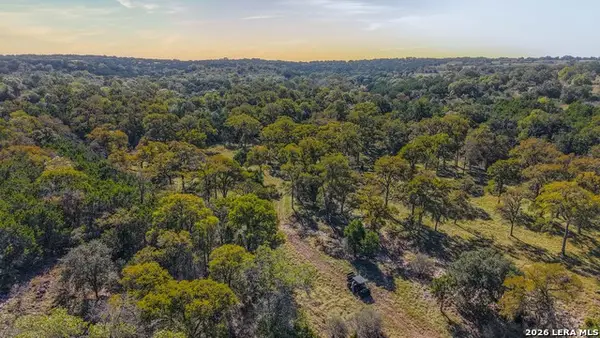 $2,160,000Active54 Acres
TBD Camp Alzafar Rd, Boerne, TX 78006
MLS# 2029588Listed by: WHITETAIL PROPERTIES REAL ESTATE - New
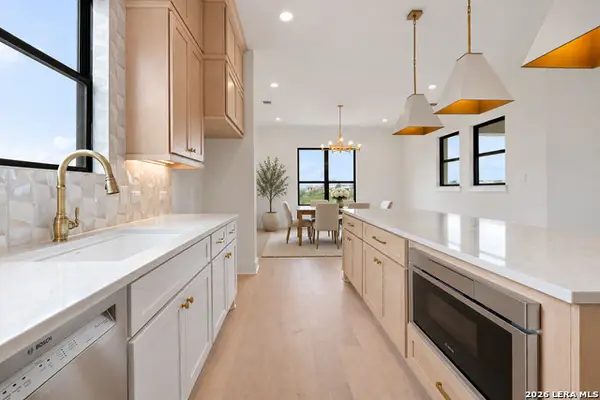 $760,000Active4 beds 4 baths3,358 sq. ft.
258 Hannah Ln, Boerne, TX 78006
MLS# 2029444Listed by: PHYLLIS BROWNING COMPANY 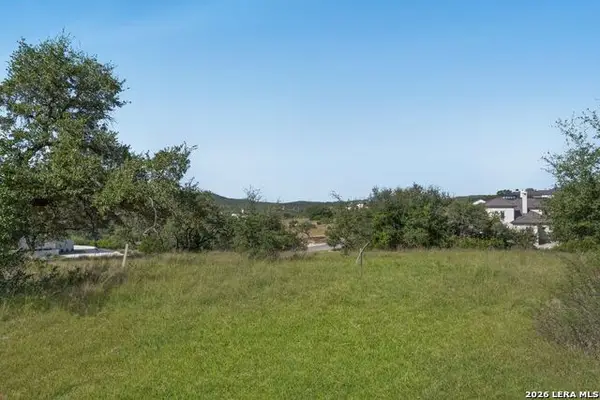 $320,000Active1.15 Acres
11521 Barreal, Boerne, TX 78006
MLS# 2017599Listed by: KELLER WILLIAMS CITY-VIEW- New
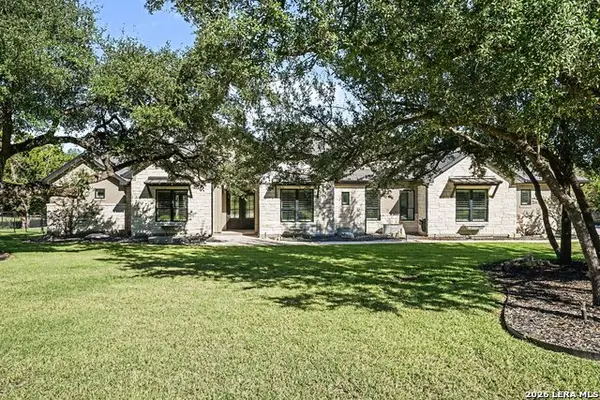 $1,650,000Active4 beds 4 baths4,200 sq. ft.
10041 Axis Dr, Boerne, TX 78006
MLS# 2029266Listed by: ORCHARD BROKERAGE - New
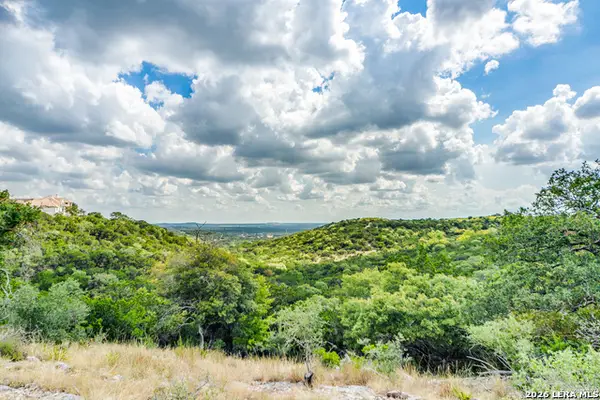 $295,000Active0.59 Acres
131 Paradise Pt, Boerne, TX 78006
MLS# 2029354Listed by: CIBOLO CREEK REALTY, LLC - New
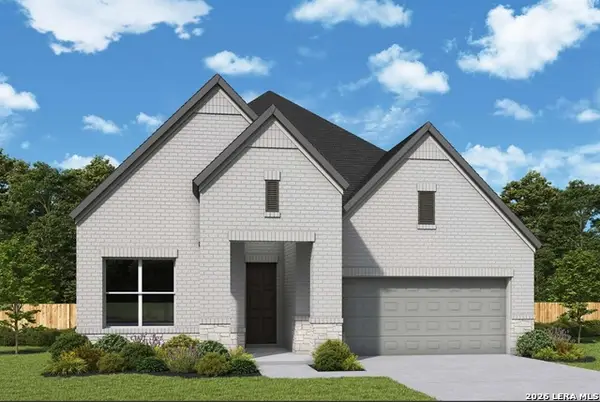 $547,434Active4 beds 3 baths2,295 sq. ft.
9934 Rockcress Rd, Boerne, TX 78006
MLS# 2029177Listed by: DAVID WEEKLEY HOMES, INC. - New
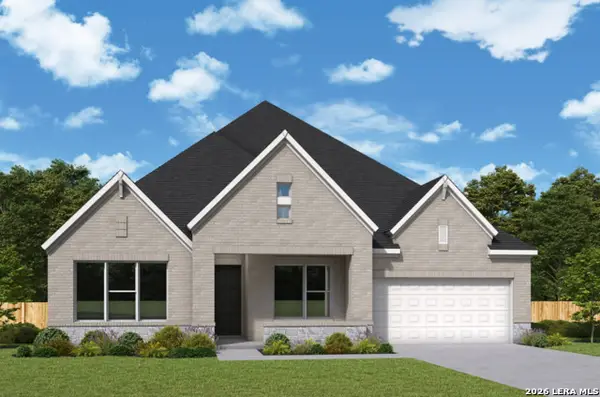 $675,767Active4 beds 3 baths3,059 sq. ft.
10005 Aurora Hill St, Boerne, TX 78006
MLS# 2029179Listed by: DAVID WEEKLEY HOMES, INC. - New
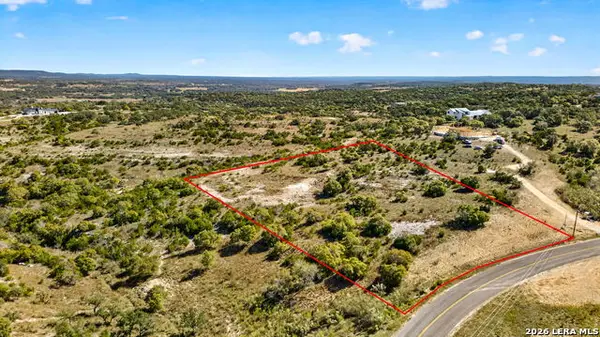 $195,000Active5.11 Acres
55 Coleman Spgs, Boerne, TX 78006
MLS# 2029109Listed by: KEEPING IT REALTY


Protect your home and budget from life's surprises with an Assurant Home Warranty, backed by a partner that supports you through every step of homeownership. Explore Plans.
© 2023 - 2026 ERA Franchise Systems LLC. All rights reserved. ERA Franchise Systems LLC fully supports the principles of the Fair Housing Act and the Equal Opportunity Act. ERA, ERA Real Estate powered, and their respective logos are registered service marks of ERA Franchise Systems LLC. Each office is independently owned and operated.