
7619 Ponderosa Pine, Boerne, TX 78015
Local realty services provided by:ERA Experts
7619 Ponderosa Pine,Boerne, TX 78015
$349,000
- 3 Beds
- 3 Baths
- 2,068 sq. ft.
- Single family
- Active
Listed by: scott langan
Office: real broker, llc.
MLS#:1970837
Source:LERA
Price summary
- Price:$349,000
- Price per sq. ft.:$168.76
- Monthly HOA dues:$58.33
About this home
This spacious home in the beautiful Terrace at Stonehaven neighborhood in Boerne is ready for you. Priced below comparable homes, it has an open floorplan with office/extra space downstairs, large bonus space upstairs, and plenty of natural light throughout. Kitchen highlights include gas stove, granite counters, walk-in pantry, and large island for enhanced flexibility. Large, open backyard offers space for nearly any activity. Refrigerator, washer, and dryer are included. Neighborhood has a park and swimming pool for added enjoyment. Located in Boerne ISD with easy access to I-10, come take a look and envision your future here!
Contact an agent
Home facts
- Year built:2019
- Listing ID #:1970837
- Added:1 day(s) ago
- Updated:May 30, 2026 at 02:25 AM
Rooms and interior
- Bedrooms:3
- Total bathrooms:3
- Full bathrooms:2
- Half bathrooms:1
- Flooring:Carpeting, Ceramic Tile
- Bathrooms Description:Double Vanity, Shower Only
- Kitchen Description:Dishwasher, Disposal, Gas Cooking, Island Kitchen, Microwave Oven, Refrigerator, Stove/Range, Walk-In Pantry
- Bedroom Description:All Bedrooms Upstairs, Master Bedroom Upstairs
- Living area:2,068 sq. ft.
Heating and cooling
- Cooling:One Central
- Heating:Central, Natural Gas
Structure and exterior
- Roof:Composition
- Year built:2019
- Building area:2,068 sq. ft.
- Lot area:0.12 Acres
- Architectural Style:Two Story
- Construction Materials:1 Side Masonry, Rock/Stone Veneer, Siding
- Foundation Description:Slab
- Levels:2 Story
Schools
- High school:Champion
- Middle school:Voss Middle School
- Elementary school:Fair Oaks Ranch
Utilities
- Water:City
- Sewer:City
Finances and disclosures
- Price:$349,000
- Price per sq. ft.:$168.76
- Tax amount:$6,532 (2026)
Features and amenities
- Laundry features:Dryer, Laundry Upper Level, Washer
- Amenities:Ceiling Fans, Gas Water Heater, Park/Playground, Smoke Alarm, Utility Room Inside, Water Softener (owned)
Parking
- Parking description:Garage Door Opener, Two Car Garage
 IDX information is provided exclusively for consumers’ personal, non-commercial use, that it may not be used for any purpose other than to identify prospective properties consumers may be interested in purchasing, and that the data is deemed reliable but is not guaranteed accurate by LERA MLS (Local Expertise Regional Access). The MLS may, at its discretion, require use of other disclaimers as necessary to protect participants and/or the MLS from liability.
 New listings near 7619 Ponderosa Pine
- New
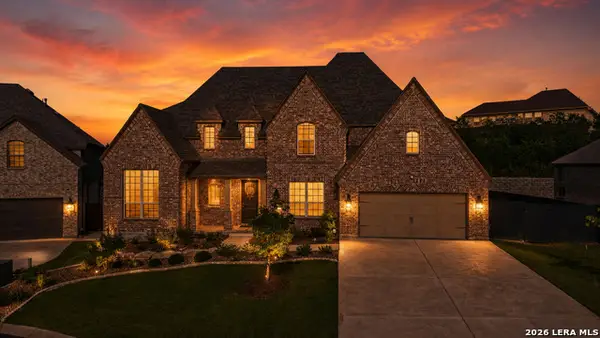 $995,000Active4 beds 5 baths3,780 sq. ft.
28644 Bull Gate, Boerne, TX 78015
MLS# 1971068Listed by: JB GOODWIN, REALTORS - New
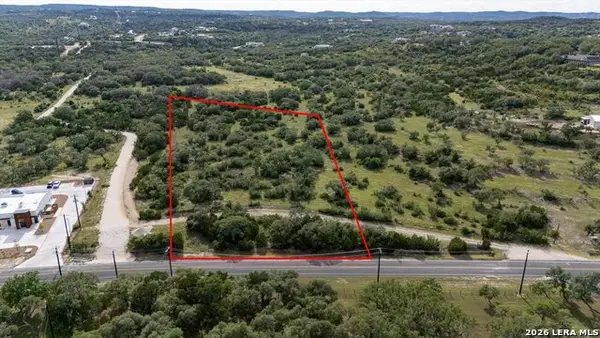 $375,000Active3.02 Acres
LOT 26 Toutant Beaurgard, Boerne, TX 78006
MLS# 1971095Listed by: KELLER WILLIAMS CITY-VIEW - New
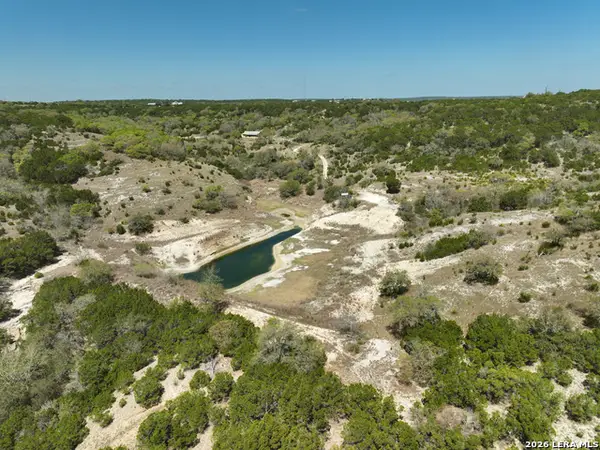 $2,495,000Active72 Acres
37 Busby Rd, Boerne, TX 78006
MLS# 1971030Listed by: KUPER SOTHEBY'S INT'L REALTY - Open Sat, 12 to 3pmNew
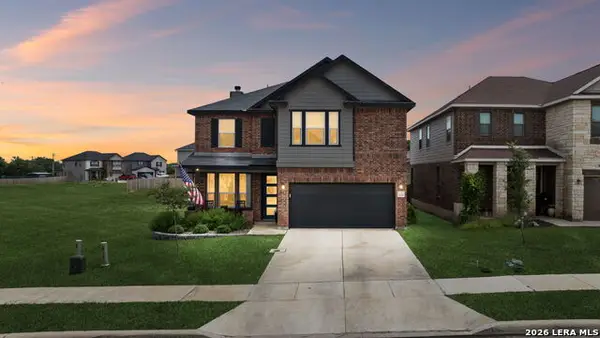 $524,777Active5 beds 4 baths2,886 sq. ft.
139 E Flowing River Dr, Boerne, TX 78006
MLS# 1971057Listed by: KELLER WILLIAMS HERITAGE - New
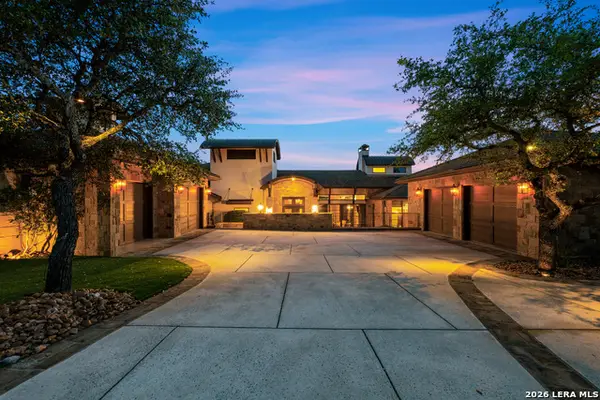 $3,950,000Active6 beds 7 baths6,247 sq. ft.
48 Oakland Hls, Boerne, TX 78006
MLS# 1970936Listed by: PHYLLIS BROWNING COMPANY - New
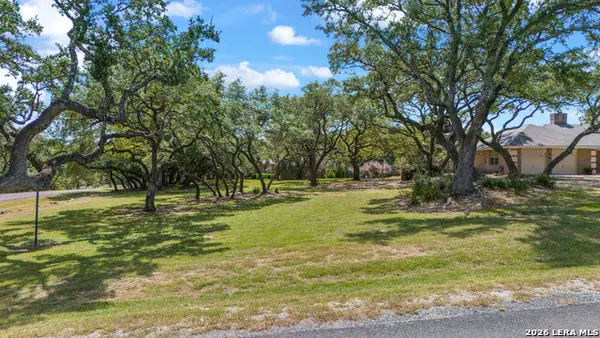 $635,000Active5 beds 3 baths2,790 sq. ft.
27240 Boerne Glen, Boerne, TX 78006
MLS# 1970883Listed by: EXP REALTY - New
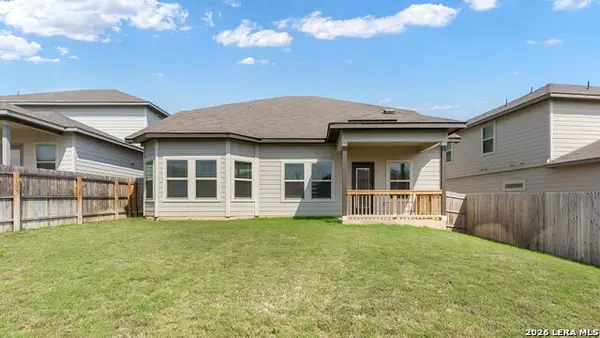 $535,000Active4 beds 4 baths2,963 sq. ft.
10226 Juniper Oaks, Boerne, TX 78006
MLS# 1970833Listed by: VORTEX REALTY - New
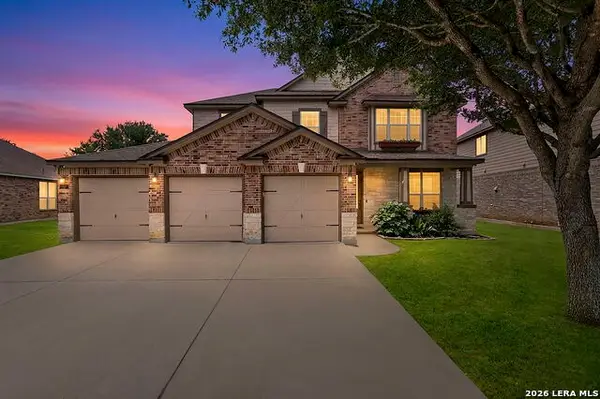 $515,000Active5 beds 3 baths2,879 sq. ft.
228 Winding Riv, Boerne, TX 78006
MLS# 1968815Listed by: COLDWELL BANKER D'ANN HARPER - Open Sat, 11am to 2pmNew
 $750,000Active2 beds 2 baths1,479 sq. ft.
119 E Evergreen St, Boerne, TX 78006
MLS# 1966067Listed by: KELLER WILLIAMS CITY-VIEW


Protect your home and budget from life's surprises with an Assurant Home Warranty, backed by a partner that supports you through every step of homeownership. Explore Plans.
© 2023 - 2026 ERA Franchise Systems LLC. All rights reserved. ERA Franchise Systems LLC fully supports the principles of the Fair Housing Act and the Equal Opportunity Act. ERA, ERA Real Estate powered, and their respective logos are registered service marks of ERA Franchise Systems LLC. Each office is independently owned and operated.