
9007 Fox Briar Ln, Boerne, TX 78006
Local realty services provided by:ERA Experts
9007 Fox Briar Ln,Boerne, TX 78006
$1,595,000
- 5 Beds
- 5 Baths
- 4,534 sq. ft.
- Single family
- Active
Listed by: eli sanciuc
Office: anchor realty
MLS#:2005210
Source:LERA
Price summary
- Price:$1,595,000
- Price per sq. ft.:$351.79
About this home
Experience luxury Hill Country living in this newly completed custom home by Pillar Homes. Situated on 1.5 private acres in Trailwood, this stunning two-story residence offers over 4,500 square feet of thoughtfully designed living space with 5 spacious bedrooms, 4.5 bathrooms, a dedicated office, and an expansive loft perfect for entertaining or additional living space. Designed for both everyday comfort and unforgettable gatherings, the home features high-end finishes throughout, a chef-inspired kitchen, and seamless indoor-outdoor living. Step outside to your private backyard oasis complete with a resort-style pool and spa, outdoor kitchen, and multiple entertaining areas. Take in breathtaking views from the rooftop deck, offering the perfect place to relax and enjoy the surrounding Hill Country scenery. Combining luxury, privacy, and exceptional craftsmanship, this Pillar Homes masterpiece is a rare opportunity to own a truly remarkable home.
Contact an agent
Home facts
- Year built:2026
- Subdivision & Development:Trailwood
- Listing ID #:2005210
- Added:1 day(s) ago
- Updated:August 02, 2026 at 09:22 PM
Rooms and interior
- Bedrooms:5
- Total bathrooms:5
- Full bathrooms:4
- Half bathrooms:1
- Flooring:Wood
- Dining Description:Two Eating Areas
- Bathrooms Description:Garden Tub, Separate Vanity, Tub/Shower Separate
- Kitchen Description:Dishwasher, Disposal, Double Ovens, Eat-In Kitchen, Gas Cooking, Gas Grill, Ice Maker Connection, Island Kitchen, Microwave Oven, Refrigerator, Self-Cleaning Oven, Solid Counter Tops, Stove/Range, Walk-In Pantry
- Bedroom Description:Ceiling Fan, Full Bath, Master Bedroom Downstairs, Walk-In Closet, Walk-In Closets
- Living area:4,534 sq. ft.
Heating and cooling
- Cooling:Heat Pump, Two Central
- Heating:2 Units, Central, Electric, Heat Pump
Structure and exterior
- Roof:Composition, Metal
- Year built:2026
- Building area:4,534 sq. ft.
- Lot area:1.5 Acres
- Architectural Style:Two Story
- Construction Materials:Siding, Stucco
- Foundation Description:Slab
- Levels:2 Story
Schools
- High school:Clark
- Middle school:Rawlinson
- Elementary school:Aue Elementary School
Utilities
- Water:Private Well
- Sewer:Aerobic Septic
Finances and disclosures
- Price:$1,595,000
- Price per sq. ft.:$351.79
- Tax amount:$3,030 (2025)
Features and amenities
- Laundry features:Dryer Connection, Laundry Main Level, Laundry Room, Washer Connection
- Amenities:Carbon Monoxide Detector, Ceiling Fans, Chandelier, Electric Water Heater, Florida Room, High Speed Internet, Plumb for Water Softener, Private Garbage Service, Study/Library, Utility Room Inside
- Pool features:Hot Tub, In Ground Pool, Pool, Pool is Heated
Parking
- Parking description:Garage Door Opener, Oversized, Rear Entry Garage, Three Car Garage
 IDX information is provided exclusively for consumers’ personal, non-commercial use, that it may not be used for any purpose other than to identify prospective properties consumers may be interested in purchasing, and that the data is deemed reliable but is not guaranteed accurate by LERA MLS (Local Expertise Regional Access). The MLS may, at its discretion, require use of other disclaimers as necessary to protect participants and/or the MLS from liability.
 New listings near 9007 Fox Briar Ln
- New
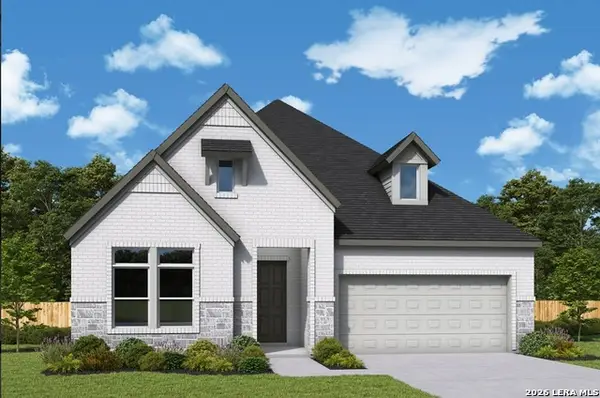 $537,706Active3 beds 3 baths2,358 sq. ft.
9918 Rockcress Rd, Boerne, TX 78006
MLS# 2005215Listed by: DAVID WEEKLEY HOMES, INC. - New
 $455,000Active3 beds 3 baths2,383 sq. ft.
216 Aspen, Boerne, TX 78006
MLS# 2005180Listed by: KELLER WILLIAMS HERITAGE - New
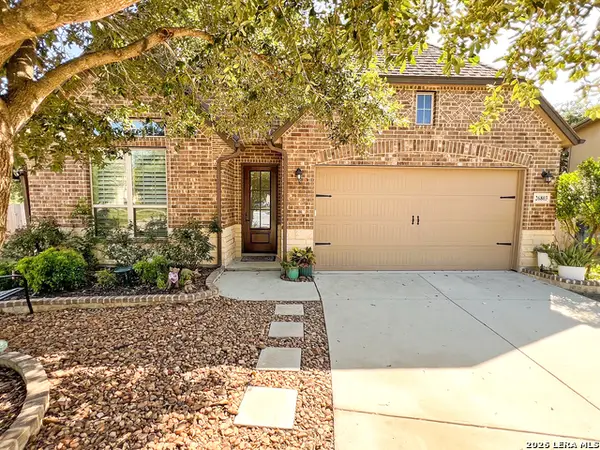 $489,999Active4 beds 3 baths2,607 sq. ft.
26803 Tulip Mdw, Boerne, TX 78015
MLS# 2005080Listed by: HOME TEAM OF AMERICA - New
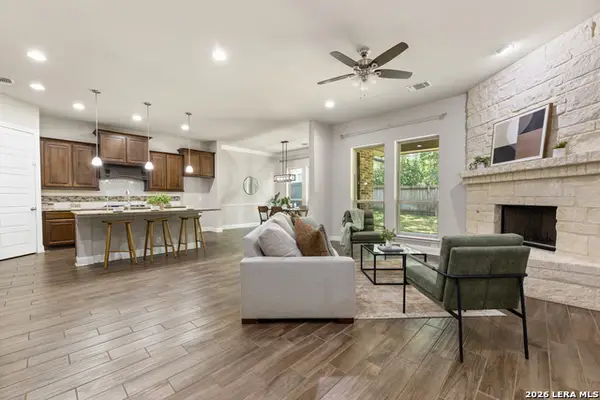 $599,999Active5 beds 4 baths3,528 sq. ft.
26903 Lavender Arbor, Boerne, TX 78015
MLS# 2005067Listed by: OPTION ONE REAL ESTATE - New
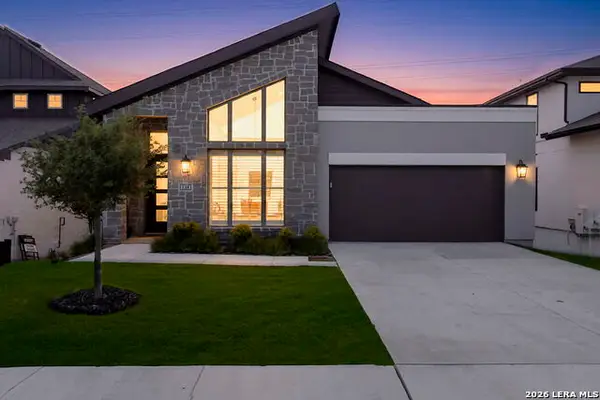 $550,000Active3 beds 2 baths2,066 sq. ft.
230 Navarro, Boerne, TX 78006
MLS# 2004885Listed by: COLDWELL BANKER D'ANN HARPER - New
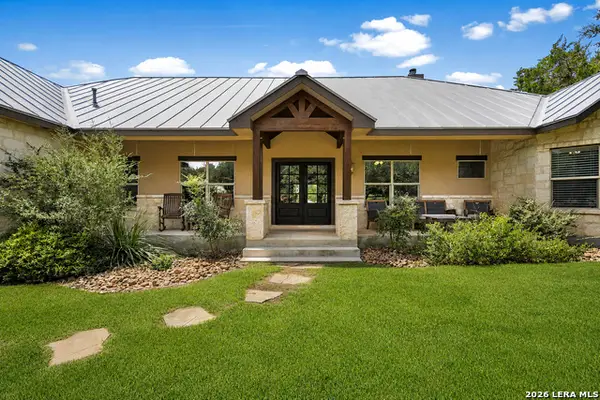 $850,000Active3 beds 3 baths2,357 sq. ft.
45 Cibolo View, Boerne, TX 78006
MLS# 2004924Listed by: KELLER WILLIAMS BOERNE - New
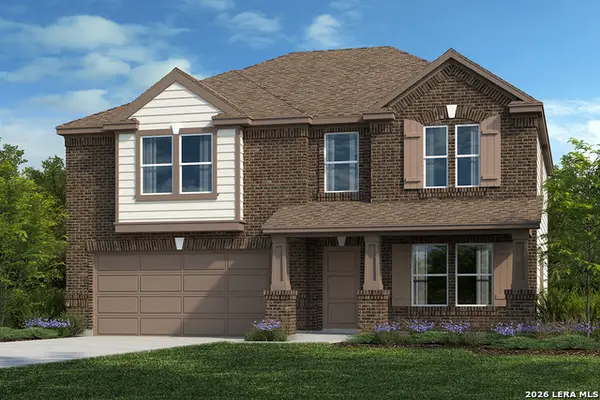 $463,110Active3 beds 3 baths2,752 sq. ft.
633 Siefert Pond Drive, Boerne, TX 78006
MLS# 2004790Listed by: SATEX PROPERTIES, INC. - New
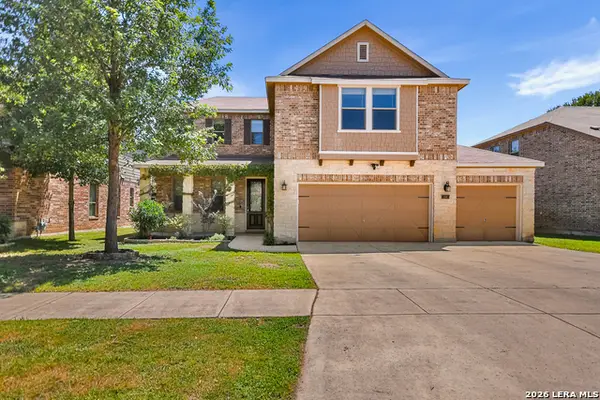 $438,500Active4 beds 3 baths2,626 sq. ft.
208 Winding Riv, Boerne, TX 78006
MLS# 2004816Listed by: PHYLLIS BROWNING COMPANY - New
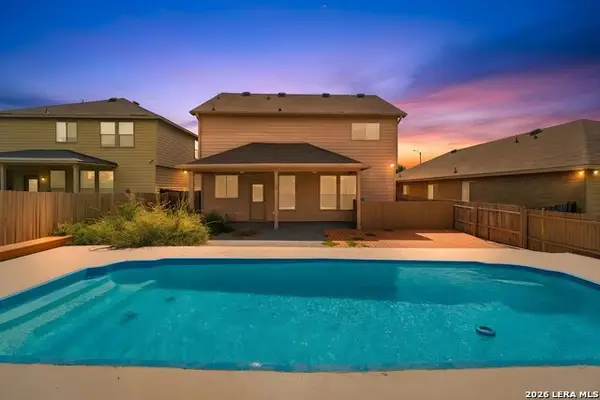 $425,000Active4 beds 3 baths2,725 sq. ft.
27207 Rio Pass, Boerne, TX 78015
MLS# 2004723Listed by: EXP REALTY


Protect your home and budget from life's surprises with an Assurant Home Warranty, backed by a partner that supports you through every step of homeownership. Explore Plans.
© 2023 - 2026 ERA Franchise Systems LLC. All rights reserved. ERA Franchise Systems LLC fully supports the principles of the Fair Housing Act and the Equal Opportunity Act. ERA, ERA Real Estate powered, and their respective logos are registered service marks of ERA Franchise Systems LLC. Each office is independently owned and operated.