
9118 Overlook Rdg, Boerne, TX 78006
Local realty services provided by:ERA Experts
9118 Overlook Rdg,Boerne, TX 78006
$725,000
- 5 Beds
- 4 Baths
- 3,715 sq. ft.
- Single family
- Active
Listed by: matthew gurniak
Office: someday realty & property mgmt
MLS#:2019527
Source:LERA
Price summary
- Price:$725,000
- Price per sq. ft.:$195.15
- Monthly HOA dues:$75
About this home
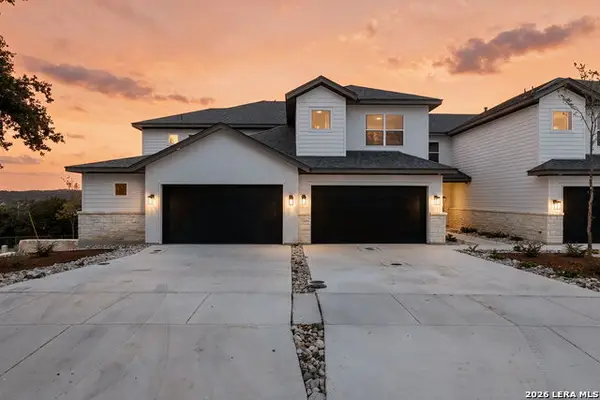
Hill Country Luxury on .67 Acres! Spacious and beautifully appointed home between Boerne and San Antonio with easy I-10 access. Located in a gated community within highly regarded Boerne ISD. Enjoy generously sized rooms, extensive storage, and a stunning limestone fireplace. The gourmet chef's kitchen features stainless steel appliances, granite countertops, and dual pantries. Spacious primary suite offers a grand walk-in closet plus a flexible bonus room ideal for an office, study, nursery, or fitness room. Expansive outdoor area and private .67-acre yard provide plenty of space to relax and entertain. True 3-car garage. A rare opportunity to enjoy space, privacy, and Texas Hill Country living with convenient access to Boerne and San Antonio.
Contact an agent
Home facts
- Year built:2007
- Subdivision & Development:LIMESTONE RANCH
- Listing ID #:2019527
- Added:1 day(s) ago
- Updated:September 26, 2026 at 01:51 PM
Rooms and interior
- Bedrooms:5
- Total bathrooms:4
- Full bathrooms:4
- Flooring:Carpeting, Ceramic Tile, Wood
- Dining Description:Breakfast Bar, Separate Dining Room, Two Eating Areas
- Bathrooms Description:Double Vanity, Garden Tub, Tub/Shower Separate
- Kitchen Description:Breakfast Bar, Built-In Oven, Cook Top, Dishwasher, Disposal, Eat-In Kitchen, Ice Maker Connection, Island Kitchen, Microwave Oven, Self-Cleaning Oven, Smooth Cooktop, Solid Counter Tops, Walk-In Pantry
- Bedroom Description:All Bedrooms Upstairs, Ceiling Fan, Full Bath, Master Bedroom Upstairs, Multi-Closets, Sitting Room, Walk-In Closet
- Living area:3,715 sq. ft.
Heating and cooling
- Cooling:Two Central
- Heating:Central, Natural Gas
Structure and exterior
- Roof:Composition
- Year built:2007
- Building area:3,715 sq. ft.
- Lot area:0.67 Acres
- Lot Features:1/2-1 Acre, Cul-de-Sac/Dead End
- Architectural Style:Traditional, Two Story
- Construction Materials:4 Sides Masonry
- Exterior Features:Covered Patio, Deck/Balcony, Mature Trees, Patio Slab, Privacy Fence, Sprinkler System
- Foundation Description:Slab
- Levels:2 Story
Schools
- High school:Champion
- Middle school:Boerne Middle S
- Elementary school:Call District
Utilities
- Water:City, Water System
- Sewer:Aerobic Septic, City
Finances and disclosures
- Price:$725,000
- Price per sq. ft.:$195.15
- Tax amount:$13,100 (2025)
Features and amenities
- Laundry features:Dryer Connection, Laundry Main Level, Laundry Room, Washer Connection
- Amenities:BBQ/Grill, Built-In Oven, Carbon Monoxide Detector, Ceiling Fans, High Speed Internet, Park/Playground, Plumb for Water Softener, Security System (Owned), Smoke Alarm, Study/Library, Telephone, Utility Room Inside
Parking
- Parking description:Attached Garage, Garage Door Opener, Three Car Garage
 IDX information is provided exclusively for consumers’ personal, non-commercial use, that it may not be used for any purpose other than to identify prospective properties consumers may be interested in purchasing, and that the data is deemed reliable but is not guaranteed accurate by LERA MLS (Local Expertise Regional Access). The MLS may, at its discretion, require use of other disclaimers as necessary to protect participants and/or the MLS from liability.
 New listings near 9118 Overlook Rdg
- New
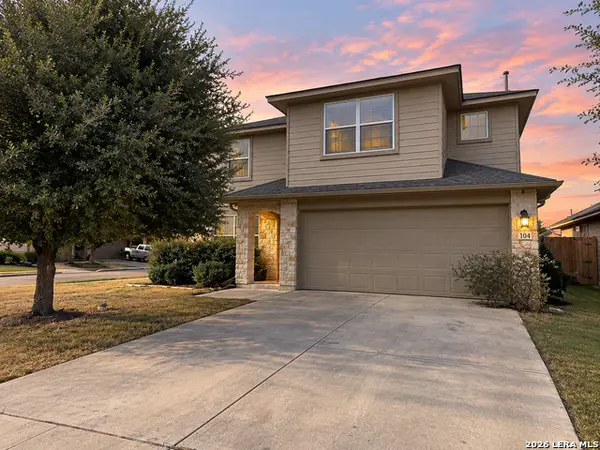 $324,900Active5 beds 3 baths2,572 sq. ft.
104 Lina Ln, Boerne, TX 78015
MLS# 2018463Listed by: CLOVER PROPERTIES, LLC - New
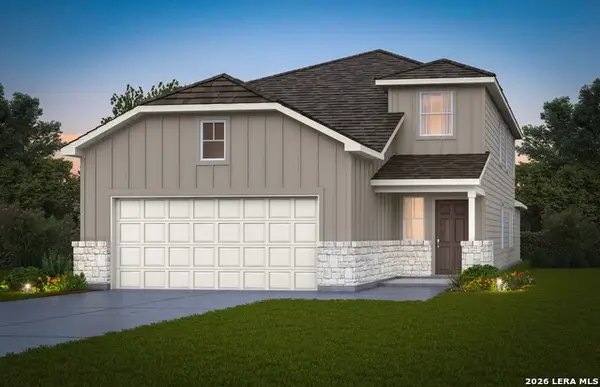 $419,910Active4 beds 3 baths2,218 sq. ft.
105 Bulk Tank Street, Boerne, TX 78006
MLS# 2019429Listed by: MOVE UP AMERICA - New
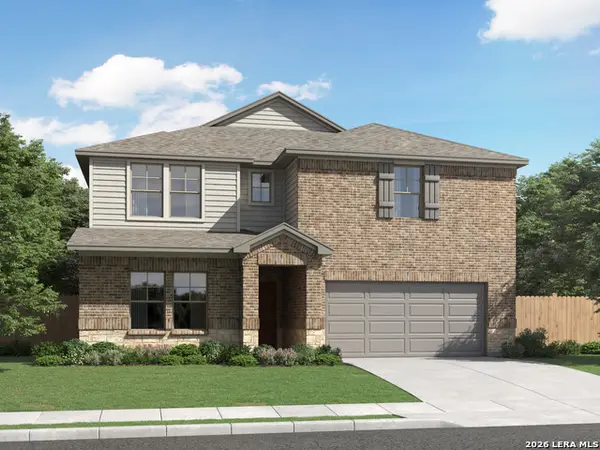 $570,340Active5 beds 4 baths3,999 sq. ft.
10515 Tiger Shark Blank, Boerne, TX 78006
MLS# 2019452Listed by: MERITAGE HOMES REALTY - New
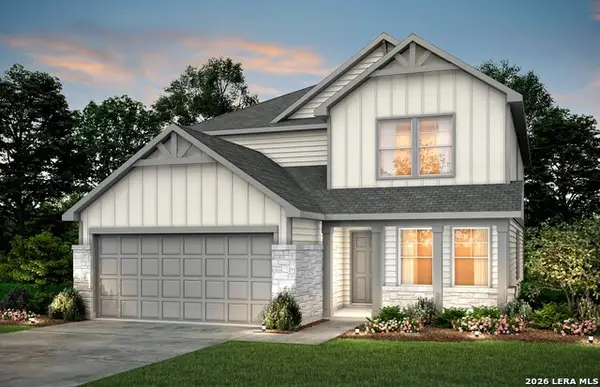 $469,470Active4 beds 3 baths2,601 sq. ft.
116 Bulk Tank Street, Boerne, TX 78006
MLS# 2019400Listed by: MOVE UP AMERICA - New
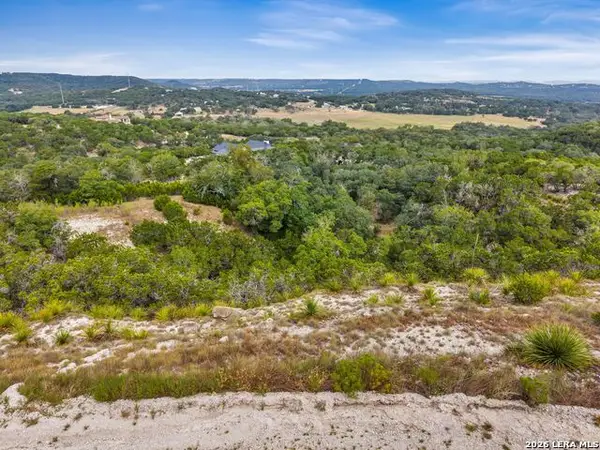 $500,000Active5.04 Acres
LOT 19 Thunder Cyn, Boerne, TX 78006
MLS# 2019350Listed by: KUPER SOTHEBY'S INT'L REALTY - New
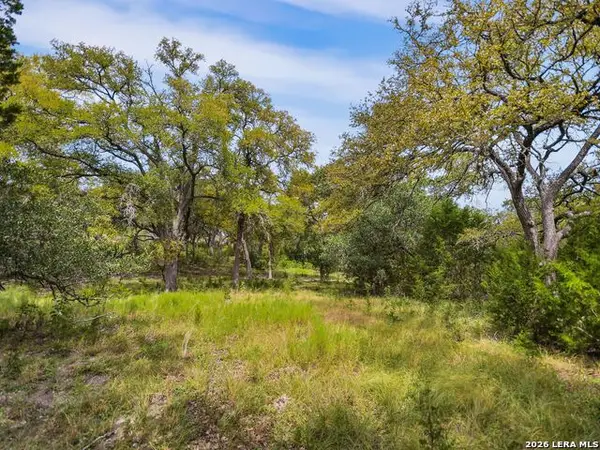 $550,000Active4.44 Acres
LOT 15 Thunder Cyn, Boerne, TX 78006
MLS# 2019352Listed by: KUPER SOTHEBY'S INT'L REALTY - Open Sat, 11am to 1pmNew
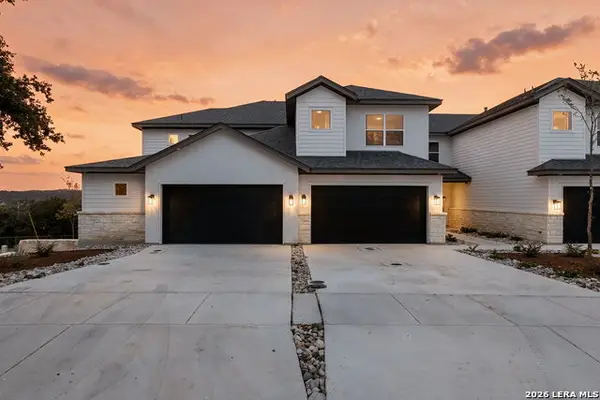 $559,535Active5 beds 4 baths
106 Magnolia Cir, Boerne, TX 78006
MLS# 2019312Listed by: THE AGENCY SAN ANTONIO - Open Sat, 10am to 1pmNew
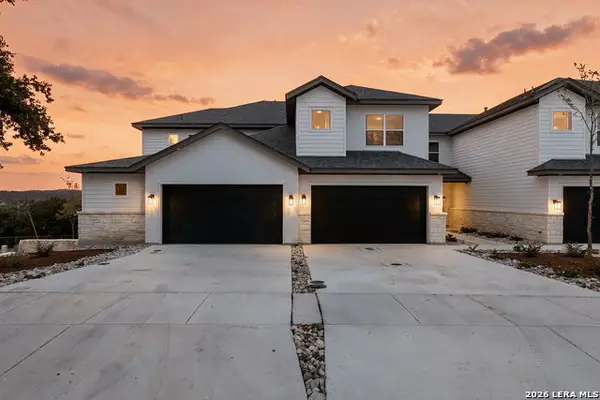 $559,535Active5 beds 4 baths
108 Magnolia Cir, Boerne, TX 78006
MLS# 2019313Listed by: THE AGENCY SAN ANTONIO - Open Sat, 11am to 1pmNew
 $493,265Active3 beds 3 baths
110 Magnolia Cir, Boerne, TX 78006
MLS# 2019317Listed by: THE AGENCY SAN ANTONIO


Protect your home and budget from life's surprises with an Assurant Home Warranty, backed by a partner that supports you through every step of homeownership. Explore Plans.
© 2023 - 2026 ERA Franchise Systems LLC. All rights reserved. ERA Franchise Systems LLC fully supports the principles of the Fair Housing Act and the Equal Opportunity Act. ERA, ERA Real Estate powered, and their respective logos are registered service marks of ERA Franchise Systems LLC. Each office is independently owned and operated.