
9803 Rockcress Rd, Boerne, TX 78006
Local realty services provided by:ERA Experts
9803 Rockcress Rd,Boerne, TX 78006
$566,408Last list price
- 4 Beds
- 4 Baths
- - sq. ft.
- Single family
- Sold
Listed by: jimmy rado
Office: david weekley homes, inc.
MLS#:1969320
Source:LERA
Sorry, we are unable to map this address
Price summary
- Price:$566,408
- Monthly HOA dues:$58.33
About this home
Design exquisite living spaces and build cherished memories together in the vibrant Bluebonnet floor plan by David Weekley Homes in Boerne, Texas. Craft a social lounge, game night HQ or home office in the inviting study and upstairs retreat. A tasteful kitchen rests at the heart of this home, balancing impressive style with easy function, all while maintaining an open design that flows throughout the main level. The serene covered porch expands your living space into the great outdoors. Leave the outside world behind and lavish in your Owner's Retreat, featuring a superb Owner's Bath and walk-in closet. Three junior bedrooms share two full bathrooms on the second level.
Contact an agent
Home facts
- Year built:2026
- Subdivision & Development:WINDSONG
- Listing ID #:1969320
- Added:148 day(s) ago
- Updated:October 18, 2026 at 07:11 AM
Rooms and interior
- Bedrooms:4
- Total bathrooms:4
- Full bathrooms:3
- Half bathrooms:1
- Flooring:Carpeting, Ceramic Tile, Vinyl
- Dining Description:Separate Dining Room
- Bathrooms Description:Tub/Shower Separate
- Kitchen Description:Built-In Oven, Cook Top, Dishwasher, Disposal, Gas Cooking, Ice Maker Connection, Island Kitchen, Microwave Oven, Self-Cleaning Oven, Vent Fan
- Bedroom Description:Ceiling Fan, Full Bath, Master Bedroom Downstairs, Secondary Bedroom Downstairs, Walk-In Closet, Walk-In Closets
Heating and cooling
- Cooling:One Central, Zoned
- Heating:Central, Natural Gas, Zoned
Structure and exterior
- Roof:Composition
- Year built:2026
- Architectural Style:Two Story
- Construction Materials:4 Sides Masonry, Brick, Stone/Rock
- Foundation Description:Slab
- Levels:2 Story
Schools
- High school:Champion
- Middle school:Boerne Middle S
- Elementary school:Viola Wilson
Utilities
- Water:City
- Sewer:City
Finances and disclosures
- Price:$566,408
- Tax amount:$2 (2026)
Features and amenities
- Laundry features:Dryer Connection, Laundry Main Level, Washer Connection
- Amenities:Attic - Partially Floored, Built-In Oven, Carbon Monoxide Detector, Ceiling Fans, Gas Water Heater, High Speed Internet, In Wall Pest Control, Jogging Trails, Park/Playground, Plumb for Water Softener, Pre-Wired for Security, Private Garbage Service, Study/Library, Utility Room Inside
Parking
- Parking description:Garage Door Opener, Two Car Garage
 IDX information is provided exclusively for consumers’ personal, non-commercial use, that it may not be used for any purpose other than to identify prospective properties consumers may be interested in purchasing, and that the data is deemed reliable but is not guaranteed accurate by LERA MLS (Local Expertise Regional Access). The MLS may, at its discretion, require use of other disclaimers as necessary to protect participants and/or the MLS from liability.
 New listings near 9803 Rockcress Rd
- New
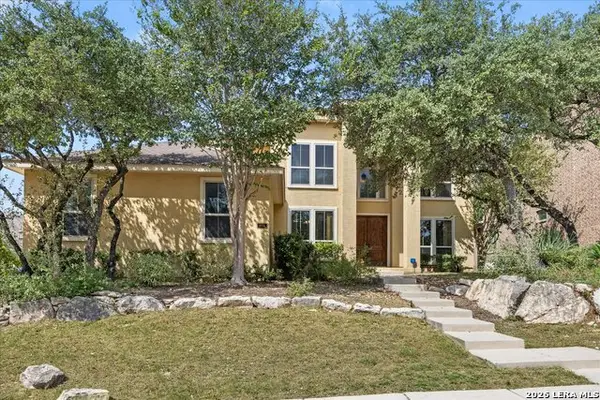 $575,000Active5 beds 4 baths3,870 sq. ft.
8835 Napa Landing, Boerne, TX 78015
MLS# 2024320Listed by: CIBOLO CREEK REALTY, LLC - New
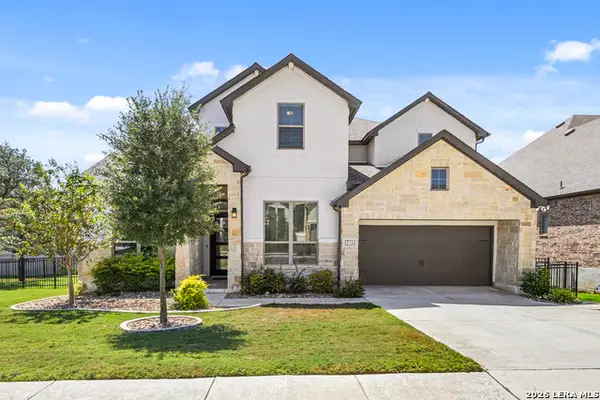 $825,000Active5 beds 4 baths3,660 sq. ft.
214 Vizcaya, Boerne, TX 78006
MLS# 2024322Listed by: OPTION ONE REAL ESTATE - New
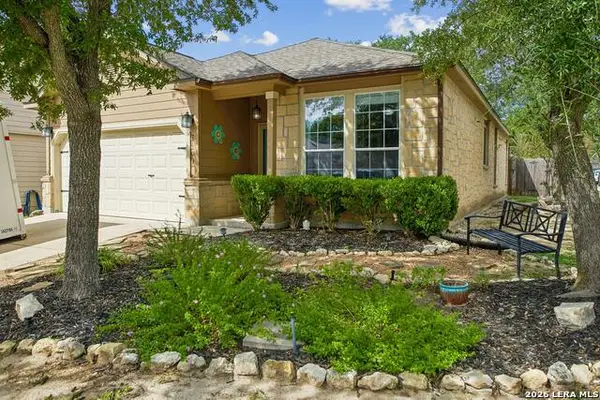 $349,500Active3 beds 2 baths1,672 sq. ft.
7603 Presidio Sands, Boerne, TX 78015
MLS# 2024221Listed by: BEYCOME BROKERAGE REALTY LLC - New
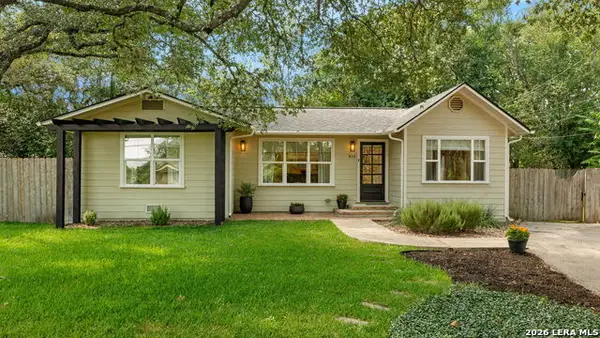 $439,000Active2 beds 1 baths1,232 sq. ft.
414 Frey St, Boerne, TX 78006
MLS# 2024204Listed by: PHYLLIS BROWNING COMPANY - New
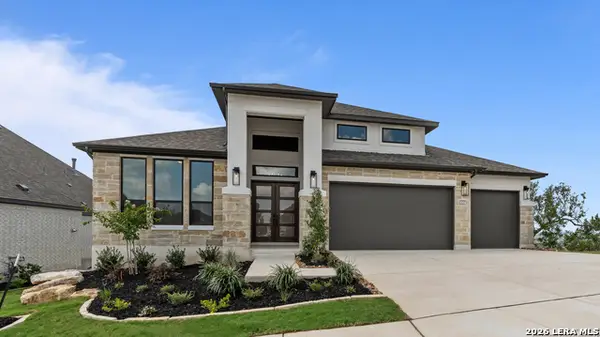 $959,900Active4 beds 5 baths3,557 sq. ft.
104 Tortuga, Boerne, TX 78006
MLS# 2024160Listed by: HOMESUSA.COM - New
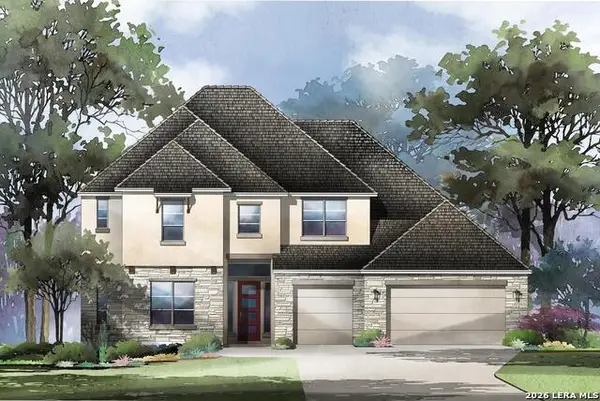 $983,900Active4 beds 5 baths3,941 sq. ft.
123 Alonzo, Boerne, TX 78006
MLS# 2024162Listed by: HOMESUSA.COM - New
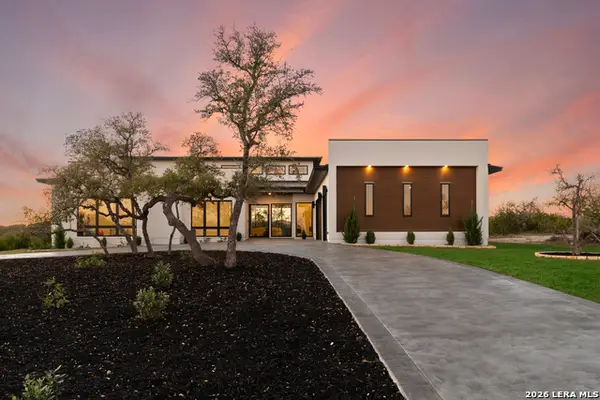 $1,775,000Active4 beds 5 baths4,300 sq. ft.
108 Fortunate Son, Boerne, TX 78006
MLS# 2024169Listed by: SWANK INVESTMENTS, INC. - New
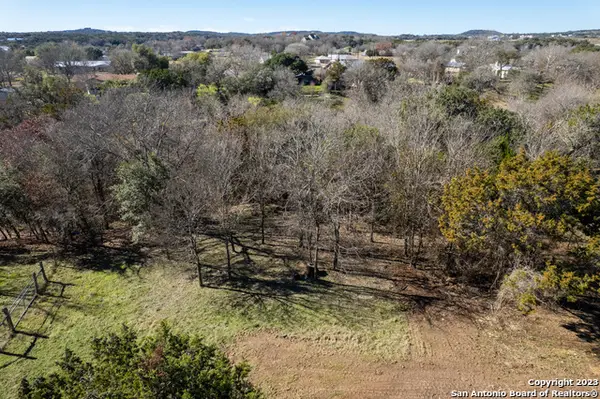 $130,000Active0.46 Acres
109 N Oak Bluff Blvd, Boerne, TX 78006
MLS# 2024086Listed by: KELLER WILLIAMS BOERNE - New
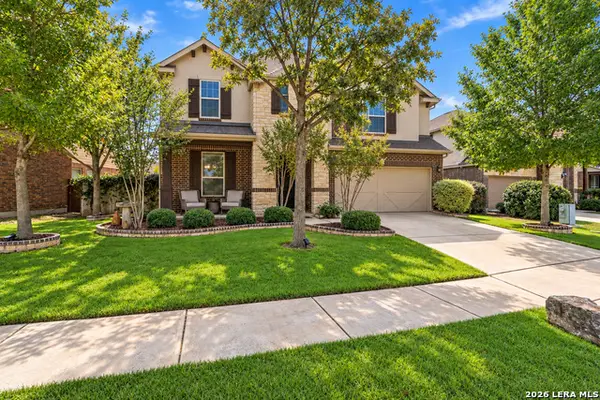 $519,000Active4 beds 4 baths3,111 sq. ft.
110 Gage Dr, Boerne, TX 78006
MLS# 2024147Listed by: LEVI RODGERS REAL ESTATE GROUP - New
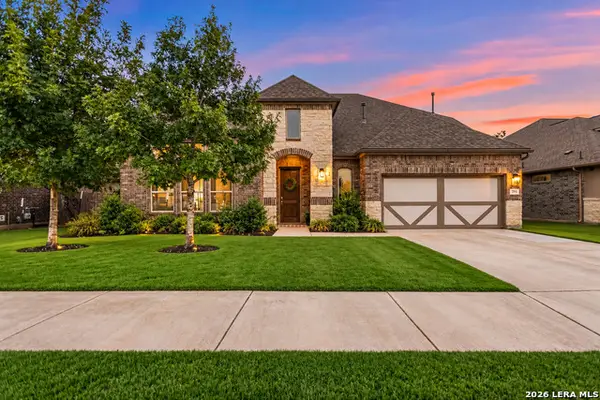 $559,900Active4 beds 3 baths3,003 sq. ft.
291 Woods Of Boerne Blvd, Boerne, TX 78006
MLS# 2024010Listed by: REAL BROKER, LLC


Protect your home and budget from life's surprises with an Assurant Home Warranty, backed by a partner that supports you through every step of homeownership. Explore Plans.
© 2023 - 2026 ERA Franchise Systems LLC. All rights reserved. ERA Franchise Systems LLC fully supports the principles of the Fair Housing Act and the Equal Opportunity Act. ERA, ERA Real Estate powered, and their respective logos are registered service marks of ERA Franchise Systems LLC. Each office is independently owned and operated.