
218 W Ocla Street, Borger, TX 79007
Local realty services provided by:ERA Courtyard Real Estate
218 W Ocla Street,Borger, TX 79007
$300,000
- 4 Beds
- 3 Baths
- 2,240 sq. ft.
- Single family
- Active
Listed by: jodina plumley
Office: keller williams realty amarillo
MLS#:26-6947
Source:TX_AAOR
Price summary
- Price:$300,000
- Price per sq. ft.:$133.93
About this home
Situated in the sought-after Country Club area, this beautiful custom-built home offers impressive views of the Borger Country Club golf course & a thoughtfully designed floor plan. Featuring 3 bedrooms & 2.5 bathrooms, the home includes a private, isolated primary suite complete with 2 closets. The spacious kitchen is designed for both everyday living and entertaining with granite countertops, a breakfast bar, pantry, & adjoining breakfast nook. A separate formal dining room provides additional space for gatherings. Throughout the home, custom ceilings, built-ins, & quality finishes add warmth & distinctive character.
A flexible extra room featuring a sink & built-in cabinetry can easily serve as a home office, craft room, hobby space, or additional living area. The generous utility room offers added convenience and storage.
Step outside to the covered patio and enjoy the beautifully landscaped yard, mature trees, and peaceful golf course surroundings. Additional features include a newer tile roof and a storm shelter conveniently located in the garage. A wonderful combination of space, character, functionality, and location!...
Contact an agent
Home facts
- Year built:1989
- Listing ID #:26-6947
- Added:43 day(s) ago
- Updated:October 11, 2026 at 03:47 PM
Rooms and interior
- Bedrooms:4
- Total bathrooms:3
- Full bathrooms:2
- Half bathrooms:1
- Dining Description:Dining Room - Formal
- Kitchen Description:Cooktop, Dishwasher, Double Oven, Microwave
- Living area:2,240 sq. ft.
Heating and cooling
- Cooling:Central Air, Electric
- Heating:Central, Natural gas
- Central air:Yes
Structure and exterior
- Year built:1989
- Building area:2,240 sq. ft.
- Construction Materials:Brick Veneer
- Foundation Description:Slab
Utilities
- Water:City
- Sewer:City
Finances and disclosures
- Price:$300,000
- Price per sq. ft.:$133.93
Features and amenities
- Appliances:Cooktop, Dishwasher, Double Oven, Microwave
- Laundry features:Utility Room
- Amenities:Living Areas
Parking
- Parking description:Garage Door Opener, Garage Faces Front
- Garage spaces:2
New listings near 218 W Ocla Street
- New
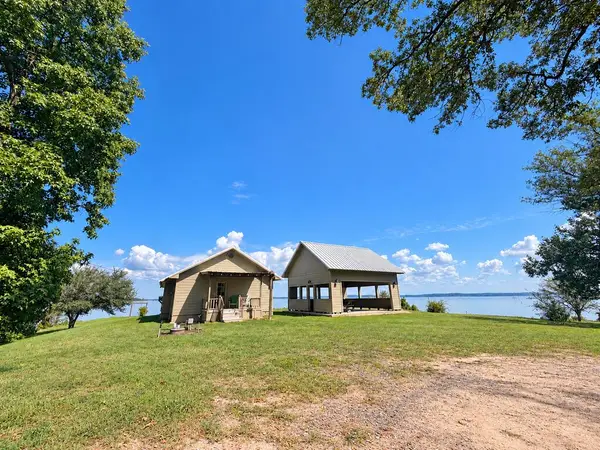 $222,000Active2 beds 1 baths1,000 sq. ft.
119 Phillips Road, Shelbyville, TX 75973
MLS# 70015562Listed by: SAM RAYBURN-TOLEDO BEND-EAST TEXAS REAL ESTATE GROUP - New
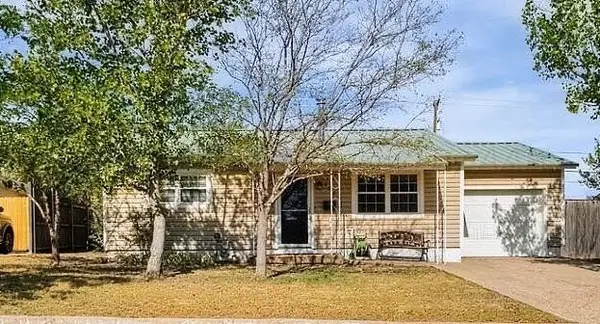 $125,000Active2 beds 1 baths1,024 sq. ft.
1301 Cooley Drive, Borger, TX 79007
MLS# 26-7953Listed by: OUR TEXAS REAL ESTATE - New
 $180,000Active-- beds -- baths
2 Home Property Portfolio, Borger, TX 79007
MLS# 26-7919Listed by: COPPER PLAINS REALTY, LLC - Open Sun, 2 to 4pmNew
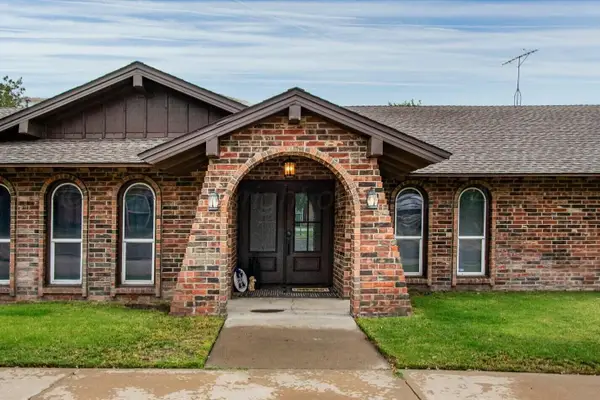 $490,000Active5 beds 4 baths4,904 sq. ft.
223 Skycrest Street, Borger, TX 79007
MLS# 26-7851Listed by: EXP REALTY, LLC - New
 $319,900Active4 beds 3 baths
507 Austin Street, Borger, TX 79007
MLS# 26-7855Listed by: EXP REALTY, LLC - New
 $138,500Active3 beds 2 baths1,294 sq. ft.
1103 Monroe Street, Borger, TX 79007
MLS# 26-7844Listed by: CHARITABLE REALTY  $349,900Active3 beds 2 baths2,360 sq. ft.
311 Bois D' Arc, Borger, TX 79007
MLS# 26-7746Listed by: KELLER WILLIAMS REALTY AMARILLO $15,000Active0 Acres
414 & 416 Weatherly Street, Borger, TX 79007
MLS# 26-7735Listed by: ED TURNER AGENCY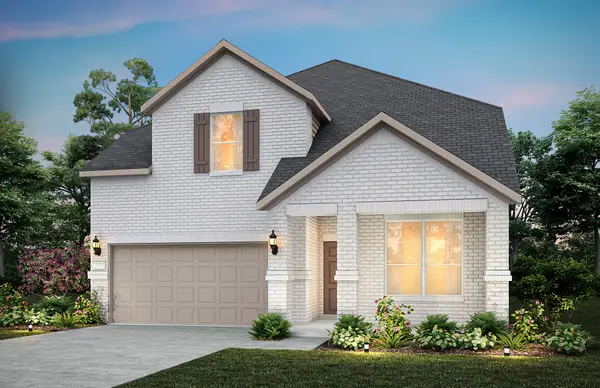 $494,990Active4 beds 4 baths2,976 sq. ft.
1305 Boyd Street, Aubrey, TX 76227
MLS# 21393795Listed by: WILLIAM ROBERDS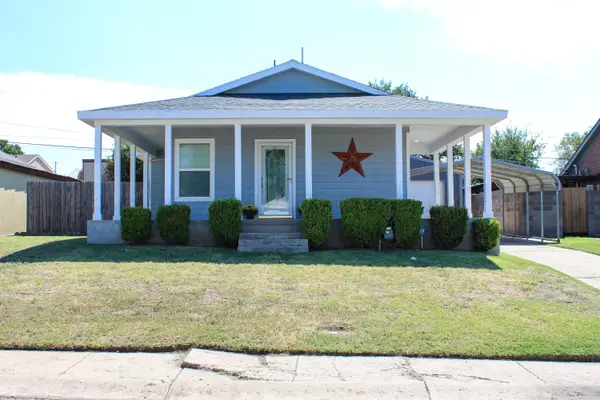 $150,000Active2 beds 1 baths805 sq. ft.
931 Elmore Street, Borger, TX 79007
MLS# 26-7571Listed by: CHARITABLE REALTY


Protect your home and budget from life's surprises with an Assurant Home Warranty, backed by a partner that supports you through every step of homeownership. Explore Plans.
© 2023 - 2026 ERA Franchise Systems LLC. All rights reserved. ERA Franchise Systems LLC fully supports the principles of the Fair Housing Act and the Equal Opportunity Act. ERA, ERA Real Estate powered, and their respective logos are registered service marks of ERA Franchise Systems LLC. Each office is independently owned and operated.