
474 Legacy Lane, Bowie, TX 76230
Local realty services provided by:ERA Newlin & Company
Listed by: seth johnson
Office: 940 real estate group
MLS#:21402437
Source:GDAR
Price summary
- Price:$750,000
- Price per sq. ft.:$277.88
About this home
Secluded Craftsman-Style Retreat on 11 Acres! Escape to the peace and privacy of the country with this beautiful Craftsman-style home situated on approximately 11 secluded acres. Featuring a welcoming wraparound porch, this property offers the perfect setting to enjoy quiet mornings, relaxing evenings, and the beauty of a pond out your front door! Inside, the spacious open floor plan creates a warm and inviting atmosphere with plenty of room for entertaining and everyday living. The home features 4 bedrooms and 3 bathrooms, offering plenty of space for family and guests. Thoughtful Craftsman-style details and a comfortable layout give the home timeless character while maintaining a functional design. Outside, the possibilities are endless. The beautiful acreage provides privacy, room to roam, and plenty of opportunities for outdoor activities, gardening, livestock, or simply enjoying the peaceful surroundings. A barn adds valuable storage and utility space for equipment, hobbies, or animals. If you’re looking for a property that combines country privacy, beautiful acreage, and a charming Craftsman-style home, this secluded 11-acre retreat is one you won’t want to miss!...
Contact an agent
Home facts
- Year built:2024
- Subdivision & Development:Hill CSL (Tract 4)
- Listing ID #:21402437
- Added:1 day(s) ago
- Updated:October 03, 2026 at 02:28 PM
Rooms and interior
- Bedrooms:4
- Total bathrooms:3
- Full bathrooms:3
- Flooring:Luxury Vinyl Plank
- Kitchen Description:Built In Gas Range, Dishwasher, Gas Cooktop, Gas Oven, Gas Range, Some Commercial Grade, Vented Exhaust Fan
- Living area:2,699 sq. ft.
Heating and cooling
- Cooling:Central Air
- Heating:Electric
- Central air:Yes
Structure and exterior
- Year built:2024
- Building area:2,699 sq. ft.
- Lot area:11 Acres
- Lot Features:Acreage, Agricultural, Few Trees, Hardwood Trees, Pasture
- Architectural Style:Craftsman
- Levels:2 Story
Schools
- High school:Bowie
- Middle school:Bowie
- Elementary school:Bowie
Finances and disclosures
- Price:$750,000
- Price per sq. ft.:$277.88
- Tax amount:$6,770
Features and amenities
- Appliances:Built In Gas Range, Dishwasher, Gas Cooktop, Gas Oven, Gas Range, Range, Some Commercial Grade, Tankless Water Heater, Vented Exhaust Fan
 Information provided, in part, by North Texas Real Estate Information Systems, Inc. Last Updated October 3, 2026 Listings with the NTREIS logo are listed by brokerages other than ERA Newlin & Company.
New listings near 474 Legacy Lane
- New
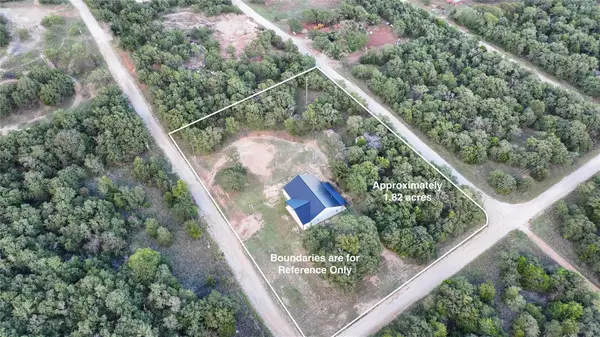
 $199,999Active3 beds 2 baths1,560 sq. ft.
445 Lakeside Drive, Bowie, TX 76230
MLS# 21397787Listed by: CHANDLER CROUCH, REALTORS - New
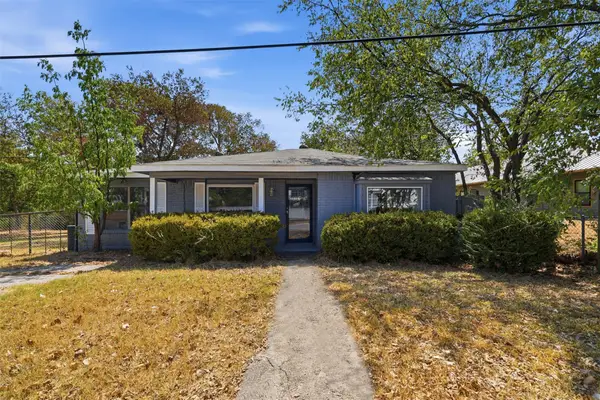
 $346,999Active2 beds 2 baths1,760 sq. ft.
335 Ponderosa Street, Bowie, TX 76230
MLS# 21367717Listed by: PARKER PROPERTIES REAL ESTATE - New
 $379,900Active29.25 Acres
TBD Hildreth Pool Road, Bowie, TX 76230
MLS# 21399906Listed by: EPIQUE REALTY LLC - New
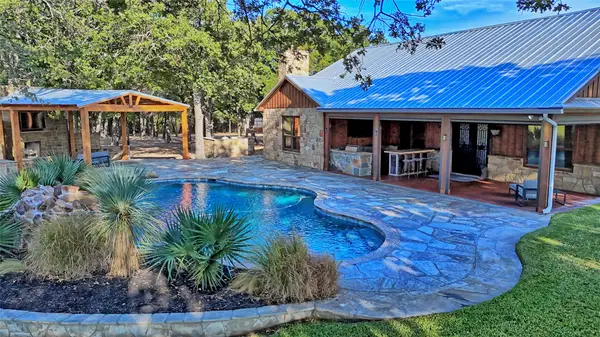
 $184,900Active4 beds 2 baths1,585 sq. ft.
305 Miller Street, Bowie, TX 76230
MLS# 21399432Listed by: EXP REALTY LLC - New
 $950,000Active2 beds 2 baths1,780 sq. ft.
423 Brazos Street, Bowie, TX 76230
MLS# 21398914Listed by: SUPERIOR LAND & HOMES LLC - New
 $1,175,000Active2 beds 2 baths1,276 sq. ft.
2886 Tx-59 Highway S, Bowie, TX 76230
MLS# 21397280Listed by: SPIRIT REAL ESTATE - New
 $150,000Active2 beds 1 baths1,675 sq. ft.
213 Rock Street, Bowie, TX 76230
MLS# 21398767Listed by: ALL AROUND REALTY - New
 $185,000Active0.35 Acres
153 Catfish Trail, Bowie, TX 76230
MLS# 21393843Listed by: SUDDERTH REAL ESTATE, INC. - New
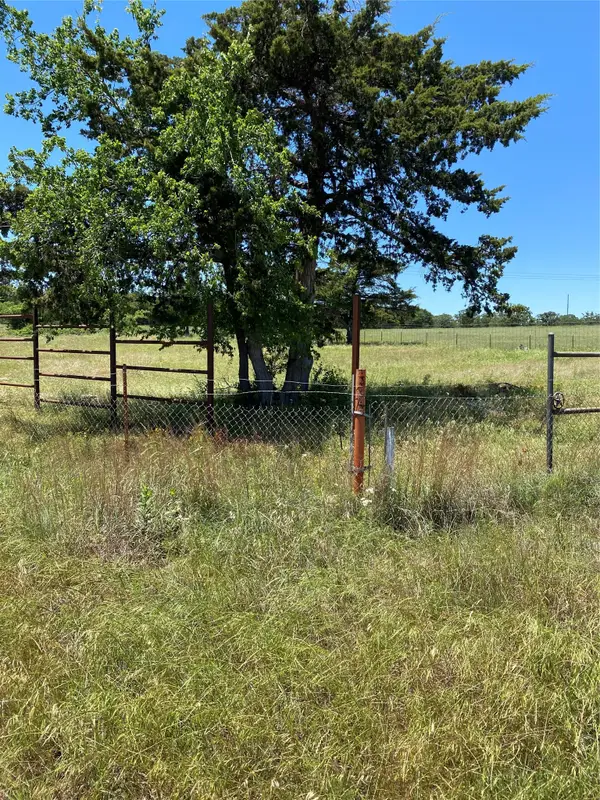 $438,000Active10 Acres
5925 Hwy 287, Bowie, TX 76230
MLS# 21396499Listed by: RE/MAX DFW ASSOCIATES


Protect your home and budget from life's surprises with an Assurant Home Warranty, backed by a partner that supports you through every step of homeownership. Explore Plans.
© 2023 - 2026 ERA Franchise Systems LLC. All rights reserved. ERA Franchise Systems LLC fully supports the principles of the Fair Housing Act and the Equal Opportunity Act. ERA, ERA Real Estate powered, and their respective logos are registered service marks of ERA Franchise Systems LLC. Each office is independently owned and operated.