
1522 County Road 441 A, Brazoria, TX 77422
Local realty services provided by:American Real Estate ERA Powered
1522 County Road 441 A,Brazoria, TX 77422
$284,999
- 3 Beds
- 2 Baths
- 1,656 sq. ft.
- Single family
- Active
Listed by: renee rougeau
Office: exp realty llc.888-519-7431
MLS#:24828620
Source:HARMLS
Price summary
- Price:$284,999
- Price per sq. ft.:$172.1
About this home
**NEW PRICE — $284,999!** Discover waterfront living in Brazoria! This fully remodeled 3-bedroom, 2-bath home offers approx. 1,656 sq. ft. and 123 feet of waterfront with shallow boat access to the San Bernard River. Previously operated as a successful Airbnb, this property offers flexibility as a primary residence, weekend getaway, vacation home, or income-producing investment. Updates completed within the last two years include plumbing, electrical, flooring, windows, cabinets, appliances and more. The home is being sold fully furnished and includes the washer and dryer. Outside, enjoy a new bulkhead plus a 20x40 metal building with electricity and a roll-up door—ideal for boat, equipment, recreational toys, or additional storage. Enjoy fishing, boating and the laid-back waterfront lifestyle. Move-in ready and packed with possibilities—schedule your private showing today!
Contact an agent
Home facts
- Year built:1968
- Subdivision & Development:Hudson-Upton
- Listing ID #:24828620
- Updated:October 06, 2026 at 12:12 PM
Rooms and interior
- Bedrooms:3
- Total bathrooms:2
- Full bathrooms:2
- Rooms Total:6
- Flooring:Vinyl
- Kitchen Description:Free Standing Range, Oven, Refrigerator
- Living area:1,656 sq. ft.
Structure and exterior
- Roof:Composition
- Year built:1968
- Building area:1,656 sq. ft.
- Lot area:0.2 Acres
- Lot Features:Cleared, Side Yard, Subdivision, Waterfront
- Architectural Style:Traditional
- Construction Materials:Wood Siding
- Exterior Features:Balcony, Patio, Porch, Storage
- Levels:1 Story
Schools
- High school:SWEENY HIGH SCHOOL
- Middle school:SWEENY JUNIOR HIGH SCHOOL
- Elementary school:SWEENY ELEMENTARY SCHOOL
Utilities
- Water:Well
- Sewer:Septic Tank
Finances and disclosures
- Price:$284,999
- Price per sq. ft.:$172.1
- Tax amount:$4,003 (2025)
Features and amenities
- Appliances:Dryer, Free Standing Range, Oven, Refrigerator, Washer
- Laundry features:Dryer, Washer
- Amenities:Smoke Detectors, Window Coverings
Parking
- Parking description:Attached Carport
New listings near 1522 County Road 441 A
- New
 $1,300,000Active3 beds 4 baths3,636 sq. ft.
817 County Road 432, Brazoria, TX 77422
MLS# 8582888Listed by: CENTURY 21 OLYMPIAN BRAZORIA - New
 $259,000Active2 beds 2 baths782 sq. ft.
5425 County Road 961, Brazoria, TX 77422
MLS# 62283869Listed by: DISTINCTIVE LIVING - New
 $275,000Active10.11 Acres
3840 County Road 347, Brazoria, TX 77422
MLS# 85461734Listed by: FYI REALTY - KATY - New
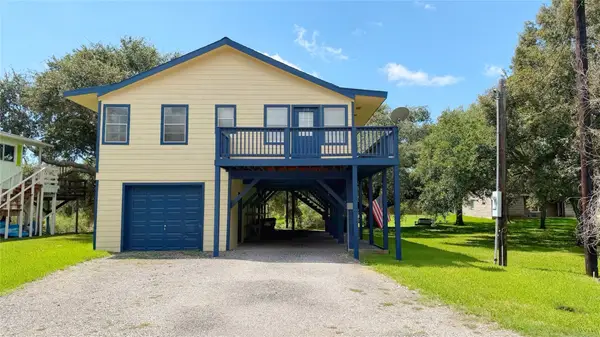 $225,000Active2 beds 1 baths1,200 sq. ft.
6114 Lazy Lane, Brazoria, TX 77422
MLS# 56219048Listed by: BROOKS BALLARD INTERNATIONAL REAL ESTATE - New
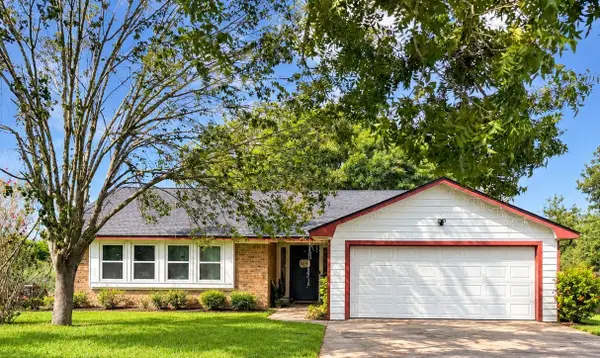 $235,000Active3 beds 2 baths1,578 sq. ft.
2682 County Road 769a, Brazoria, TX 77422
MLS# 83816875Listed by: TBT REAL ESTATE - New
 $90,000Active2.5 Acres
2 Cr-316, Brazoria, TX 77422
MLS# 85856230Listed by: BIRDSONG REAL ESTATE - New
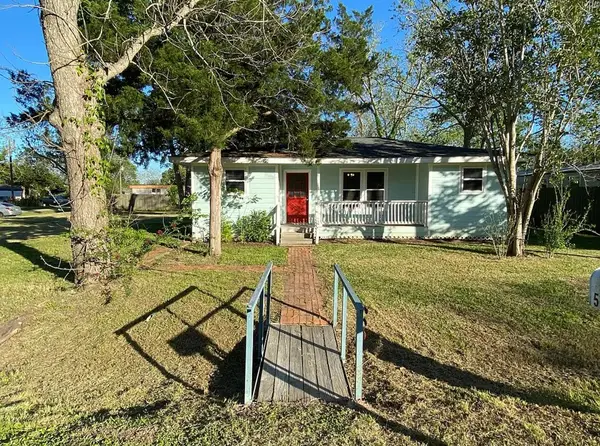 $165,000Active3 beds 1 baths1,016 sq. ft.
502 Chestnut Street, Brazoria, TX 77422
MLS# 39463590Listed by: ADT REALTY BROKERS 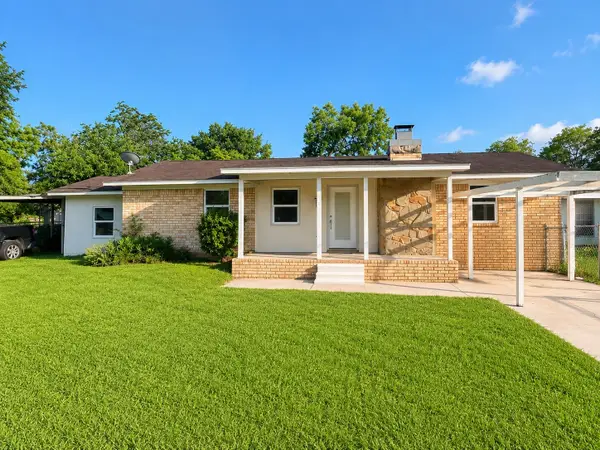 $194,999Active3 beds 2 baths1,260 sq. ft.
513 W Texas Street, Brazoria, TX 77422
MLS# 71168294Listed by: LIFESTYLE REAL ESTATE COLLECTION LLC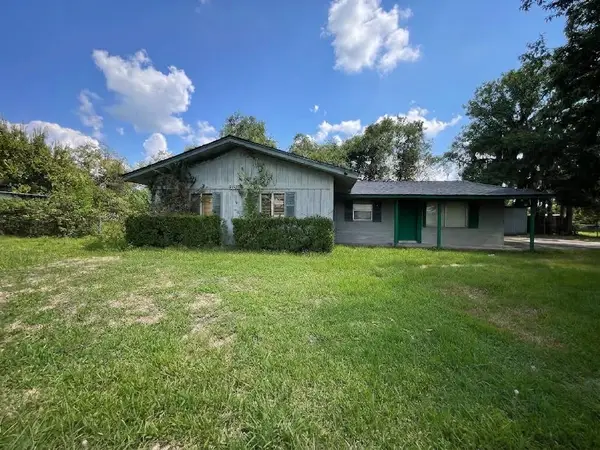 $239,900Active3 beds 2 baths2,038 sq. ft.
4969 County Road 803, Brazoria, TX 77422
MLS# 98105955Listed by: NB ELITE REALTY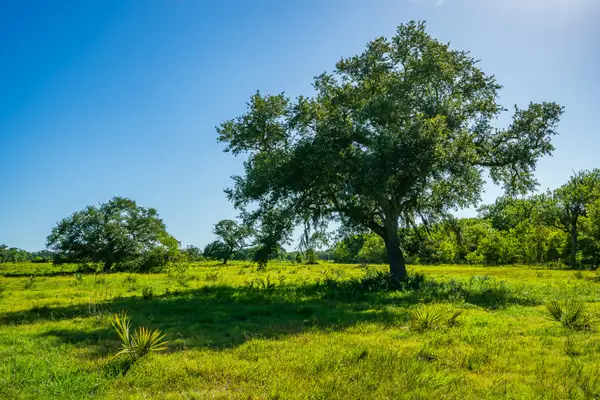 $787,500Active341.39 Acres
700 Cr-700, Brazoria, TX 77422
MLS# 10692135Listed by: FOSTER FARM & RANCH LLC


Protect your home and budget from life's surprises with an Assurant Home Warranty, backed by a partner that supports you through every step of homeownership. Explore Plans.
© 2023 - 2026 ERA Franchise Systems LLC. All rights reserved. ERA Franchise Systems LLC fully supports the principles of the Fair Housing Act and the Equal Opportunity Act. ERA, ERA Real Estate powered, and their respective logos are registered service marks of ERA Franchise Systems LLC. Each office is independently owned and operated.