
817 County Road 432, Brazoria, TX 77422
Local realty services provided by:ERA Experts
817 County Road 432,Brazoria, TX 77422
$1,300,000
- 3 Beds
- 4 Baths
- 3,636 sq. ft.
- Single family
- Active
Listed by: andrea martin
Office: century 21 olympian brazoria979-297-7799
MLS#:8582888
Source:HARMLS
Price summary
- Price:$1,300,000
- Price per sq. ft.:$357.54
About this home
A long, winding driveway leads to this custom-built Texas farmhouse, completed in 2010 and designed with the character and warmth of an older country home. The wraparound porch sets the tone for a property made for enjoying the land around it. Inside, the 3,636-square-foot home features a spacious living area open to the kitchen and dining room. Warm wood floors, custom cabinetry, and thoughtful details give the home a welcoming feel. A mudroom connects the garage to the primary closet area, and a separate hobby room adds useful flexibility. Upstairs, the 28 x 40 bonus space could serve as a game room, studio, hobby space, office, guest retreat, or potentially separate living quarters.
A deck and dock provide a gathering spot along the 479 feet of river frontage, while the pond, garden, mature pecan trees, and open acreage create a peaceful country setting.
Contact an agent
Home facts
- Year built:2010
- Subdivision & Development:S Mcneel
- Listing ID #:8582888
- Updated:October 04, 2026 at 03:51 PM
Rooms and interior
- Bedrooms:3
- Total bathrooms:4
- Full bathrooms:3
- Half bathrooms:1
- Rooms Total:6
- Flooring:Wood
- Dining Description:Kitchen Dining Combo
- Bathrooms Description:Tub Shower
- Kitchen Description:Breakfast Bar, Dishwasher, Disposal, Double Oven, Gas Range, Granite Counters, Kitchen Dining Combo, Kitchen Family Room Combo, Kitchen Island, Microwave
- Living area:3,636 sq. ft.
Heating and cooling
- Cooling:Central Air, Electric
- Heating:Central, Electric
- Central air:Yes
Structure and exterior
- Year built:2010
- Building area:3,636 sq. ft.
- Lot area:10 Acres
- Lot Features:Cleared, Waterfront
- Architectural Style:Traditional
- Construction Materials:Aluminium Siding
- Foundation Description:Block
- Levels:2 Stories
Schools
- High school:COLUMBIA HIGH SCHOOL
- Middle school:WEST BRAZOS JUNIOR HIGH
- Elementary school:WEST COLUMBIA ELEMENTARY
Utilities
- Sewer:Septic Tank
Finances and disclosures
- Price:$1,300,000
- Price per sq. ft.:$357.54
- Tax amount:$6,396 (2026)
Features and amenities
- Appliances:Dishwasher, Disposal, Double Oven, Gas Range, Microwave
- Amenities:Ceiling Fans
Parking
- Parking description:Additional Parking, Circular Driveway, Garage
- Garage:Yes
- Garage spaces:2
New listings near 817 County Road 432
- New
 $259,000Active2 beds 2 baths782 sq. ft.
5425 County Road 961, Brazoria, TX 77422
MLS# 62283869Listed by: DISTINCTIVE LIVING - New
 $275,000Active10.11 Acres
3840 County Road 347, Brazoria, TX 77422
MLS# 85461734Listed by: FYI REALTY - KATY - New
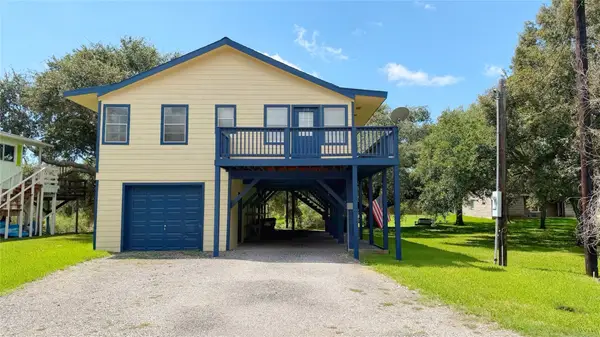 $225,000Active2 beds 1 baths1,200 sq. ft.
6114 Lazy Lane, Brazoria, TX 77422
MLS# 56219048Listed by: BROOKS BALLARD INTERNATIONAL REAL ESTATE - New
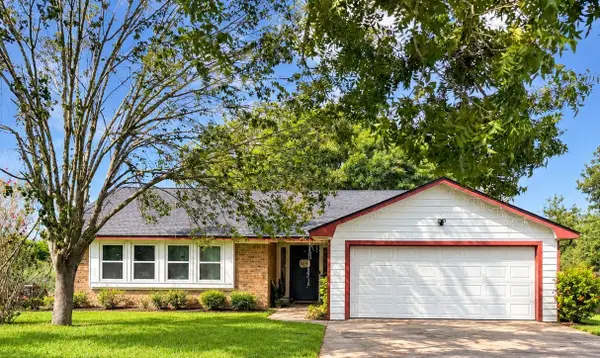 $235,000Active3 beds 2 baths1,578 sq. ft.
2682 County Road 769a, Brazoria, TX 77422
MLS# 83816875Listed by: TBT REAL ESTATE - New
 $90,000Active2.5 Acres
2 Cr-316, Brazoria, TX 77422
MLS# 85856230Listed by: BIRDSONG REAL ESTATE - New
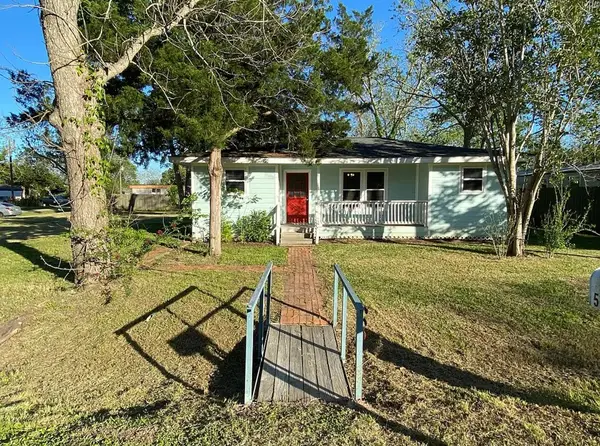 $165,000Active3 beds 1 baths1,016 sq. ft.
502 Chestnut Street, Brazoria, TX 77422
MLS# 39463590Listed by: ADT REALTY BROKERS 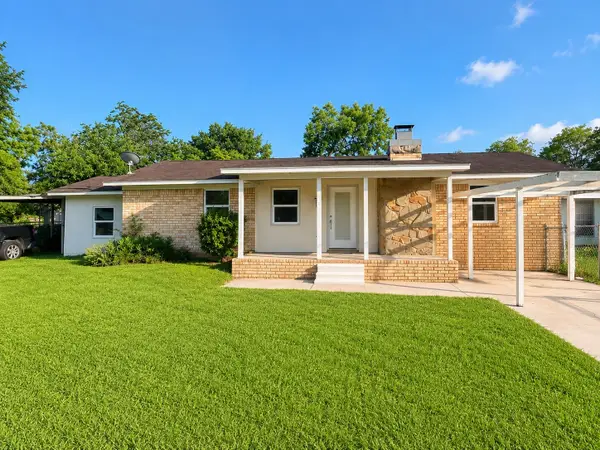 $194,999Active3 beds 2 baths1,260 sq. ft.
513 W Texas Street, Brazoria, TX 77422
MLS# 71168294Listed by: LIFESTYLE REAL ESTATE COLLECTION LLC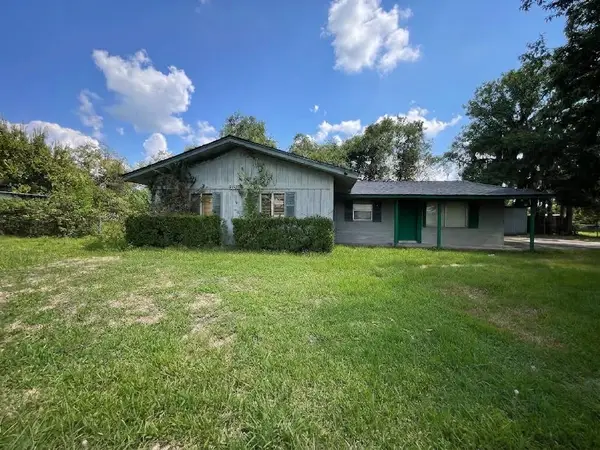 $239,900Active3 beds 2 baths2,038 sq. ft.
4969 County Road 803, Brazoria, TX 77422
MLS# 98105955Listed by: NB ELITE REALTY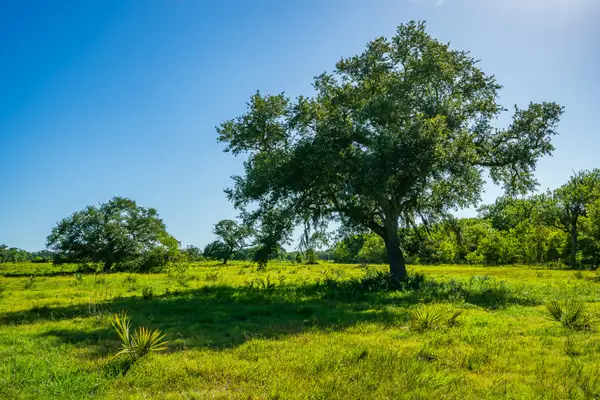 $787,500Active341.39 Acres
700 Cr-700, Brazoria, TX 77422
MLS# 10692135Listed by: FOSTER FARM & RANCH LLC


Protect your home and budget from life's surprises with an Assurant Home Warranty, backed by a partner that supports you through every step of homeownership. Explore Plans.
© 2023 - 2026 ERA Franchise Systems LLC. All rights reserved. ERA Franchise Systems LLC fully supports the principles of the Fair Housing Act and the Equal Opportunity Act. ERA, ERA Real Estate powered, and their respective logos are registered service marks of ERA Franchise Systems LLC. Each office is independently owned and operated.