
165 County Road 461b, Brazoria, TX 77422
Local realty services provided by:ERA Experts
165 County Road 461b,Brazoria, TX 77422
- 3 Beds
- 3 Baths
- - sq. ft.
- Single family
- Sold
Listed by: ryan birdsong
Office: birdsong real estate979-297-4200
MLS#:15957048
Source:HARMLS
Sorry, we are unable to map this address
Price summary
- Price:
About this home
Welcome to 165 CR 461B! This beautiful custom Peltier built home is located in the River Run Subdivision, sits on 2 acres with a pond and has so much to offer! It has an open/ split floor plan with 3 bedrooms, 3 full baths, study, indoor utility and oversized 3 car attached garage. You will enjoy having the high ceilings throughout! The kitchen has custom cabinets, granite counter tops, under cabinet lighting, stainless steel appliances, 5 burner induction cooktop, built in microwave and breakfast bar. The living room has a cozy fireplace and tray ceiling. The primary en suite has double sinks with a vanity, jetted tub, separate shower, separate powder room and large walk in closet. The other two bedrooms share a jack n jill bathroom. Nice covered patio for you to sit, enjoy a cup of coffee and the beautiful views! Recent improvement include roof, well house, whole house water softener system, outside A/C unit, carpet, some new fixture hardware and microwave. Call us to see it today!
Contact an agent
Home facts
- Year built:2009
- Subdivision & Development:River Run SD
- Listing ID #:15957048
- Updated:October 07, 2026 at 05:25 AM
Rooms and interior
- Bedrooms:3
- Total bathrooms:3
- Full bathrooms:3
- Rooms Total:6
- Flooring:Carpet, Tile
- Dining Description:Kitchen Dining Combo
- Bathrooms Description:Jetted Tub, Separate Shower
- Kitchen Description:Breakfast Bar, Electric Cooktop, Electric Oven, Kitchen Dining Combo, Kitchen Family Room Combo, Pantry
Heating and cooling
- Cooling:Central Air, Electric
- Heating:Propane
- Central air:Yes
Structure and exterior
- Roof:Composition
- Year built:2009
- Lot Features:Subdivision
- Architectural Style:Traditional
- Construction Materials:Brick, Wood Siding
- Exterior Features:Patio, Private Yard
- Foundation Description:Slab
- Levels:1 Story
Schools
- High school:SWEENY HIGH SCHOOL
- Middle school:SWEENY JUNIOR HIGH SCHOOL
- Elementary school:SWEENY ELEMENTARY SCHOOL
Utilities
- Water:Well
- Sewer:Septic Tank
Finances and disclosures
- Price:
- Tax amount:$7,414 (2022)
Features and amenities
- Appliances:Electric Cooktop, Electric Oven
Parking
- Parking description:Garage
- Garage:Yes
- Garage spaces:3
New listings near 165 County Road 461b
- New
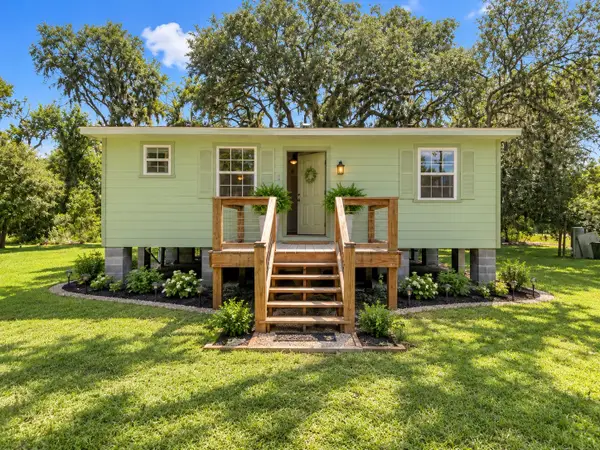 $147,000Active2 beds 1 baths720 sq. ft.
3689 County Road 851a, Brazoria, TX 77422
MLS# 41601428Listed by: MEGA REALTY - New
 $1,300,000Active3 beds 4 baths3,636 sq. ft.
817 County Road 432, Brazoria, TX 77422
MLS# 8582888Listed by: CENTURY 21 OLYMPIAN BRAZORIA - New
 $259,000Active2 beds 2 baths782 sq. ft.
5425 County Road 961, Brazoria, TX 77422
MLS# 62283869Listed by: DISTINCTIVE LIVING - New
 $275,000Active10.11 Acres
3840 County Road 347, Brazoria, TX 77422
MLS# 85461734Listed by: FYI REALTY - KATY - New
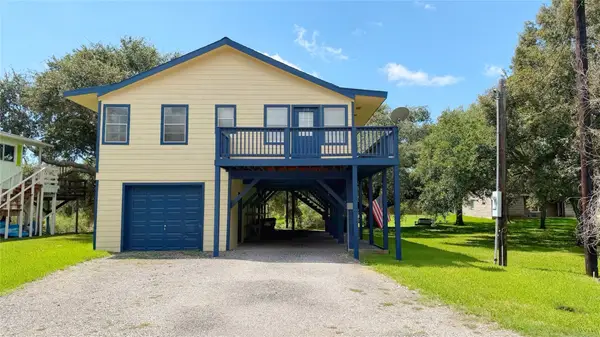 $225,000Active2 beds 1 baths1,200 sq. ft.
6114 Lazy Lane, Brazoria, TX 77422
MLS# 56219048Listed by: BROOKS BALLARD INTERNATIONAL REAL ESTATE - New
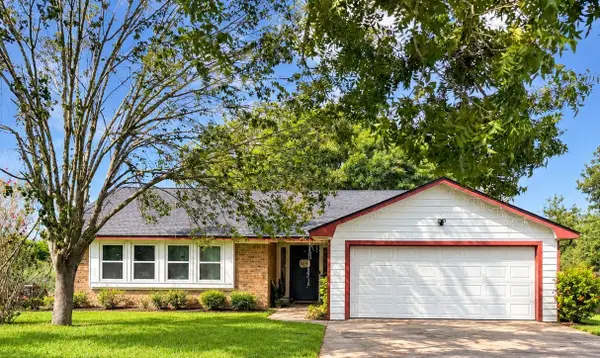 $235,000Active3 beds 2 baths1,578 sq. ft.
2682 County Road 769a, Brazoria, TX 77422
MLS# 83816875Listed by: TBT REAL ESTATE - New
 $90,000Active2.5 Acres
2 Cr-316, Brazoria, TX 77422
MLS# 85856230Listed by: BIRDSONG REAL ESTATE - New
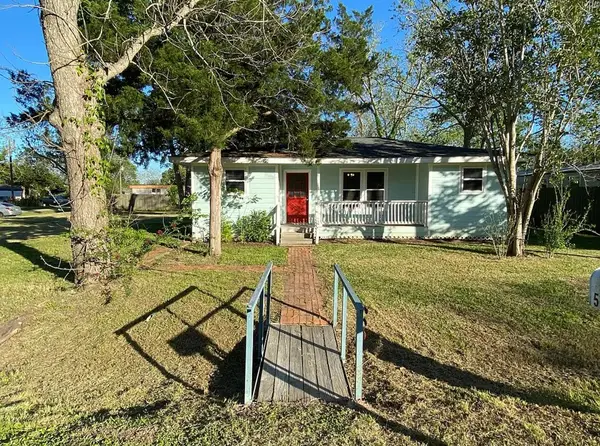 $165,000Active3 beds 1 baths1,016 sq. ft.
502 Chestnut Street, Brazoria, TX 77422
MLS# 39463590Listed by: ADT REALTY BROKERS 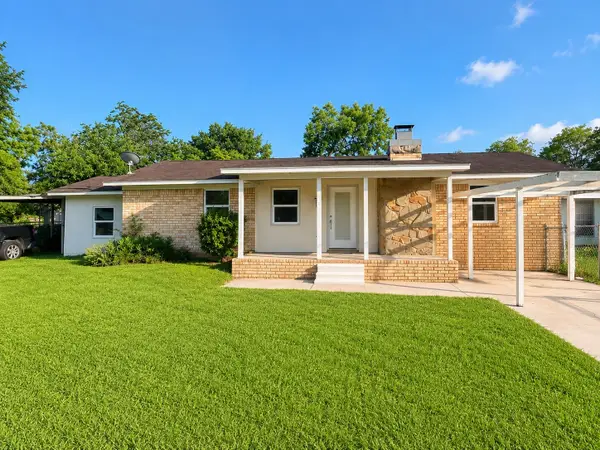 $194,999Active3 beds 2 baths1,260 sq. ft.
513 W Texas Street, Brazoria, TX 77422
MLS# 71168294Listed by: LIFESTYLE REAL ESTATE COLLECTION LLC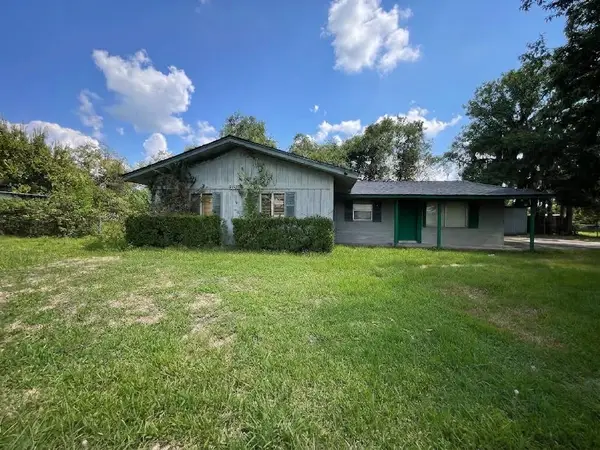 $239,900Active3 beds 2 baths2,038 sq. ft.
4969 County Road 803, Brazoria, TX 77422
MLS# 98105955Listed by: NB ELITE REALTY


Protect your home and budget from life's surprises with an Assurant Home Warranty, backed by a partner that supports you through every step of homeownership. Explore Plans.
© 2023 - 2026 ERA Franchise Systems LLC. All rights reserved. ERA Franchise Systems LLC fully supports the principles of the Fair Housing Act and the Equal Opportunity Act. ERA, ERA Real Estate powered, and their respective logos are registered service marks of ERA Franchise Systems LLC. Each office is independently owned and operated.