
1202 Cheyenne Drive, Brenham, TX 77833
Local realty services provided by:ERA Experts
1202 Cheyenne Drive,Brenham, TX 77833
$290,000
- 5 Beds
- 3 Baths
- 1,721 sq. ft.
- Single family
- Active
Listed by: alexis everson
Office: united real estate713-965-7165
MLS#:2279836
Source:HARMLS
Price summary
- Price:$290,000
- Price per sq. ft.:$168.51
About this home
Welcome to 1202 Cheyenne Drive! This home offers 5 bedrooms and 3 bathrooms with a nice sized backyard surrounded by mature trees. Two of the bedrooms feature ensuite bathrooms. This home has versatile living spaces for flexibility with any lifestyle. This home has many upgrades including, a new roof (2026), new HVAC system (2026), new hot water heater (2026), fresh paint throughout the interior as well as exterior (2026) and a remodeled kitchen (2026)! Located just minutes away from downtown as well as major department stores! This property is located in the heart of the up and coming area of Brenham. There is a brand new family park located just 4 minutes away down Chappell Hill Street offering fishing, walking and biking trails, playground area, as well as a 18-hole disc golf course! This home is a must see! Schedule your showing today!
Contact an agent
Home facts
- Year built:1990
- Subdivision & Development:Market Square
- Listing ID #:2279836
- Updated:November 11, 2026 at 01:25 PM
Rooms and interior
- Bedrooms:5
- Total bathrooms:3
- Full bathrooms:3
- Rooms Total:5
- Flooring:Plank, Vinyl
- Kitchen Description:Electric Oven, Gas Range
- Living area:1,721 sq. ft.
Heating and cooling
- Cooling:Central Air, Electric
- Heating:Central, Electric
- Central air:Yes
Structure and exterior
- Roof:Composition
- Year built:1990
- Building area:1,721 sq. ft.
- Lot area:0.18 Acres
- Lot Features:Subdivision
- Architectural Style:Traditional
- Construction Materials:Brick
- Exterior Features:Fence, Private Yard
- Foundation Description:Slab
- Levels:1 Story
Schools
- High school:BRENHAM HIGH SCHOOL
- Middle school:BRENHAM JUNIOR HIGH SCHOOL
- Elementary school:BISD DRAW
Utilities
- Sewer:Public Sewer
Finances and disclosures
- Price:$290,000
- Price per sq. ft.:$168.51
- Tax amount:$3,914 (2026)
Features and amenities
- Appliances:Electric Oven, Gas Range
Parking
- Parking description:Garage
- Garage:Yes
- Garage spaces:1
New listings near 1202 Cheyenne Drive
- New
 $389,000Active4 beds 3 baths2,063 sq. ft.
2909 Oakwood Drive, Brenham, TX 77833
MLS# 26115330Listed by: CB&A, REALTORS - New
 $649,000Active3 beds 3 baths3,090 sq. ft.
2000 Country Club Road, Brenham, TX 77833
MLS# 22500009Listed by: LEGEND TEXAS PROPERTIES 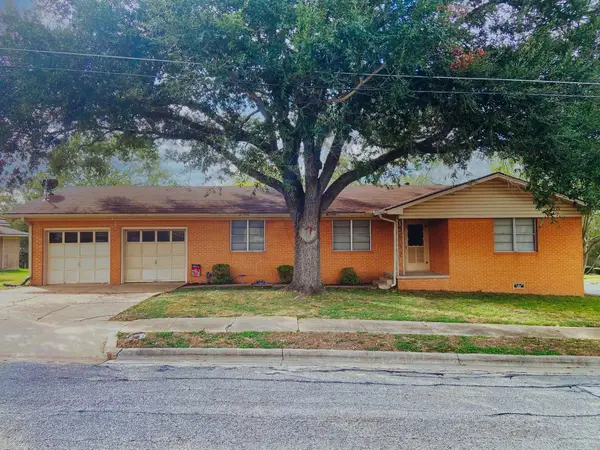 $159,000Pending3 beds 2 baths1,517 sq. ft.
211 Rippetoe Street, Brenham, TX 77833
MLS# 19586194Listed by: UNITED COUNTRY REAL ESTATE| MARKET REALTY- New
 $199,000Active4 beds 2 baths2,167 sq. ft.
904 Kerr Street, Brenham, TX 77833
MLS# 24098498Listed by: CEDAR FRAME - New
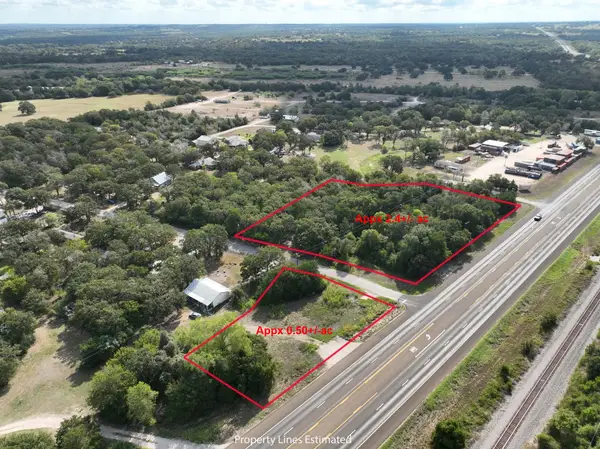 $180,000Active2.4 Acres
TBD Hwy 36 N And Forrest Ln And Cedar Oaks Drive, Brenham, TX 77833
MLS# 49607511Listed by: UNITED COUNTRY REAL ESTATE| MARKET REALTY - New
 $280,000Active3 beds 2 baths1,267 sq. ft.
355 Lakewood Cir, Brenham, TX 77833
MLS# 9311059Listed by: UNITED COUNTRY REAL ESTATE - MARKET REALTY - New
 $329,950Active3.55 Acres
2-11 Ridgewood Farms Way, Brenham, TX 77833
MLS# 10128692Listed by: HODDE REAL ESTATE COMPANY - New
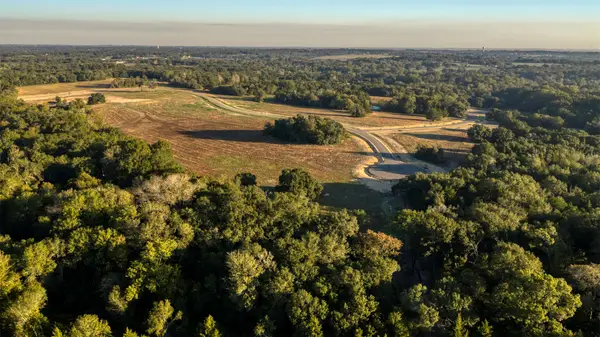 $375,500Active4.09 Acres
2-22 Ridgewood Farms Way, Brenham, TX 77833
MLS# 12024261Listed by: HODDE REAL ESTATE COMPANY - New
 $448,650Active4.84 Acres
2-12 Ridgewood Farms Way, Brenham, TX 77833
MLS# 13233680Listed by: HODDE REAL ESTATE COMPANY - New
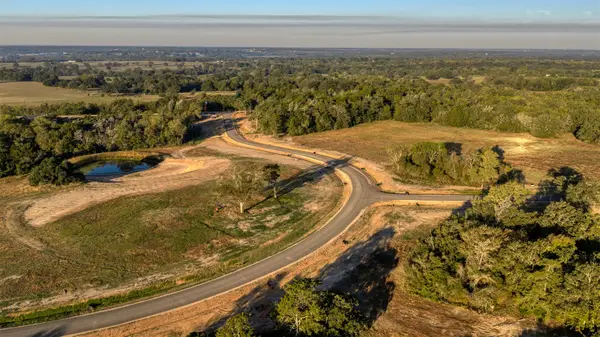 $253,950Active2.97 Acres
2-1 Baranowski Road, Brenham, TX 77833
MLS# 17785474Listed by: HODDE REAL ESTATE COMPANY


Protect your home and budget from life's surprises with an Assurant Home Warranty, backed by a partner that supports you through every step of homeownership. Explore Plans.
© 2023 - 2026 ERA Franchise Systems LLC. All rights reserved. ERA Franchise Systems LLC fully supports the principles of the Fair Housing Act and the Equal Opportunity Act. ERA, ERA Real Estate powered, and their respective logos are registered service marks of ERA Franchise Systems LLC. Each office is independently owned and operated.