
1716 Grimes Drive, Brenham, TX 77833
Local realty services provided by:ERA Experts
1716 Grimes Drive,Brenham, TX 77833
$275,000
- 4 Beds
- 2 Baths
- 1,529 sq. ft.
- Single family
- Active
Listed by: kelly bishop
Office: ra brokers281-771-1070
MLS#:80640037
Source:HARMLS
Price summary
- Price:$275,000
- Price per sq. ft.:$179.86
- Monthly HOA dues:$30
About this home
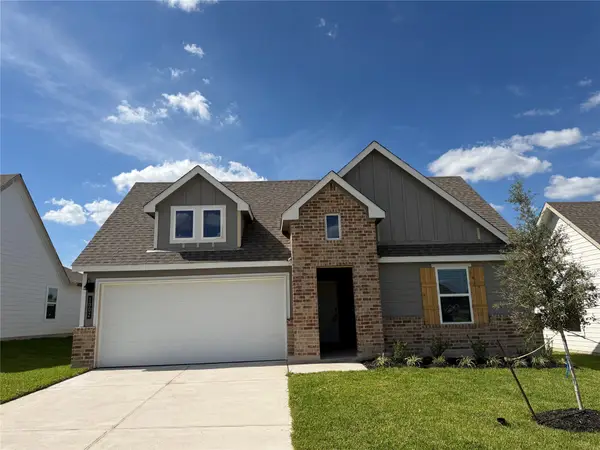
This is an almost new home. The popular Dakota Plan by D.R. Horton. Cozy one story with 4 bedrooms and two full baths. One bedroom is set up as an office. NO carpet. Owner had all bedrooms and closets done at closing with same luxury vinyl plank as rest of the home so continuous flooring with no threshholds. Nice covered back porch with spacious fully fenced back yard. Kitchen has granite island with bar seating, gas range, and all stainless steel appliances. Master bath has large shower with glass enclosure. Fully sodded back yard with trees and full sprinkler system. New shed in back yard included. Don't miss out on this beautiful home in a great neighborhood.
Contact an agent
Home facts
- Year built:2024
- Subdivision & Development:Liberty Village
- Listing ID #:80640037
- Updated:September 27, 2026 at 12:17 PM
Rooms and interior
- Bedrooms:4
- Total bathrooms:2
- Full bathrooms:2
- Rooms Total:7
- Flooring:Plank, Vinyl
- Dining Description:Kitchen Dining Combo
- Bathrooms Description:Tub Shower
- Kitchen Description:Breakfast Bar, Dishwasher, Disposal, Gas Range, Granite Counters, Kitchen Dining Combo, Kitchen Family Room Combo, Kitchen Island, Microwave, Oven, Pantry, Refrigerator
- Living area:1,529 sq. ft.
Heating and cooling
- Cooling:Central Air, Electric
- Heating:Central, Gas
- Central air:Yes
Structure and exterior
- Roof:Composition
- Year built:2024
- Building area:1,529 sq. ft.
- Lot area:0.15 Acres
- Lot Features:Subdivision
- Architectural Style:Traditional
- Construction Materials:Brick, Cement Siding, Stone
- Exterior Features:Fence, Fully Fenced, Patio, Sprinkler Irrigation, Storage
- Foundation Description:Slab
- Levels:1 Story
Schools
- High school:BRENHAM HIGH SCHOOL
- Middle school:BRENHAM JUNIOR HIGH SCHOOL
- Elementary school:BISD DRAW
Utilities
- Sewer:Public Sewer
Finances and disclosures
- Price:$275,000
- Price per sq. ft.:$179.86
- Tax amount:$4,529 (2025)
Features and amenities
- Appliances:Dishwasher, Disposal, Gas Range, Microwave, Oven, Refrigerator
- Amenities:Ceiling Fans, High Ceilings, Low Emissivity Windows, Programmable Thermostat, Security System - Owned, Smoke Detectors, Vaulted Ceilings, Window Coverings
Parking
- Parking description:Garage, Garage Door Opener
- Garage:Yes
- Garage spaces:2
New listings near 1716 Grimes Drive
- New
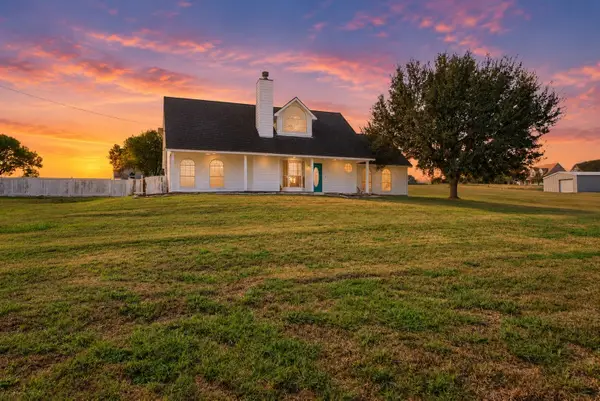 $374,900Active3 beds 2 baths1,741 sq. ft.
2201 Bluebonnet Boulevard, Brenham, TX 77833
MLS# 49100297Listed by: CENTURY 21 INTEGRA UNLOCKED - New
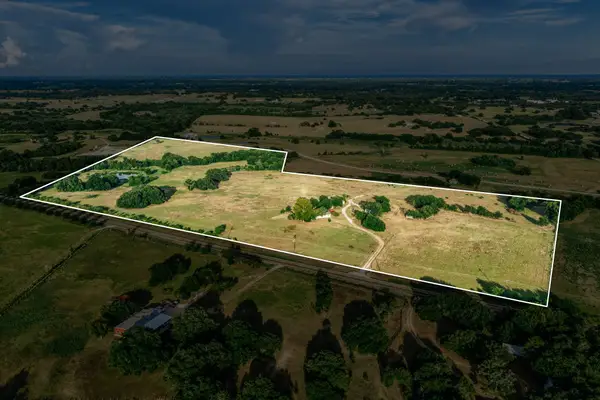 $1,999,900Active3 beds 2 baths1,971 sq. ft.
9102 Fm 2621, Brenham, TX 77833
MLS# 53504659Listed by: MARTHA TURNER SOTHEBY'S INTERNATIONAL REALTY - BRENHAM - New
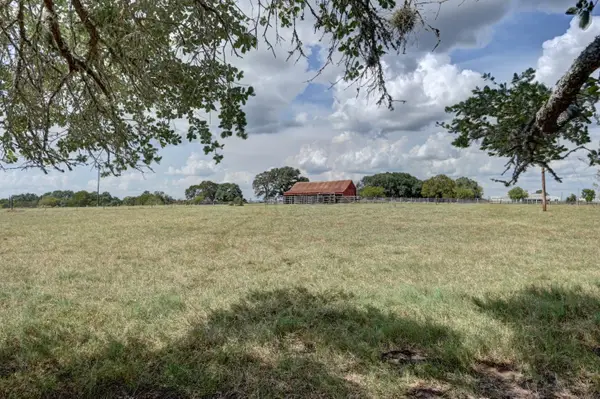 $653,000Active16.74 Acres
8000 Boehnemann Road, Brenham, TX 77833
MLS# 95714469Listed by: KELLER WILLIAMS REALTY BRAZOS VALLEY OFFICE - New
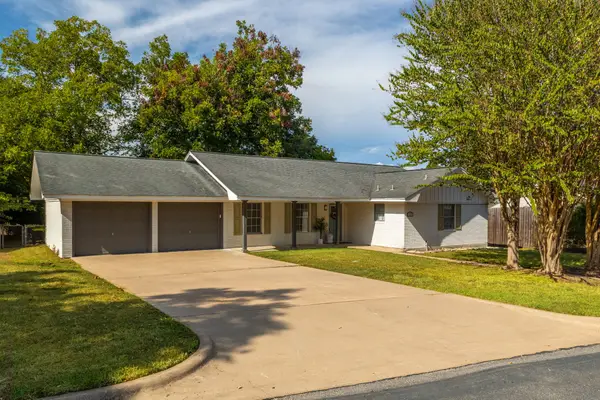 $279,000Active3 beds 2 baths1,427 sq. ft.
802 Spinn Street, Brenham, TX 77833
MLS# 16487350Listed by: LANDMARK PROPERTIES  $1,153,300Active58 Acres
12144 Zetter Road, Brenham, TX 77833
MLS# 20656708Listed by: HODDE REAL ESTATE COMPANY- New
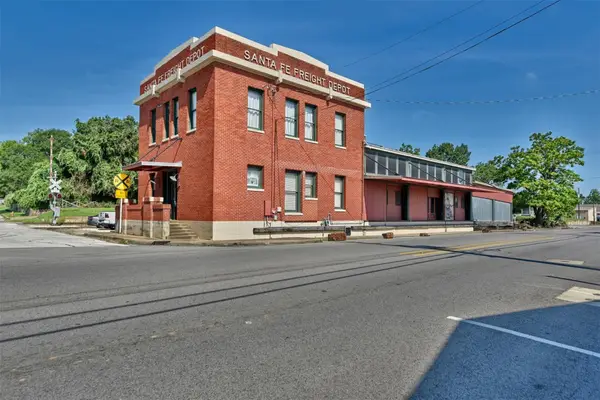 $925,000Active6 beds 3 baths5,472 sq. ft.
214 S Austin Street, Brenham, TX 77833
MLS# 47052910Listed by: SOLD-IT REALTY - New
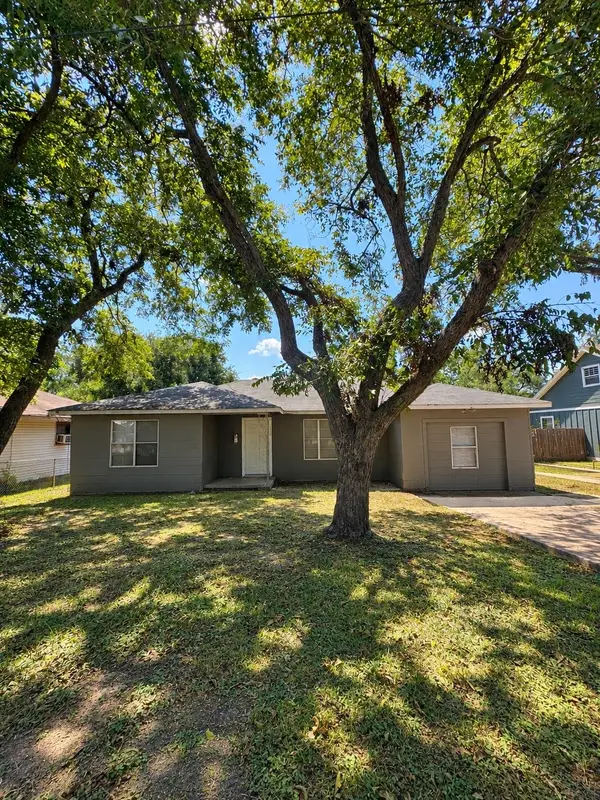 $135,000Active3 beds 1 baths1,484 sq. ft.
1006 Barnhill, Brenham, TX 77833
MLS# 2562970Listed by: HOLTON REALTY - New
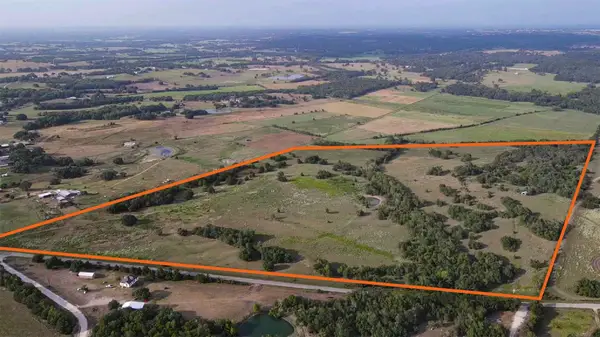 $2,230,822Active80.39 Acres
TBD Oil Field Road, Brenham, TX 77833
MLS# 94062056Listed by: RIVERSTONE COMPANIES, LLC - New
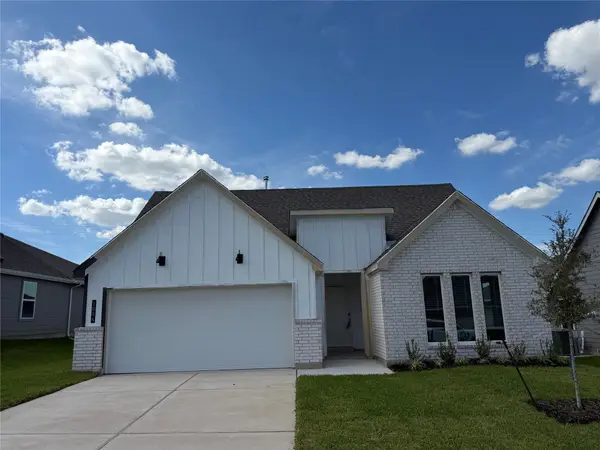 $291,100Active4 beds 2 baths1,612 sq. ft.
1004 Legrand Street, Brenham, TX 77833
MLS# 35526552Listed by: DR HORTON, AMERICA'S BUILDER - New
 $312,685Active4 beds 2 baths2,032 sq. ft.
1002 Legrand Street, Brenham, TX 77833
MLS# 78893966Listed by: DR HORTON, AMERICA'S BUILDER


Protect your home and budget from life's surprises with an Assurant Home Warranty, backed by a partner that supports you through every step of homeownership. Explore Plans.
© 2023 - 2026 ERA Franchise Systems LLC. All rights reserved. ERA Franchise Systems LLC fully supports the principles of the Fair Housing Act and the Equal Opportunity Act. ERA, ERA Real Estate powered, and their respective logos are registered service marks of ERA Franchise Systems LLC. Each office is independently owned and operated.