
2904 Brandenburg Lane, Brenham, TX 77833
Local realty services provided by:ERA Experts
2904 Brandenburg Lane,Brenham, TX 77833
$479,000
- 4 Beds
- 3 Baths
- 2,129 sq. ft.
- Single family
- Active
Listed by: eric benitez
Office: cedar frame979-922-5544
MLS#:67084980
Source:HARMLS
Price summary
- Price:$479,000
- Price per sq. ft.:$224.99
- Monthly HOA dues:$8.33
About this home
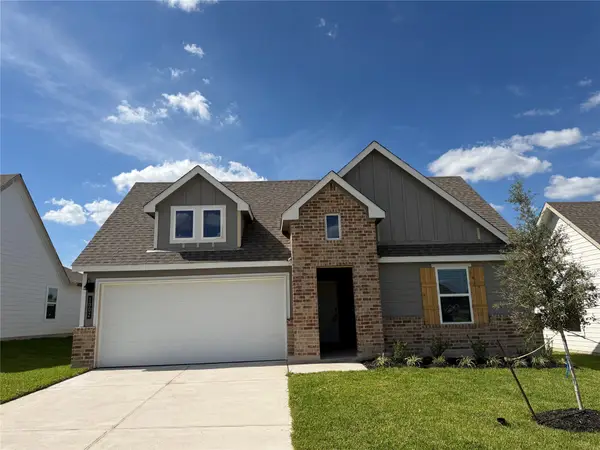
Two primary suites on opposite ends of the house — a split plan that actually delivers privacy — on nearly an acre in Country Place Northwest, just outside the city limits and minutes from town. This brick 4-bedroom, 3-bath home sits back behind a long concrete drive and a covered porch spanning the front. Inside: high ceilings, no carpet anywhere, and an open living area with a wood burning, gas connections-fireplace flanked by built-ins that opens to the kitchen — granite counters, stainless appliances, breakfast bar, walk-in pantry, bright breakfast area. A separate room off the entry works as a study or formal dining. Each primary suite has its own bath; the main one offers dual vanities, a garden tub and a separate shower. Out back, a big deck steps down to a beach-entry in-ground pool, a level fenced lawn, and mature woods along the rear line. Multi-generational, guests, or just grown people who like their space — this layout handles it.
Contact an agent
Home facts
- Year built:2000
- Subdivision & Development:Country Place Northwest
- Listing ID #:67084980
- Updated:September 27, 2026 at 12:17 PM
Rooms and interior
- Bedrooms:4
- Total bathrooms:3
- Full bathrooms:3
- Rooms Total:4
- Flooring:Tile, Vinyl
- Bathrooms Description:Separate Shower, Tub Shower
- Kitchen Description:Breakfast Bar, Dishwasher, Gas Cooktop, Gas Oven, Kitchen Family Room Combo, Pantry
- Living area:2,129 sq. ft.
Heating and cooling
- Cooling:Central Air, Electric
- Heating:Central, Electric
- Central air:Yes
Structure and exterior
- Roof:Composition
- Year built:2000
- Building area:2,129 sq. ft.
- Lot area:0.97 Acres
- Lot Features:Cleared
- Architectural Style:Traditional
- Construction Materials:Brick, Cement Siding
- Exterior Features:Fence
- Foundation Description:Slab
- Levels:1 Story
Schools
- High school:BRENHAM HIGH SCHOOL
- Middle school:BRENHAM JUNIOR HIGH SCHOOL
- Elementary school:BISD DRAW
Utilities
- Sewer:Septic Tank
Finances and disclosures
- Price:$479,000
- Price per sq. ft.:$224.99
- Tax amount:$4,421 (2025)
Features and amenities
- Appliances:Dishwasher, Gas Cooktop, Gas Oven
- Amenities:Ceiling Fans, Programmable Thermostat
- Pool features:In Ground
Parking
- Parking description:Driveway, Garage
- Garage:Yes
- Garage spaces:2
New listings near 2904 Brandenburg Lane
- New
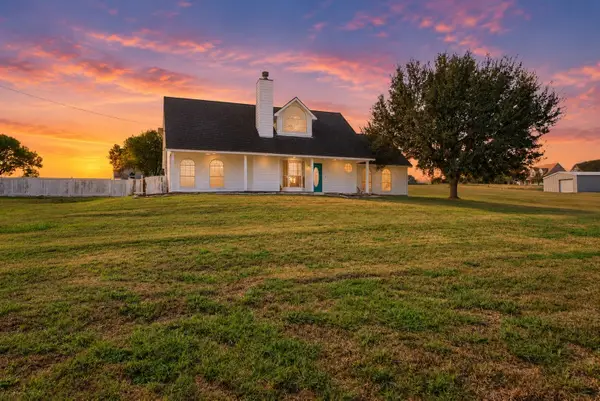 $374,900Active3 beds 2 baths1,741 sq. ft.
2201 Bluebonnet Boulevard, Brenham, TX 77833
MLS# 49100297Listed by: CENTURY 21 INTEGRA UNLOCKED - New
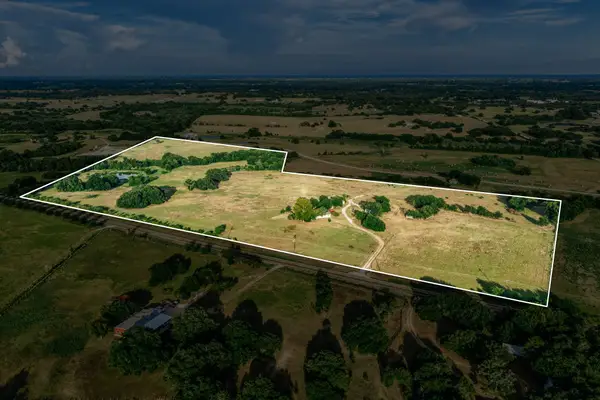 $1,999,900Active3 beds 2 baths1,971 sq. ft.
9102 Fm 2621, Brenham, TX 77833
MLS# 53504659Listed by: MARTHA TURNER SOTHEBY'S INTERNATIONAL REALTY - BRENHAM - New
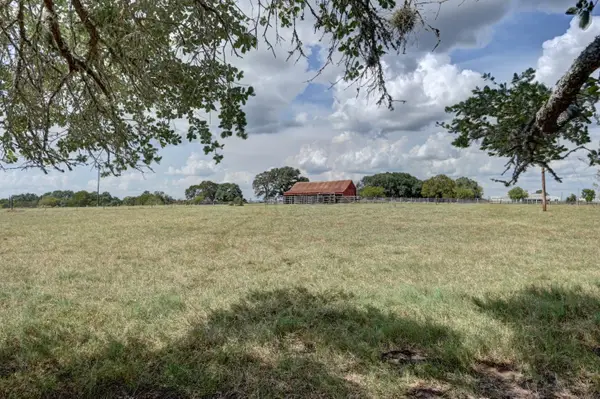 $653,000Active16.74 Acres
8000 Boehnemann Road, Brenham, TX 77833
MLS# 95714469Listed by: KELLER WILLIAMS REALTY BRAZOS VALLEY OFFICE - New
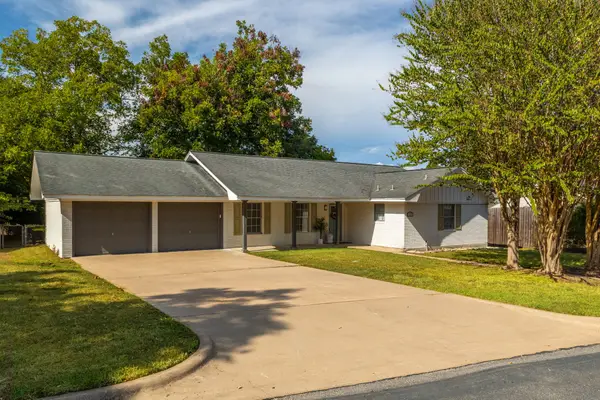 $279,000Active3 beds 2 baths1,427 sq. ft.
802 Spinn Street, Brenham, TX 77833
MLS# 16487350Listed by: LANDMARK PROPERTIES  $1,153,300Active58 Acres
12144 Zetter Road, Brenham, TX 77833
MLS# 20656708Listed by: HODDE REAL ESTATE COMPANY- New
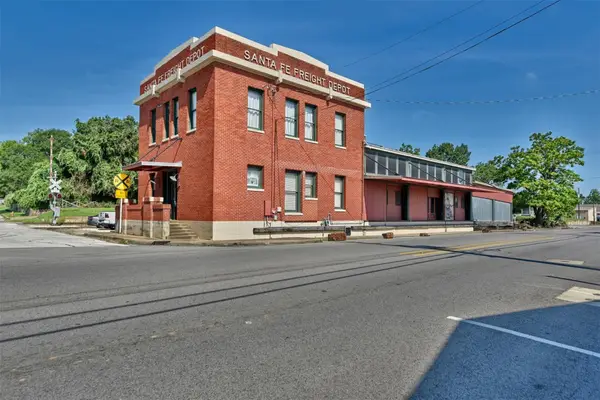 $925,000Active6 beds 3 baths5,472 sq. ft.
214 S Austin Street, Brenham, TX 77833
MLS# 47052910Listed by: SOLD-IT REALTY - New
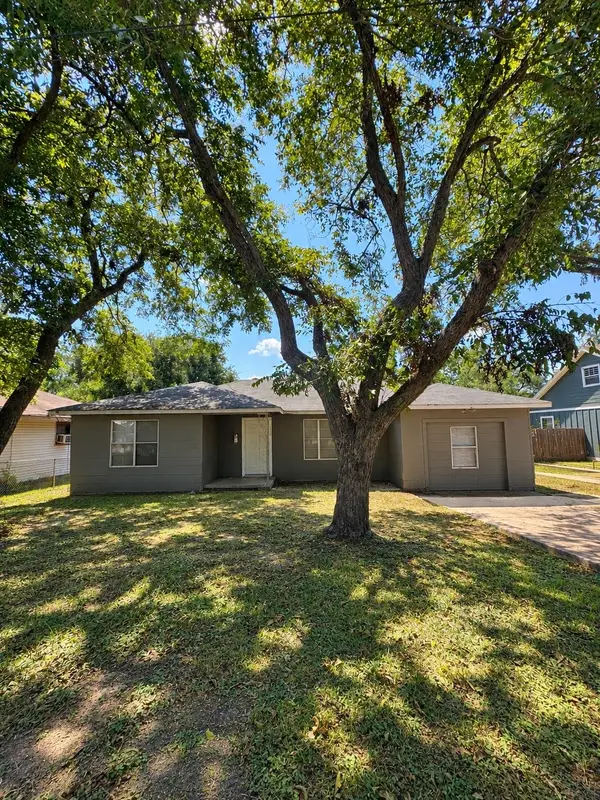 $135,000Active3 beds 1 baths1,484 sq. ft.
1006 Barnhill, Brenham, TX 77833
MLS# 2562970Listed by: HOLTON REALTY - New
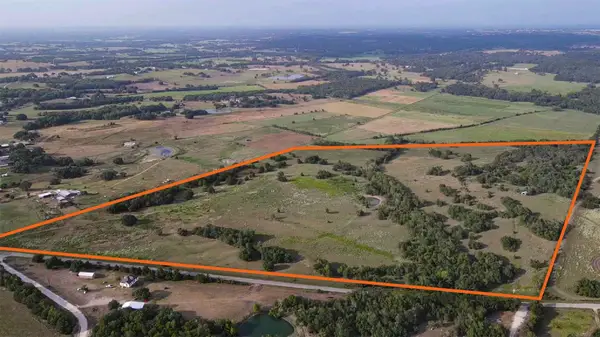 $2,230,822Active80.39 Acres
TBD Oil Field Road, Brenham, TX 77833
MLS# 94062056Listed by: RIVERSTONE COMPANIES, LLC - New
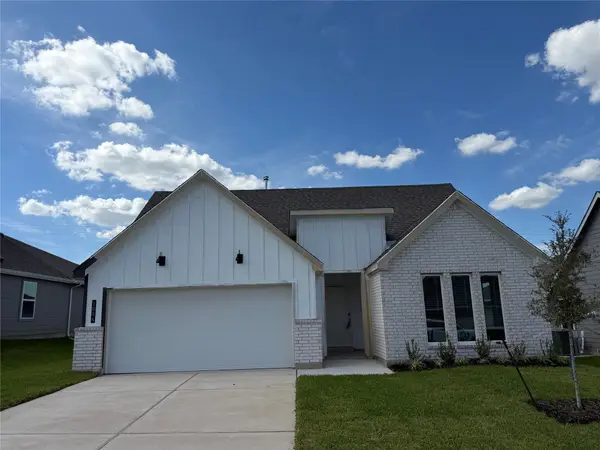 $291,100Active4 beds 2 baths1,612 sq. ft.
1004 Legrand Street, Brenham, TX 77833
MLS# 35526552Listed by: DR HORTON, AMERICA'S BUILDER - New
 $312,685Active4 beds 2 baths2,032 sq. ft.
1002 Legrand Street, Brenham, TX 77833
MLS# 78893966Listed by: DR HORTON, AMERICA'S BUILDER


Protect your home and budget from life's surprises with an Assurant Home Warranty, backed by a partner that supports you through every step of homeownership. Explore Plans.
© 2023 - 2026 ERA Franchise Systems LLC. All rights reserved. ERA Franchise Systems LLC fully supports the principles of the Fair Housing Act and the Equal Opportunity Act. ERA, ERA Real Estate powered, and their respective logos are registered service marks of ERA Franchise Systems LLC. Each office is independently owned and operated.