
4620 Springfield Lane, Brenham, TX 77833
Local realty services provided by:ERA Experts
4620 Springfield Lane,Brenham, TX 77833
$489,900
- 3 Beds
- 2 Baths
- 1,749 sq. ft.
- Single family
- Active
Listed by: jimmy franklin
Office: exp realty llc.888-519-7431
MLS#:59032791
Source:HARMLS
Price summary
- Price:$489,900
- Price per sq. ft.:$280.1
About this home
Experience the best of country living at this beautifully updated home situated on 3.2 acres, tucked away on a cul-de-sac street off a quiet country road - yet just 8 miles from the shopping, dining and conveniences of Brenham. Inside, the open-concept layout features 3 bedrooms and 2 full baths, with a spacious kitchen offering a large island with seating, granite countertops and stone backsplash. The adjoining family room is anchored by a classic wood-burning brick fireplace, while an upgraded sliding door opens to a covered patio overlooking the expansive fenced backyard and mature trees. Recent improvements include a new HVAC system (Feb. 2025), new bedroom windows, fresh interior paint, whole-home water conditioning system, Elfa closet systems and more. A large workshop/garage with two roll-up doors, RV hookup and workbench provides exceptional space for storage, hobbies or projects. A peaceful acreage retreat with modern comforts and room to enjoy the outdoors.
Contact an agent
Home facts
- Year built:1975
- Subdivision & Development:Mill Creek
- Listing ID #:59032791
- Updated:August 14, 2026 at 06:10 PM
Rooms and interior
- Bedrooms:3
- Total bathrooms:2
- Full bathrooms:2
- Rooms Total:6
- Flooring:Plank, Slate, Travertine, Vinyl
- Kitchen Description:Dishwasher, Disposal, Electric Cooktop, Electric Oven, Kitchen Family Room Combo, Kitchen Island, Pantry
- Living area:1,749 sq. ft.
Heating and cooling
- Cooling:Central Air, Electric
- Heating:Propane
- Central air:Yes
Structure and exterior
- Roof:Composition
- Year built:1975
- Building area:1,749 sq. ft.
- Lot area:3.2 Acres
- Lot Features:Cul De Sac
- Architectural Style:Traditional
- Construction Materials:Brick
- Exterior Features:Fence, Patio
- Foundation Description:Slab
- Levels:1 Story
Schools
- High school:BRENHAM HIGH SCHOOL
- Middle school:BRENHAM JUNIOR HIGH SCHOOL
- Elementary school:BISD DRAW
Utilities
- Water:Well
- Sewer:Septic Tank
Finances and disclosures
- Price:$489,900
- Price per sq. ft.:$280.1
- Tax amount:$5,884 (2025)
Features and amenities
- Appliances:Dishwasher, Disposal, Electric Cooktop, Electric Oven, Water Softener Owned
- Amenities:Crown Molding, Water Softner - Owned, Window Coverings
Parking
- Parking description:Circular Driveway, Garage, Oversized
- Garage:Yes
- Garage spaces:2
New listings near 4620 Springfield Lane
- New
 $669,000Active4 beds 4 baths3,499 sq. ft.
301 Stone Hill Drive #A, Brenham, TX 77833
MLS# 75828131Listed by: LANDMARK PROPERTIES 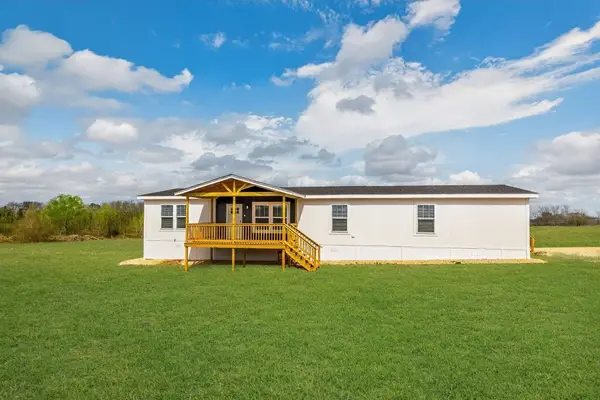 $312,960Active4 beds 2 baths1,920 sq. ft.
595 Old Phillipsburg Lane, Brenham, TX 77833
MLS# 59179270Listed by: WSI REALTY $291,933Active3 beds 2 baths1,791 sq. ft.
639 Old Phillipsburg Ln Lane, Brenham, TX 77833
MLS# 5983756Listed by: WSI REALTY- New
 $925,000Active3 beds 2 baths2,535 sq. ft.
4305 Boggy Creek Road, Brenham, TX 77833
MLS# 79403520Listed by: COLDWELL BANKER PROPERTIES UNLIMITED - New
 $340,000Active3 beds 3 baths1,802 sq. ft.
2204 Springwood Dr, Brenham, TX 77833
MLS# 11548833Listed by: LEGEND TEXAS PROPERTIES - New
 $499,900Active16.85 Acres
TBD Old Burton Road, Brenham, TX 77833
MLS# 74912525Listed by: C & S PREMIER REALTY - New
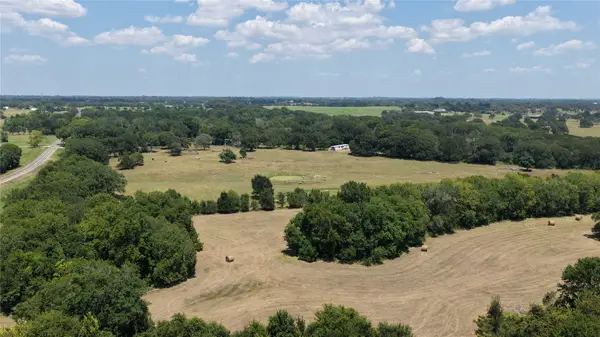 $550,000Active25.58 Acres
6301 Fm 389, Brenham, TX 77833
MLS# 36956646Listed by: HODDE REAL ESTATE COMPANY - New
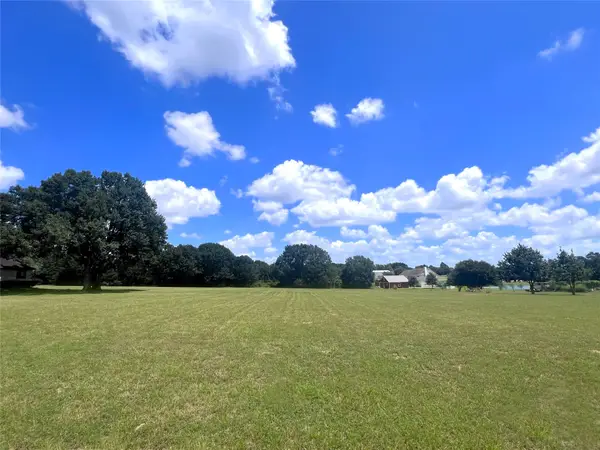 $125,000Active1.52 Acres
TBD Pecan Glen Road, Brenham, TX 77833
MLS# 69879527Listed by: COLDWELL BANKER PROPERTIES UNLIMITED - New
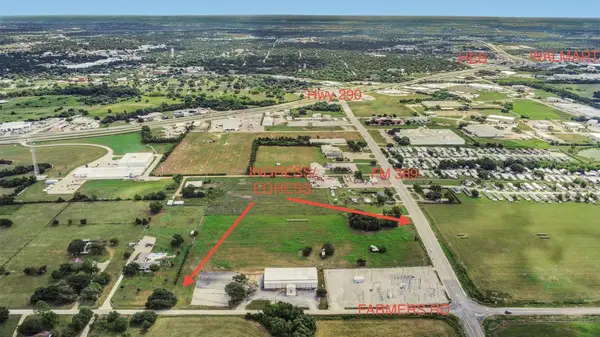 $667,000Active2 beds 2 baths1,410 sq. ft.
2120 Fm 389, Brenham, TX 77833
MLS# 76602199Listed by: HOLTON REALTY


Protect your home and budget from life's surprises with an Assurant Home Warranty, backed by a partner that supports you through every step of homeownership. Explore Plans.
© 2023 - 2026 ERA Franchise Systems LLC. All rights reserved. ERA Franchise Systems LLC fully supports the principles of the Fair Housing Act and the Equal Opportunity Act. ERA, ERA Real Estate powered, and their respective logos are registered service marks of ERA Franchise Systems LLC. Each office is independently owned and operated.