
190 E Darby, Bridge City, TX 77611
Local realty services provided by:American Real Estate ERA Powered
190 E Darby,Bridge City, TX 77611
$184,900
- 3 Beds
- 2 Baths
- 1,350 sq. ft.
- Single family
- Active
Listed by: kenny royer
Office: re/max one - nederland
MLS#:271620
Source:TX_BBOR
Price summary
- Price:$184,900
- Price per sq. ft.:$136.96
About this home
Welcome home to this beautifully remodeled 1350 sq ft 3-bedroom, 2-bathroom home in Bridge City, Texas! Featuring a fresh, updated look and a comfortable layout, this home offers the perfect blend of modern style, everyday functionality, and inviting charm. Located on three lots at the end of E Darby with a huge yard and mature oak trees. With its newly remodeled interior and exterior, this property is ready for its next owners to move in and make it their own. The kitchen is ready with brand new appliances and granite countertops.The work top island add lots of counter space. New a/c, New water heater and much much more. Located in the middle of Bridge City close to everything. Walking distance to restaurants and shopping. Call/Text for a personal tour.
Contact an agent
Home facts
- Listing ID #:271620
- Added:1 day(s) ago
- Updated:October 13, 2026 at 05:25 PM
Rooms and interior
- Bedrooms:3
- Total bathrooms:2
- Full bathrooms:2
- Flooring:Laminate Floors
- Kitchen Description:Breakfast Bar, Dishwasher, Free Standing Range, Granite Counter Tops, Refrigerator
- Living area:1,350 sq. ft.
Heating and cooling
- Cooling:Central Electric
- Heating:Central Electric
Structure and exterior
- Roof:Comp. Shingle
- Building area:1,350 sq. ft.
- Exterior Features:Wooden Deck
- Foundation Description:Pier & Beam
- Levels:1 Story
Utilities
- Water:City Water
- Sewer:City Sewer
Finances and disclosures
- Price:$184,900
- Price per sq. ft.:$136.96
Features and amenities
- Laundry features:Wash/Dry Connection
- Amenities:Blinds/Shades, Inside Utility Room, Sheetrock, Wooden Deck
New listings near 190 E Darby
 $395,000Pending3 beds 3 baths2,107 sq. ft.
629 Remington, Bridge City, TX 77611
MLS# 271564Listed by: LANGE REALTY GROUP -- 9014834- New
 $649,900Active4 beds 3 baths4,041 sq. ft.
797 Idylwood, Bridge City, TX 77611
MLS# 271335Listed by: RE/MAX ONE - ORANGE COUNTY - New
 $250,000Active3 beds 2 baths1,789 sq. ft.
3865 Fishhook Ln, Bridge City, TX 77611
MLS# 271398Listed by: MARINO REAL ESTATE, LLC - New
 $530,000Active4 beds 5 baths3,341 sq. ft.
1030 Drake Drive, Bridge City, TX 77611
MLS# 70149753Listed by: RE/MAX ONE  $469,900Active5 beds 5 baths3,841 sq. ft.
176 tiger lily, Bridge City, TX 77611
MLS# 271342Listed by: MY CASTLE REALTY -- 9003215 Listed by ERA$59,900Pending2 beds 1 baths916 sq. ft.
220 Charles Avenue, Bridge City, TX 77611
MLS# 5712273Listed by: AMERICAN REAL ESTATE MIDCOUNTY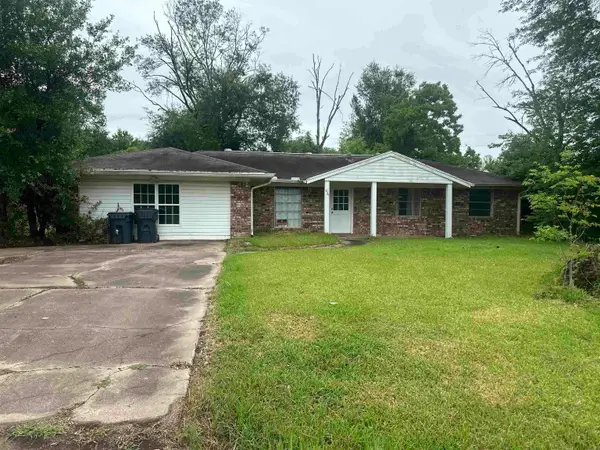 $79,000Active3 beds 2 baths1,863 sq. ft.
421 Nancy, Bridge City, TX 77611
MLS# 271319Listed by: JLA REALTY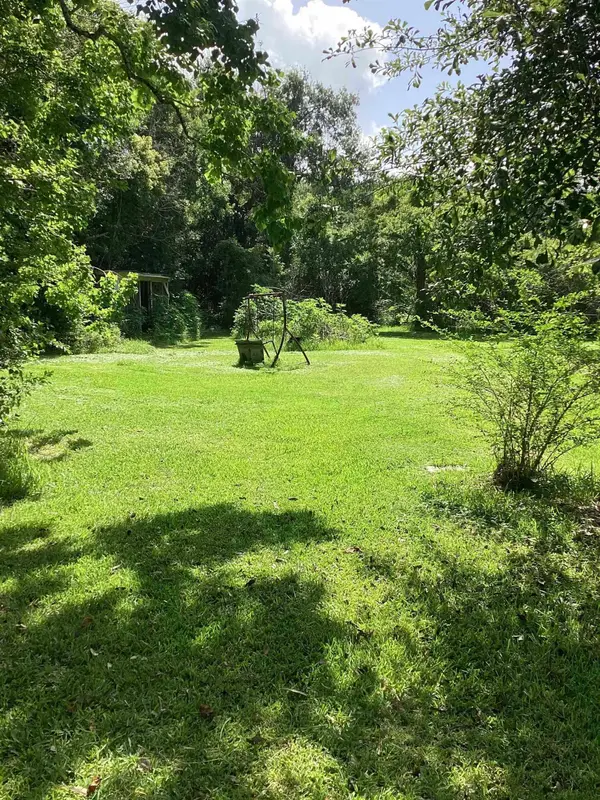 $19,900Active0 Acres
419 Nancy, Bridge City, TX 77611
MLS# 271322Listed by: JLA REALTY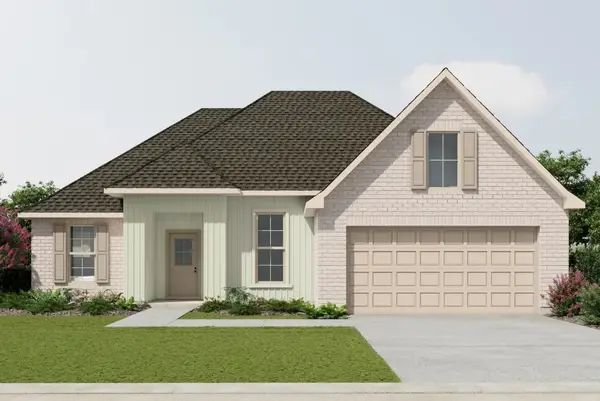 $306,657Active3 beds 2 baths1,925 sq. ft.
318 Finch Court, Bridge City, TX 77611
MLS# 89850716Listed by: REGENCY REAL ESTATE PROFESSIONALS


Protect your home and budget from life's surprises with an Assurant Home Warranty, backed by a partner that supports you through every step of homeownership. Explore Plans.
© 2023 - 2026 ERA Franchise Systems LLC. All rights reserved. ERA Franchise Systems LLC fully supports the principles of the Fair Housing Act and the Equal Opportunity Act. ERA, ERA Real Estate powered, and their respective logos are registered service marks of ERA Franchise Systems LLC. Each office is independently owned and operated.