
216 Berwick, Bridge City, TX 77611
Local realty services provided by:American Real Estate ERA Powered
216 Berwick,Bridge City, TX 77611
$589,900
- 4 Beds
- 4 Baths
- 3,062 sq. ft.
- Single family
- Active
Listed by: chelsea skinner, candace mulhollan
Office: re/max one - orange county
MLS#:267041
Source:TX_BBOR
Price summary
- Price:$589,900
- Price per sq. ft.:$192.65
About this home
Nestled on the bayou this exceptional waterfront property offers breathtaking views just outside the city limits! Per the sellers the home is in Flood Zone X and has never flooded. Are you a fisherman? Are you a boat lover? Imagine mornings spent casting a line off the dock and evenings cruising the bayou at sunset. From the moment you arrive you are captivated by the peaceful setting and endless opportunities to relax and entertain. Step outside to your own private backyard oasis featuring a resort style pool with a hot tub! The impressive shop is a true standout with its own driveway! Complete with two separate rooms and a convenient half bathroom. Inside this stunning home the open concept floor plan is designed for hosting with large windows showcasing incredible water views. The chef's kitchen is a dream! The primary suite offers private access to the hot tub and the ensuite bath has a soaker tub and rain head shower. This property delivers the outdoor lifestyle buyers dream of.
Contact an agent
Home facts
- Listing ID #:267041
- Added:154 day(s) ago
- Updated:September 30, 2026 at 03:21 PM
Rooms and interior
- Bedrooms:4
- Total bathrooms:4
- Full bathrooms:3
- Half bathrooms:1
- Flooring:Laminate Floors
- Kitchen Description:Breakfast Bar, Convection Oven, Dishwasher, Garbage Disposal, Gas Stove, Granite Counter Tops, Island Work Center, Microwave, Refrigerator
- Living area:3,062 sq. ft.
Heating and cooling
- Cooling:Central Electric
- Heating:Central Gas, More than One
Structure and exterior
- Roof:Arch. Comp. Shingle
- Building area:3,062 sq. ft.
- Lot area:0.43 Acres
- Construction Materials:Stone, Stucco
- Exterior Features:Covered Patio, Gutters, Patio, Waterfront, Workshop
- Foundation Description:Slab
- Levels:2 Story
Utilities
- Water:Water Well
Finances and disclosures
- Price:$589,900
- Price per sq. ft.:$192.65
Features and amenities
- Laundry features:Wash/Dry Connection
- Amenities:Blinds/Shades, Cable TV, Ceiling Fan(s), Inside Utility Room, Sheetrock, Waterfront, Workshop
- Pool features:Built-in Hot Tub, Chlorine, Gunite, Heated, In Ground, Pool
Parking
- Parking description:Additional Parking, Attached Garage, Boat Parking, Detached Garage, Porte Cochere, RV Parking
- Garage spaces:2
New listings near 216 Berwick
- New
 $304,657Active3 beds 2 baths1,925 sq. ft.
318 Finch Ct, Bridge City, TX 77611
MLS# 271282Listed by: REGENCY REAL ESTATE PROS. - New
 $382,000Active4 beds 3 baths2,276 sq. ft.
1294 Bourbon Street, Bridge City, TX 77611
MLS# 271267Listed by: COLDWELL BANKER SOUTHERN HOMES - New
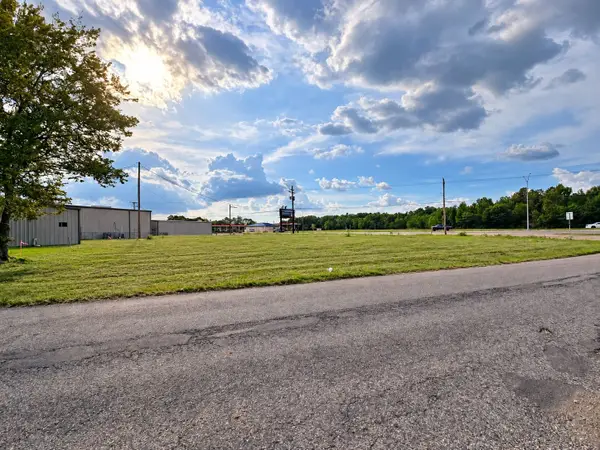 $160,000Active0 Acres
3140 Texas Ave, Bridge City, TX 77611
MLS# 16821390Listed by: PINNACLE REALTY ADVISORS - New
 $205,000Active2 beds 2 baths1,100 sq. ft.
320 Lake, Bridge City, TX 77611
MLS# 271236Listed by: RE/MAX ONE - ORANGE COUNTY - New
 $269,000Active3 beds 2 baths1,983 sq. ft.
326 Martin, Bridge City, TX 77611
MLS# 271208Listed by: CATTELL REAL ESTATE GROUP - New
 $72,000Active3 beds 1 baths896 sq. ft.
327 DEVILLIER ST, Bridge City, TX 77611
MLS# 271181Listed by: BAYOU STATE REAL ESTATE, LLC -- 9003431 - New
 Listed by ERA$59,900Active2 beds 10 baths916 sq. ft.
220 Charles, Bridge City, TX 77611
MLS# 271173Listed by: AMERICAN REAL ESTATE ERA POWER - NEDERLAND - New
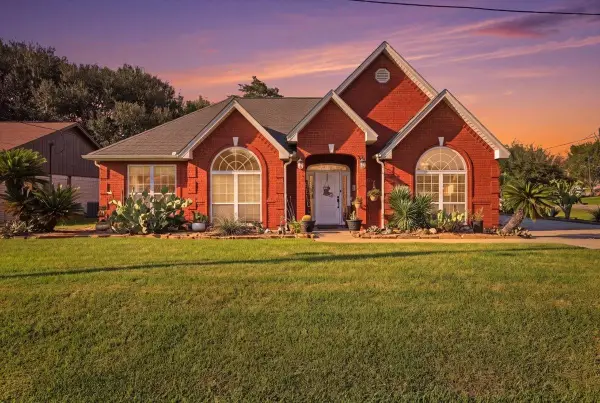 $372,000Active3 beds 2 baths2,226 sq. ft.
100 Robin Avenue, Bridge City, TX 77611
MLS# 271114Listed by: HYGGE HOMES AND LAND 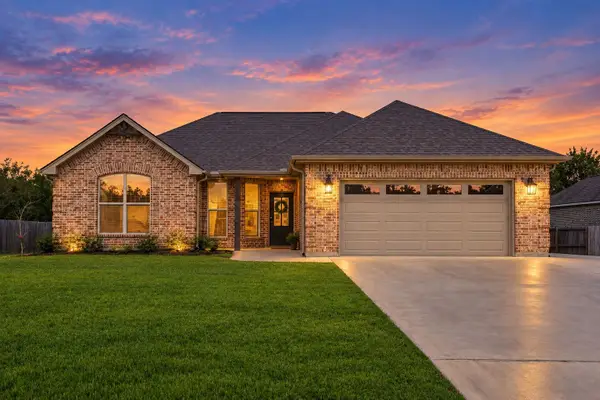 $289,000Pending3 beds 2 baths1,667 sq. ft.
975 Amber Kay Lane, Bridge City, TX 77611
MLS# 71585757Listed by: REGENCY REAL ESTATE PROFESSIONALS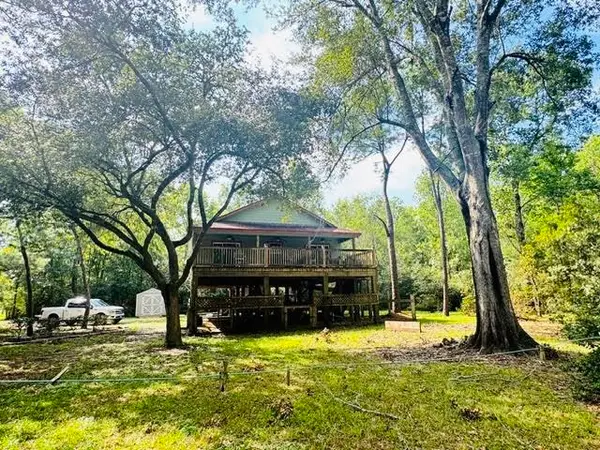 $249,900Active2 beds 1 baths1,087 sq. ft.
1110 Turner Dr, Bridge City, TX 77611
MLS# 271004Listed by: COLDWELL BANKER SOUTHERN HOMES


Protect your home and budget from life's surprises with an Assurant Home Warranty, backed by a partner that supports you through every step of homeownership. Explore Plans.
© 2023 - 2026 ERA Franchise Systems LLC. All rights reserved. ERA Franchise Systems LLC fully supports the principles of the Fair Housing Act and the Equal Opportunity Act. ERA, ERA Real Estate powered, and their respective logos are registered service marks of ERA Franchise Systems LLC. Each office is independently owned and operated.