
292 Stapper, Bridge City, TX 77611-000
Local realty services provided by:American Real Estate ERA Powered
292 Stapper,Bridge City, TX 77611-000
$402,500
- 4 Beds
- 3 Baths
- 2,462 sq. ft.
- Single family
- Active
Listed by: deborah russell, frannie chatagnier
Office: re/max one - nederland
MLS#:271317
Source:TX_BBOR
Price summary
- Price:$402,500
- Price per sq. ft.:$163.48
About this home
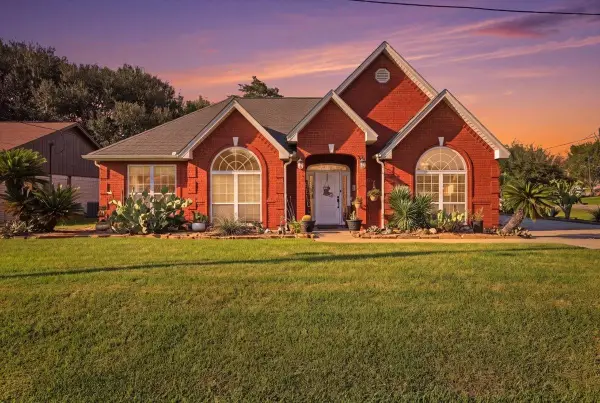
Welcome Home to 292 Stapper, Bridge City! Set on sprawling .72 acre lot, this beautifully maintained 4 year old home offers the perfect blend of space, style and functionality. 4 bedrooms, 2.5 baths,2 car oversized garage, this split designed for both everyday living and effortless entertaining. Step inside to an open concept living space anchored by a stunning cathedral ceiling in the family room creating an airy, light filled atmosphere. The kitchen is a true center place - featuring a farmhouse sink, quartz counters and an 8' bar with a spacious walk=in pantry. Idea for cooks and gatherings. The primary suite is a private retreat complete with soaking tub, separate shower and a generous walk in closet. Thoughtful design continues with direct access from the primary bath into the laundry/mudroom and half bath - a practical touch that makes daily routines a breeze. 413 sq ft unfinished bonus room with stair access. 590 sq ft enclosed covered patio. 96' driveway.
Contact an agent
Home facts
- Listing ID #:271317
- Added:1 day(s) ago
- Updated:October 01, 2026 at 06:00 PM
Rooms and interior
- Bedrooms:4
- Total bathrooms:3
- Full bathrooms:2
- Half bathrooms:1
- Flooring:Luxury Vinyl Plank
- Kitchen Description:Breakfast Bar, Dishwasher, Free Standing Range, Garbage Disposal, Gas Stove, Ice Maker Conn., Island Work Center, Pantry, Quartz
- Living area:2,462 sq. ft.
Heating and cooling
- Cooling:Central Electric
- Heating:Central Electric
Structure and exterior
- Roof:Arch. Comp. Shingle
- Building area:2,462 sq. ft.
- Lot area:0.72 Acres
- Construction Materials:Brick Veneer, HardiBoard
- Exterior Features:Covered Patio
- Foundation Description:Slab
- Levels:1 Story
Utilities
- Water:City Water
- Sewer:City Sewer
Finances and disclosures
- Price:$402,500
- Price per sq. ft.:$163.48
Features and amenities
- Amenities:Cable TV, Ceiling Fan(s), Inside Utility Room, Sheetrock
Parking
- Parking description:Attached Garage
- Garage spaces:2
New listings near 292 Stapper
- New
 Listed by ERA$59,900Active2 beds 1 baths916 sq. ft.
220 Charles Avenue, Bridge City, TX 77611
MLS# 5712273Listed by: AMERICAN REAL ESTATE MIDCOUNTY - New
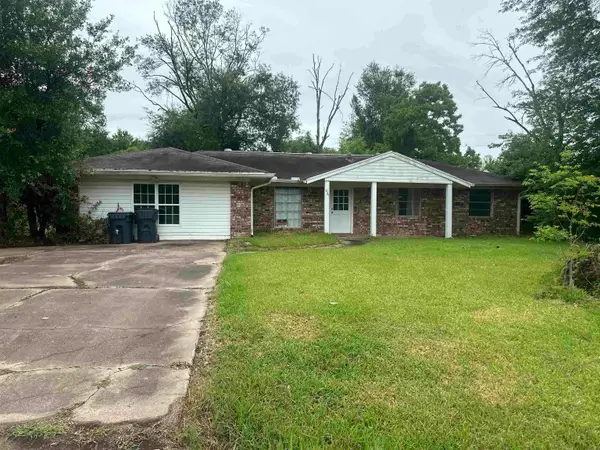 $85,000Active3 beds 2 baths1,863 sq. ft.
421 Nancy, Bridge City, TX 77611
MLS# 271319Listed by: JLA REALTY - New
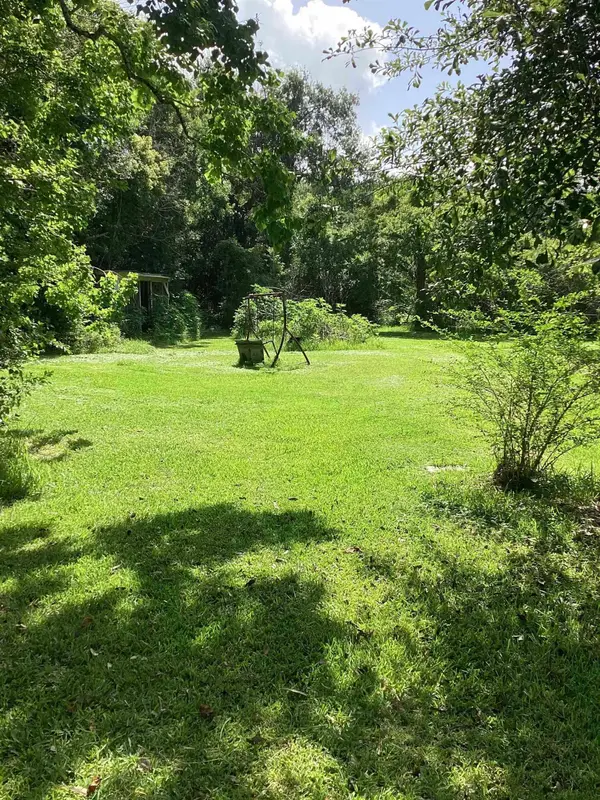 $24,900Active0 Acres
419 Nancy, Bridge City, TX 77611
MLS# 271322Listed by: JLA REALTY - New
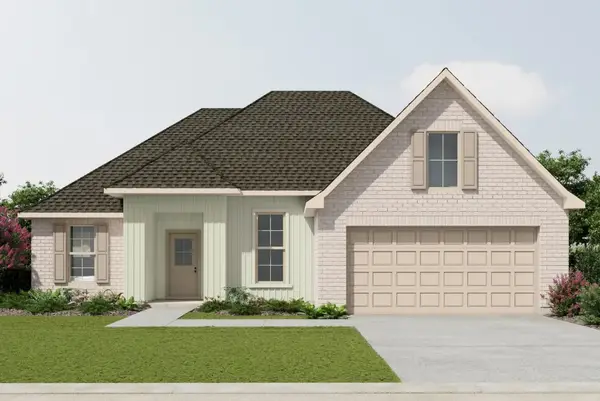 $304,657Active3 beds 2 baths1,925 sq. ft.
318 Finch Court, Bridge City, TX 77611
MLS# 89850716Listed by: REGENCY REAL ESTATE PROFESSIONALS - New
 $382,000Active4 beds 3 baths2,276 sq. ft.
1294 Bourbon Street, Bridge City, TX 77611
MLS# 271267Listed by: COLDWELL BANKER SOUTHERN HOMES - New
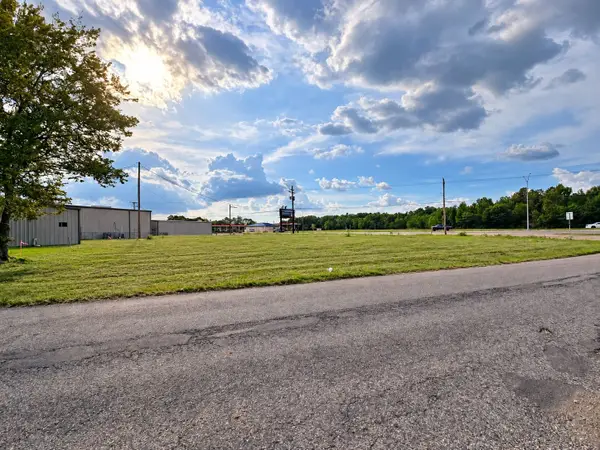 $160,000Active0 Acres
3140 Texas Ave, Bridge City, TX 77611
MLS# 16821390Listed by: PINNACLE REALTY ADVISORS - New
 $205,000Active2 beds 2 baths1,100 sq. ft.
320 Lake, Bridge City, TX 77611
MLS# 271236Listed by: RE/MAX ONE - ORANGE COUNTY - New
 $269,000Active3 beds 2 baths1,983 sq. ft.
326 Martin, Bridge City, TX 77611
MLS# 271208Listed by: CATTELL REAL ESTATE GROUP - New
 $72,000Active3 beds 1 baths896 sq. ft.
327 DEVILLIER ST, Bridge City, TX 77611
MLS# 271181Listed by: BAYOU STATE REAL ESTATE, LLC -- 9003431 - New
 $372,000Active3 beds 2 baths2,226 sq. ft.
100 Robin Avenue, Bridge City, TX 77611
MLS# 271114Listed by: HYGGE HOMES AND LAND


Protect your home and budget from life's surprises with an Assurant Home Warranty, backed by a partner that supports you through every step of homeownership. Explore Plans.
© 2023 - 2026 ERA Franchise Systems LLC. All rights reserved. ERA Franchise Systems LLC fully supports the principles of the Fair Housing Act and the Equal Opportunity Act. ERA, ERA Real Estate powered, and their respective logos are registered service marks of ERA Franchise Systems LLC. Each office is independently owned and operated.