
350 Osborne Drive, Bridge City, TX 77611
Local realty services provided by:ERA Experts
350 Osborne Drive,Bridge City, TX 77611
$189,900
- 3 Beds
- 2 Baths
- 1,344 sq. ft.
- Single family
- Active
Listed by: charity angelle
Office: re/max one409-860-3200
MLS#:21776208
Source:HARMLS
Price summary
- Price:$189,900
- Price per sq. ft.:$141.29
About this home
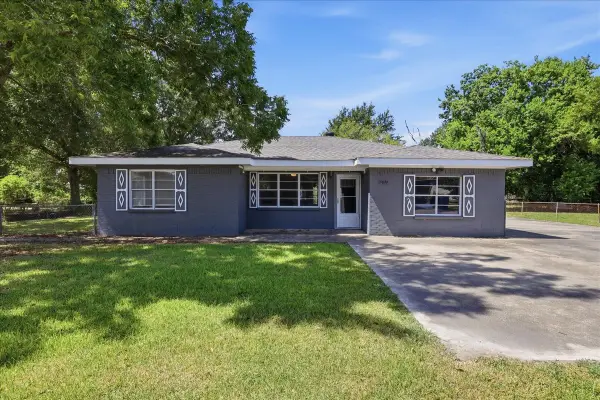
Welcome home to comfort and effortless living right in the heart of Bridge City! Tucked into a friendly neighborhood just a short stroll from Bridge City High School, this meticulously kept 3 bedroom, 2 bath retreat welcomes you in with an easy, functional flow and true pride of ownership. Step out back to your private haven—a generous screened-in back porch designed for quiet morning coffees, breezy afternoon unwinding, or weekend gatherings with friends. The fully fenced backyard offers a secure, peaceful space for pets to play and family to gather. Complete with an attached 2 car garage and move in ready charm, this home is ready to welcome its next chapter. Schedule your private tour today and feel right at home!
Contact an agent
Home facts
- Year built:1960
- Subdivision & Development:Orange County Farms Ptin Cit
- Listing ID #:21776208
- Updated:November 15, 2026 at 01:04 PM
Rooms and interior
- Bedrooms:3
- Total bathrooms:2
- Full bathrooms:2
- Rooms Total:3
- Flooring:Tile
- Kitchen Description:Gas Oven, Gas Range
- Living area:1,344 sq. ft.
Heating and cooling
- Cooling:Central Air, Electric
- Heating:Central, Gas
- Central air:Yes
Structure and exterior
- Roof:Composition
- Year built:1960
- Building area:1,344 sq. ft.
- Lot area:0.3 Acres
- Lot Features:Corner Lot, Subdivision
- Architectural Style:Ranch
- Construction Materials:Brick
- Exterior Features:Fence, Porch, Private Yard, Storage
- Foundation Description:Slab
- Levels:1 Story
Schools
- High school:BRIDGE CITY HIGH SCHOOL
- Middle school:BRIDGE CITY MIDDLE SCHOOL
- Elementary school:BRIDGE CITY ELEMENTARY SCHOOL
Utilities
- Sewer:Public Sewer
Finances and disclosures
- Price:$189,900
- Price per sq. ft.:$141.29
- Tax amount:$3,387 (2026)
Features and amenities
- Appliances:Gas Oven, Gas Range
Parking
- Parking description:Attached Carport, Garage
- Garage:Yes
- Garage spaces:2
- Carport spaces:2
New listings near 350 Osborne Drive
- New
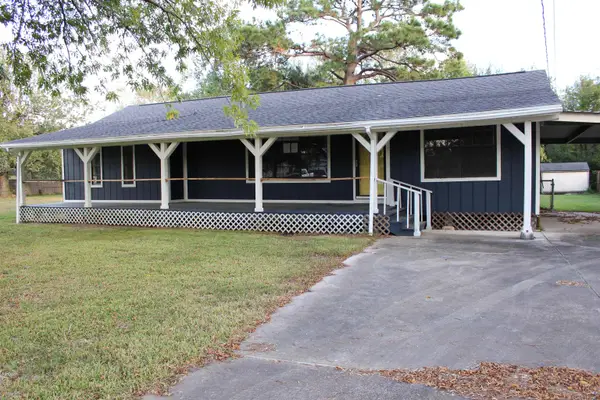 $160,000Active3 beds 2 baths1,721 sq. ft.
2340 Beverly, Bridge City, TX 77611
MLS# 272483Listed by: COLDWELL BANKER LUMBERTON - New
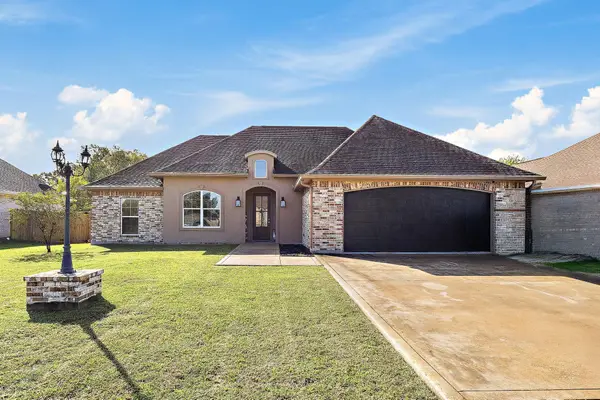 $335,000Active4 beds 2 baths2,100 sq. ft.
555 Tryson Ln, Bridge City, TX 77611
MLS# 272475Listed by: CONNECT REALTY - New
 $135,000Active3 beds 1 baths1,162 sq. ft.
240 RUSSELL, Bridge City, TX 77611
MLS# 272440Listed by: LANGE REALTY GROUP -- 9014834 - New
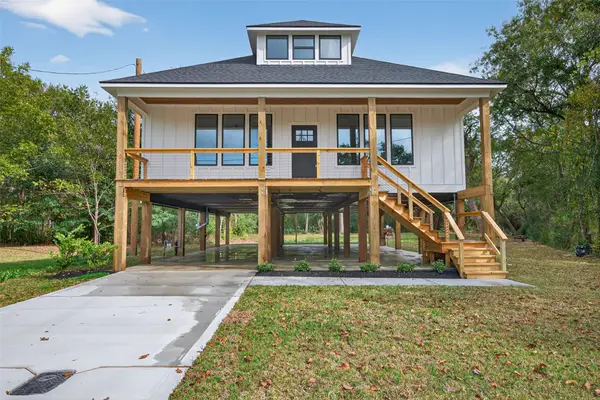 $400,000Active5 beds 3 baths2,246 sq. ft.
165 Thurman Avenue, Bridge City, TX 77611
MLS# 897162Listed by: WALZEL PROPERTIES - CONROE - New
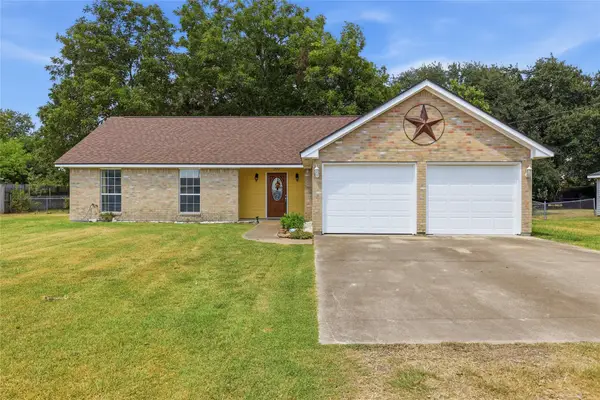 $224,900Active3 beds 2 baths1,406 sq. ft.
305 Jane Street, Bridge City, TX 77611
MLS# 11684106Listed by: RE/MAX ONE - New
 $309,900Active3 beds 2 baths1,819 sq. ft.
175 Rose, Bridge City, TX 77611
MLS# 272382Listed by: RE/MAX ONE - ORANGE COUNTY - New
 $165,000Active3 beds 2 baths1,421 sq. ft.
180 Schoolview Drive, Bridge City, TX 77611
MLS# 82255946Listed by: RE/MAX ONE  $19,900Pending0 Acres
419 Nancy, Bridge City, TX 77611
MLS# 272338Listed by: JLA REALTY- New
 $162,400Active3 beds 2 baths1,368 sq. ft.
405 BOWER, Bridge City, TX 77611
MLS# 272311Listed by: COUNTRYLAND PROPERTIES


Protect your home and budget from life's surprises with an Assurant Home Warranty, backed by a partner that supports you through every step of homeownership. Explore Plans.
© 2023 - 2026 ERA Franchise Systems LLC. All rights reserved. ERA Franchise Systems LLC fully supports the principles of the Fair Housing Act and the Equal Opportunity Act. ERA, ERA Real Estate powered, and their respective logos are registered service marks of ERA Franchise Systems LLC. Each office is independently owned and operated.