
555 Tryson Ln, Bridge City, TX 77611
Local realty services provided by:American Real Estate ERA Powered
555 Tryson Ln,Bridge City, TX 77611
$335,000
- 4 Beds
- 2 Baths
- 2,100 sq. ft.
- Single family
- Active
Listed by: skylar webster
Office: connect realty
MLS#:272475
Source:TX_BBOR
Price summary
- Price:$335,000
- Price per sq. ft.:$159.52
About this home
Welcome home to this stunning 4-bedroom brick home in highly sought-after Bridge City ISD! Step inside to soaring ceilings, elegant arched entryways, beautiful flooring, and an abundance of natural light. The gorgeous kitchen is the heart of the home, featuring a large center island with seating, granite countertops, stainless steel appliances, abundant cabinetry, and stylish pendant lighting, all overlooking the spacious living and dining areas. All FOUR bedrooms are generously sized, offering plenty of room and flexibility! The impressive primary suite features HIS & HERS walk-in closets, double vanities, a relaxing garden soaking tub, and a HUGE walk-in shower! Additional highlights include built-in shelving, a dedicated laundry room, and an attached two-car garage. Step outside to the beautiful covered back patio featuring a wood-plank ceiling, overlooking an OVERSIZED privacy-fenced backyard! NEVER FLOODED & NO FLOOD INSURANCE REQUIRED per seller! Schedule your showing today!
Contact an agent
Home facts
- Listing ID #:272475
- Added:1 day(s) ago
- Updated:November 14, 2026 at 05:59 PM
Rooms and interior
- Bedrooms:4
- Total bathrooms:2
- Full bathrooms:2
- Kitchen Description:Breakfast Bar, Granite Counter Tops, Microwave, Pantry
- Living area:2,100 sq. ft.
Heating and cooling
- Cooling:Central Electric
- Heating:Central Electric
Structure and exterior
- Building area:2,100 sq. ft.
- Lot area:0.26 Acres
- Levels:1 Story
Utilities
- Water:City Water
- Sewer:City Sewer
Finances and disclosures
- Price:$335,000
- Price per sq. ft.:$159.52
- Tax amount:$6,199
Features and amenities
- Amenities:Blinds/Shades, Ceiling Fan(s), Inside Utility Room, Security System, Split Bdrm Plan
Parking
- Parking description:Attached Garage
- Garage spaces:2
New listings near 555 Tryson Ln
- New
 $135,000Active3 beds 1 baths1,162 sq. ft.
240 RUSSELL, Bridge City, TX 77611
MLS# 272440Listed by: LANGE REALTY GROUP -- 9014834 - New
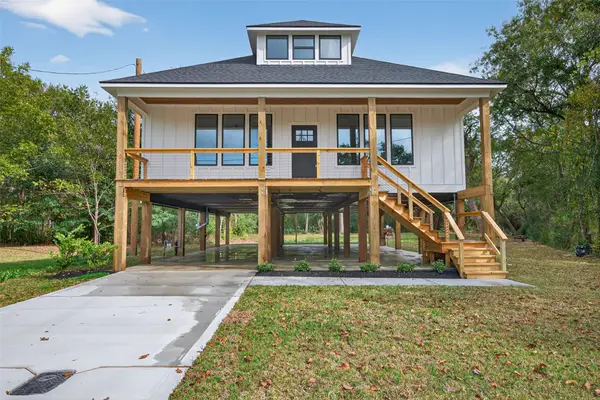 $400,000Active5 beds 3 baths2,246 sq. ft.
165 Thurman Avenue, Bridge City, TX 77611
MLS# 897162Listed by: WALZEL PROPERTIES - CONROE - New
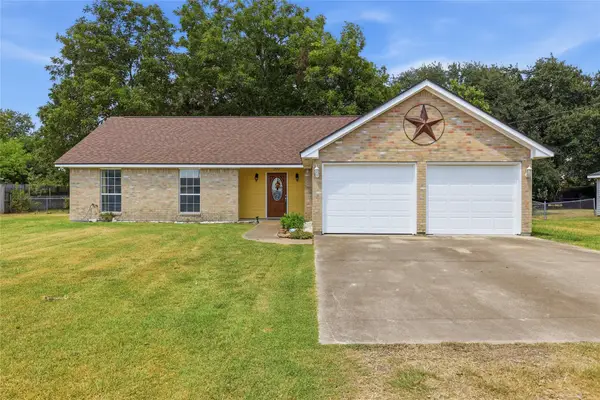 $224,900Active3 beds 2 baths1,406 sq. ft.
305 Jane Street, Bridge City, TX 77611
MLS# 11684106Listed by: RE/MAX ONE - New
 $309,900Active3 beds 2 baths1,819 sq. ft.
175 Rose, Bridge City, TX 77611
MLS# 272382Listed by: RE/MAX ONE - ORANGE COUNTY - New
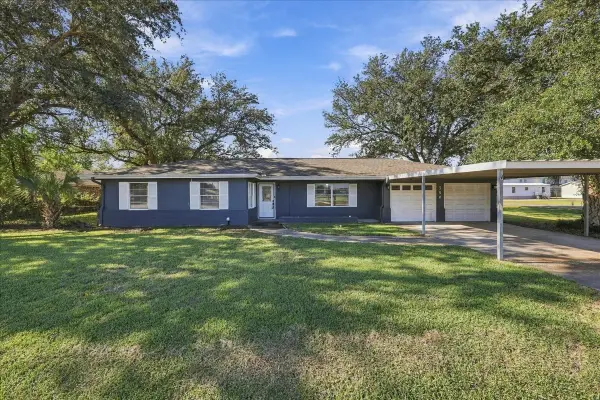 $189,900Active3 beds 2 baths1,344 sq. ft.
350 Osborne Drive, Bridge City, TX 77611
MLS# 21776208Listed by: RE/MAX ONE - New
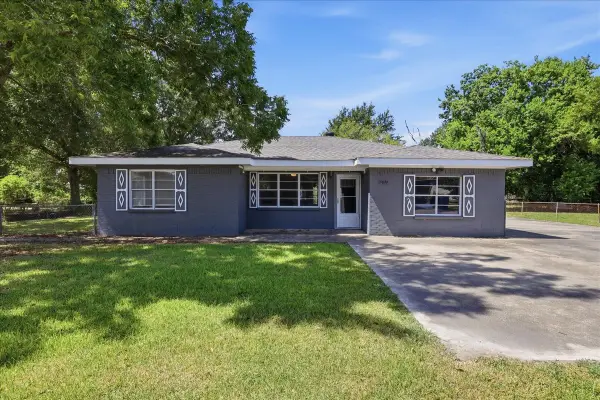 $165,000Active3 beds 2 baths1,421 sq. ft.
180 Schoolview Drive, Bridge City, TX 77611
MLS# 82255946Listed by: RE/MAX ONE  $19,900Pending0 Acres
419 Nancy, Bridge City, TX 77611
MLS# 272338Listed by: JLA REALTY- New
 $162,400Active3 beds 2 baths1,368 sq. ft.
405 BOWER, Bridge City, TX 77611
MLS# 272311Listed by: COUNTRYLAND PROPERTIES - New
 $160,000Active7.9 Acres
TBD Roundbunch, Bridge City, TX 77611
MLS# 272243Listed by: KELLER WILLIAMS ELITE


Protect your home and budget from life's surprises with an Assurant Home Warranty, backed by a partner that supports you through every step of homeownership. Explore Plans.
© 2023 - 2026 ERA Franchise Systems LLC. All rights reserved. ERA Franchise Systems LLC fully supports the principles of the Fair Housing Act and the Equal Opportunity Act. ERA, ERA Real Estate powered, and their respective logos are registered service marks of ERA Franchise Systems LLC. Each office is independently owned and operated.