
613 Continental Dr., Bridge City, TX 77611
Local realty services provided by:American Real Estate ERA Powered
613 Continental Dr.,Bridge City, TX 77611
$479,900
- 3 Beds
- 3 Baths
- 2,356 sq. ft.
- Single family
- Active
Listed by: karla lozano
Office: re/max one - orange county
MLS#:270265
Source:TX_BBOR
Price summary
- Price:$479,900
- Price per sq. ft.:$203.69
About this home
Welcome to 613 Continental Dr. in desirable Colonial Estates, where beautiful design and comfortable living come together! From the moment you arrive, the impressive curb appeal sets the tone for what awaits inside. The light-filled interior offers an open, inviting layout with stylish finishes and thoughtful details throughout. The kitchen is truly the heart of the home, featuring abundant cabinetry generous counter space and a large island perfect for gathering. Spacious living area provide plenty of room for everyday life and entertainment. The primary suite offers a relaxing retreat with a beautifully appointed bath, while additional rooms provide privacy for guest and a home office could be a 4th bedroom( w/closet). Step outside and discover an incredible covered entertaining area with a patio all overlooking the in ground pool and hot tub complete with a fire pit sitting area. Beautifully maintained home move- in ready, this Colonial Estates home is on you'll want to see!
Contact an agent
Home facts
- Listing ID #:270265
- Added:1 day(s) ago
- Updated:August 19, 2026 at 01:59 AM
Rooms and interior
- Bedrooms:3
- Total bathrooms:3
- Full bathrooms:2
- Half bathrooms:1
- Flooring:Tile Floors
- Kitchen Description:Breakfast Bar, Built-in Oven, Convection Oven, Dishwasher, Granite Counter Tops, Island Work Center, Microwave, Pantry
- Living area:2,356 sq. ft.
Heating and cooling
- Cooling:Central Electric
- Heating:Central Gas
Structure and exterior
- Roof:Arch. Comp. Shingle
- Building area:2,356 sq. ft.
- Lot area:0.58 Acres
- Construction Materials:Brick Veneer, Stucco
- Foundation Description:Slab
- Levels:1 Story
Utilities
- Water:City Water
- Sewer:City Sewer
Finances and disclosures
- Price:$479,900
- Price per sq. ft.:$203.69
- Tax amount:$7,000
Features and amenities
- Amenities:Blinds/Shades, Bookcase, Ceiling Fan(s)
- Pool features:Built-in Hot Tub, Gunite, Pool
Parking
- Parking description:Additional Parking, Attached Garage
- Garage spaces:2
New listings near 613 Continental Dr.
- New
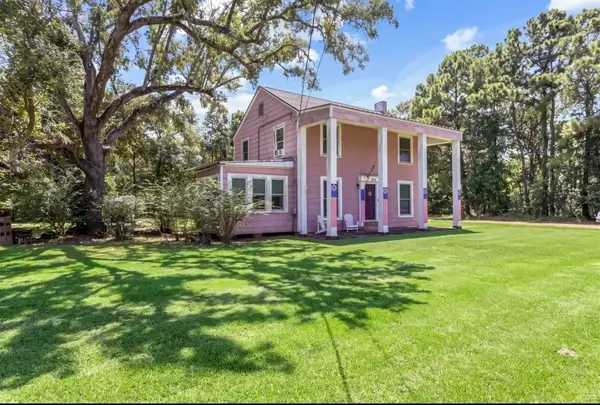 $350,000Active3 beds 2 baths1,974 sq. ft.
610 E Roundbunch, Bridge City, TX 77611
MLS# 270252Listed by: EXP REALTY, LLC - New
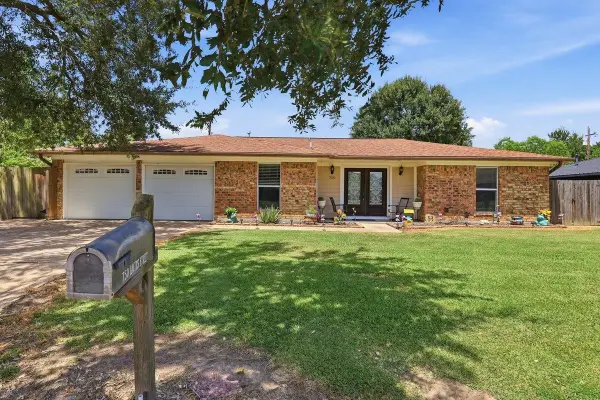 $223,900Active3 beds 2 baths1,531 sq. ft.
750 Cactus, Bridge City, TX 77611
MLS# 270247Listed by: JLA REALTY - New
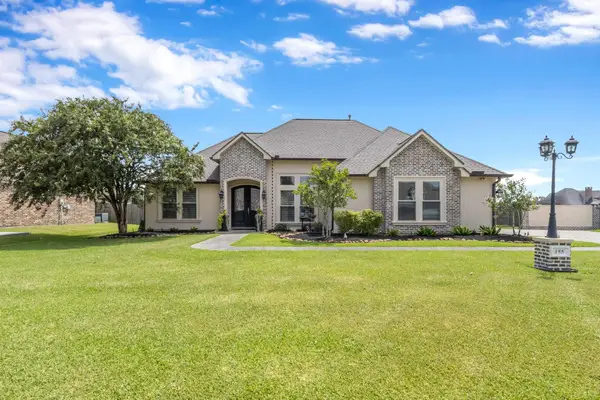 $359,900Active3 beds 2 baths1,984 sq. ft.
155 Lauren Dr., Orange, TX 77630
MLS# 270181Listed by: RE/MAX ONE - ORANGE COUNTY - New
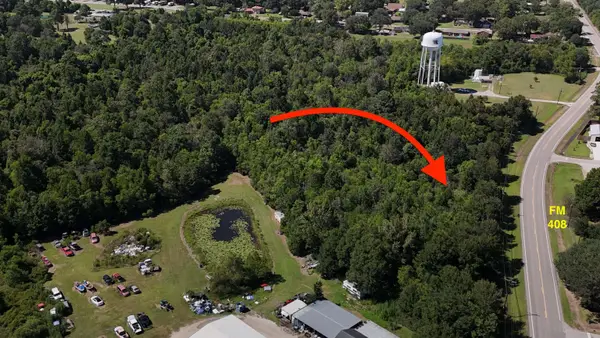 $294,800Active14 Acres
2105 FM 408, Orange, TX 77630
MLS# 270224Listed by: COUNTRYLAND PROPERTIES - New
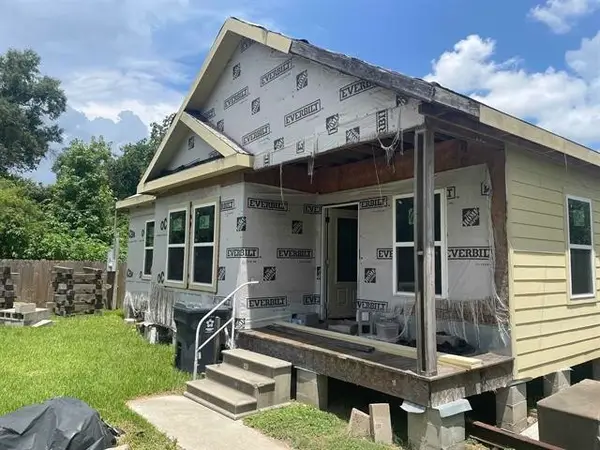 $80,000Active3 beds 2 baths1,500 sq. ft.
260 Rosen Street, Bridge City, TX 77611
MLS# 17326977Listed by: COLDWELL BANKER SOUTHERN HOMES - New
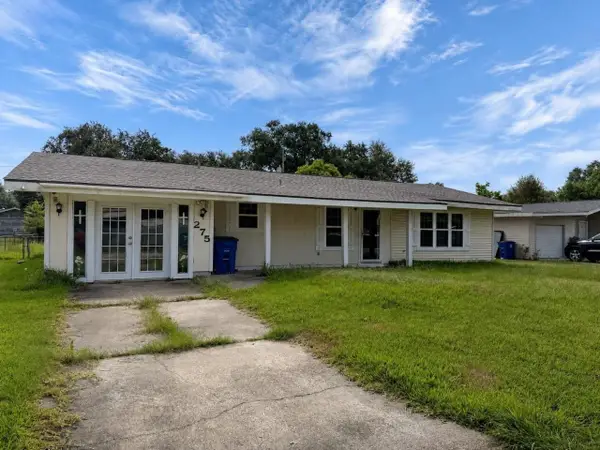 $147,000Active3 beds 2 baths1,506 sq. ft.
275 E Clover Ln, Bridge City, TX 77611
MLS# 270197Listed by: SPENCER REAL ESTATE COMPANY - New
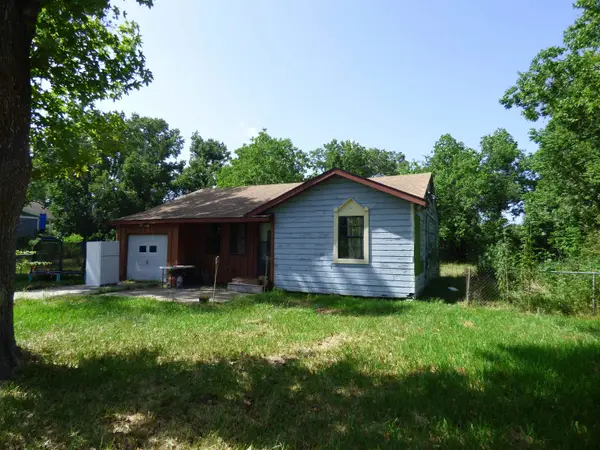 $79,000Active2 beds 2 baths1,030 sq. ft.
145 Pine St, Bridge City, TX 77611
MLS# 270147Listed by: JLA REALTY  $199,900Pending3 beds 2 baths1,216 sq. ft.
814 SHARP, Bridge City, TX 77611
MLS# 270064Listed by: COUNTRYLAND PROPERTIES $315,000Pending3 beds 2 baths1,967 sq. ft.
190 Louise Street, Bridge City, TX 77611
MLS# 269899Listed by: RIVER REALTY


Protect your home and budget from life's surprises with an Assurant Home Warranty, backed by a partner that supports you through every step of homeownership. Explore Plans.
© 2023 - 2026 ERA Franchise Systems LLC. All rights reserved. ERA Franchise Systems LLC fully supports the principles of the Fair Housing Act and the Equal Opportunity Act. ERA, ERA Real Estate powered, and their respective logos are registered service marks of ERA Franchise Systems LLC. Each office is independently owned and operated.