
3061 Mustang Grove Way, Brookshire, TX 77423
Local realty services provided by:American Real Estate ERA Powered
3061 Mustang Grove Way,Brookshire, TX 77423
$355,424
- 4 Beds
- 4 Baths
- 2,436 sq. ft.
- Single family
- Active
Listed by: bradley tiffan
Office: legend home corporation281-729-0635
MLS#:60166667
Source:HARMLS
Price summary
- Price:$355,424
- Price per sq. ft.:$145.9
- Monthly HOA dues:$58.33
About this home
Love where you live in Bluestem in Brookshire, TX! Now featuring Legend’s NEW Smart Home package and Reserve Series Design Collection! The Summit floor plan is a spacious 2-story home, with soaring ceilings, and features 4 bedrooms, 3.5 bathrooms, a study, game room, and a 2-car garage. This home has it all, including iron spindles at the staircase, privacy blinds, and vinyl plank flooring throughout the first floor. The gourmet kitchen is sure to please with 42-inch cabinetry, silestone countertops, stainless-steel appliances, and a bay window at the dining area! Retreat to the first-floor Owner's Suite featuring a beautiful bay window, double sinks with silestone countertops, a separate tub and shower, and a walk-in closet. Enjoy the great outdoors with a sprinkler system and a covered patio with gas stub out! Don't miss your opportunity to call Bluestem home, schedule a visit today!
Contact an agent
Home facts
- Year built:2026
- Subdivision & Development:Bluestem
- Listing ID #:60166667
- Updated:October 06, 2026 at 03:56 PM
Rooms and interior
- Bedrooms:4
- Total bathrooms:4
- Full bathrooms:3
- Half bathrooms:1
- Rooms Total:9
- Flooring:Carpet, Plank, Vinyl
- Bathrooms Description:Separate Shower, Soaking Tub, Tub Shower
- Kitchen Description:Dishwasher, Disposal, Gas Oven, Gas Range, Kitchen Family Room Combo, Kitchen Island, Microwave, Pantry, Solid Surface Counters, Walk In Pantry
- Living area:2,436 sq. ft.
Heating and cooling
- Cooling:Central Air, Electric
- Heating:Central, Gas
- Central air:Yes
Structure and exterior
- Roof:Composition
- Year built:2026
- Building area:2,436 sq. ft.
- Lot Features:Subdivision
- Architectural Style:Traditional
- Construction Materials:Brick, Cement Siding
- Exterior Features:Fence, Patio
- Foundation Description:Slab
- Levels:2 Stories
Schools
- High school:ROYAL HIGH SCHOOL
- Middle school:ROYAL JUNIOR HIGH SCHOOL
- Elementary school:ROYAL ELEMENTARY SCHOOL
Utilities
- Sewer:Public Sewer
Finances and disclosures
- Price:$355,424
- Price per sq. ft.:$145.9
Features and amenities
- Appliances:Dishwasher, Disposal, Gas Oven, Gas Range, Microwave
- Amenities:Programmable Thermostat, Smoke Detectors
- Smart home:Yes
Parking
- Parking description:Driveway, Garage
- Garage:Yes
- Garage spaces:2
New listings near 3061 Mustang Grove Way
- New
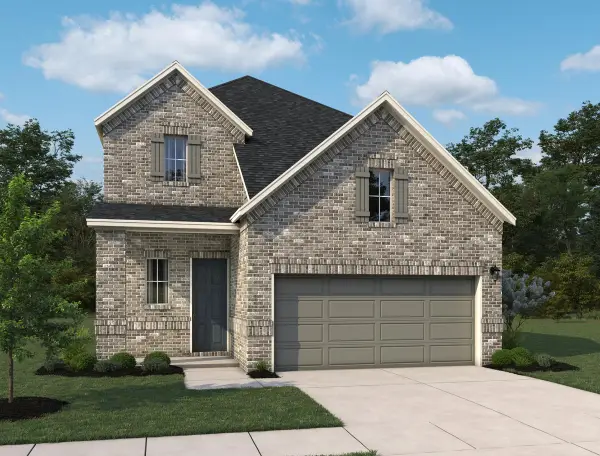 $389,990Active4 beds 4 baths2,579 sq. ft.
311 Cherrybark Drive, Brookshire, TX 77423
MLS# 22018286Listed by: ASHTON WOODS - Open Sat, 11am to 1pmNew
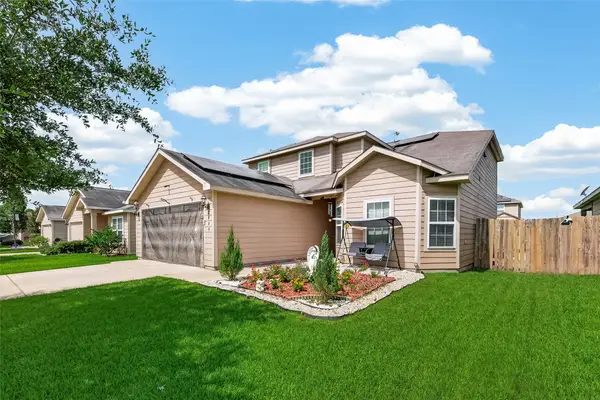 $264,500Active4 beds 3 baths2,076 sq. ft.
2085 Saras Way, Brookshire, TX 77423
MLS# 22346948Listed by: REAL PROPERTIES - New
 $339,990Active4 beds 3 baths2,102 sq. ft.
437 San Sebastian Place, Brookshire, TX 77423
MLS# 73437386Listed by: CB&A, REALTORS - New
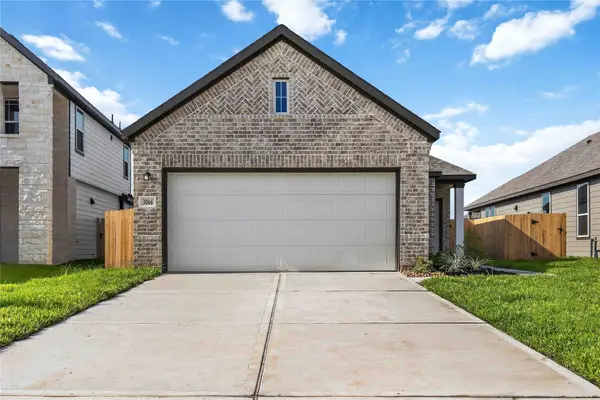 $268,308Active4 beds 2 baths1,556 sq. ft.
3066 Arrowwood Drive, Brookshire, TX 77423
MLS# 19988450Listed by: THE SIGNORELLI COMPANY - New
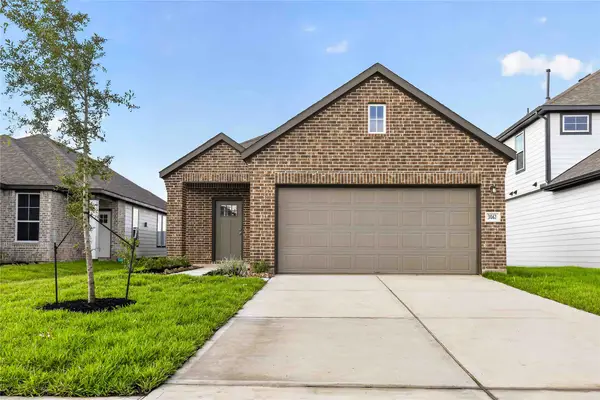 $259,857Active3 beds 2 baths1,560 sq. ft.
3062 Arrowwood Drive, Brookshire, TX 77423
MLS# 77906735Listed by: THE SIGNORELLI COMPANY - New
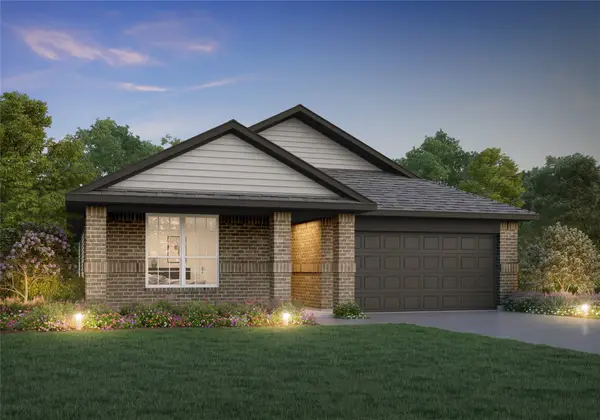 $313,929Active3 beds 2 baths1,898 sq. ft.
3057 Mistflower Trail, Brookshire, TX 77423
MLS# 46908061Listed by: LEGEND HOME CORPORATION - New
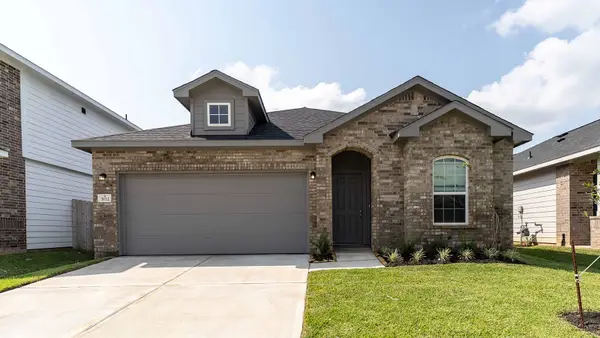 $276,693Active3 beds 2 baths1,772 sq. ft.
3112 Waxwing Drive, Brookshire, TX 77423
MLS# 59567516Listed by: CASTLEROCK REALTY, LLC  $304,345Active4 beds 2 baths1,897 sq. ft.
281 Green Juniper Way, Brookshire, TX 77423
MLS# 11168817Listed by: KELLER WILLIAMS SIGNATURE $378,160Active5 beds 4 baths2,841 sq. ft.
441 San Sebastian Place, Brookshire, TX 77423
MLS# 14357331Listed by: KELLER WILLIAMS SIGNATURE


Protect your home and budget from life's surprises with an Assurant Home Warranty, backed by a partner that supports you through every step of homeownership. Explore Plans.
© 2023 - 2026 ERA Franchise Systems LLC. All rights reserved. ERA Franchise Systems LLC fully supports the principles of the Fair Housing Act and the Equal Opportunity Act. ERA, ERA Real Estate powered, and their respective logos are registered service marks of ERA Franchise Systems LLC. Each office is independently owned and operated.