
3066 Arrowwood Drive, Brookshire, TX 77423
Local realty services provided by:American Real Estate ERA Powered
Listed by: daniel signorelli
Office: the signorelli company713-452-1700
MLS#:19988450
Source:HARMLS
Price summary
- Price:$268,308
- Price per sq. ft.:$172.43
- Monthly HOA dues:$58.33
About this home
The Hawthorne is a beautifully designed four-bedroom, two-bathroom home that has something for everyone. The owner's suite features a large walk-in closet and a luxury bath and shower for ultimate relaxation. Need a home office? The fourth bedroom can easily be converted into a dedicated workspace. The Hawthorne blends, comfort, convenience, and flexibility to meet your needs.
Bluestem is more than a place to live, it’s a community designed for connection and quality of life. Planned amenities arriving in April 2026 include a playground, pocket parks, pickleball and multi-purpose courts, a covered pavilion, an artificial turf field and walking trails. A central plaza with shaded picnic tables will give neighbors a place to gather and enjoy the outdoors. Whether you’re looking for homes near Katy, TX or new homes in Royal ISD, Bluestem offers a unique opportunity to put down roots in one of the most desirable areas of Waller County.
Contact an agent
Home facts
- Year built:2026
- Subdivision & Development:Bluestem
- Listing ID #:19988450
- Updated:October 07, 2026 at 02:22 AM
Rooms and interior
- Bedrooms:4
- Total bathrooms:2
- Full bathrooms:2
- Rooms Total:11
- Flooring:Carpet, Plank, Vinyl
- Dining Description:Kitchen Dining Combo, Living Dining Room
- Bathrooms Description:Separate Shower, Soaking Tub, Tub Shower
- Kitchen Description:Breakfast Bar, Dishwasher, Disposal, Gas Oven, Gas Range, Granite Counters, Kitchen Dining Combo, Kitchen Family Room Combo, Kitchen Island, Microwave, Walk In Pantry
- Living area:1,556 sq. ft.
Heating and cooling
- Cooling:Attic Fan, Central Air, Gas, Zoned
- Heating:Central, Gas, Zoned
- Central air:Yes
Structure and exterior
- Roof:Composition
- Year built:2026
- Building area:1,556 sq. ft.
- Lot area:0.13 Acres
- Lot Features:Side Yard, Subdivision
- Architectural Style:Traditional
- Construction Materials:Brick, Cement Siding, Stone, Wood Siding
- Exterior Features:Fence, Patio, Porch, Private Yard
- Foundation Description:Slab
- Levels:1 Story
Schools
- High school:ROYAL HIGH SCHOOL
- Middle school:ROYAL JUNIOR HIGH SCHOOL
- Elementary school:ROYAL ELEMENTARY SCHOOL
Utilities
- Sewer:Public Sewer
Finances and disclosures
- Price:$268,308
- Price per sq. ft.:$172.43
Features and amenities
- Appliances:Dishwasher, Disposal, Gas Oven, Gas Range, Microwave
- Amenities:Ceiling Fans, High Ceilings, Low Emissivity Windows, Prewired, Programmable Thermostat, Security System - Owned, Smoke Detectors
Parking
- Parking description:Garage
- Garage:Yes
- Garage spaces:2
New listings near 3066 Arrowwood Drive
- New
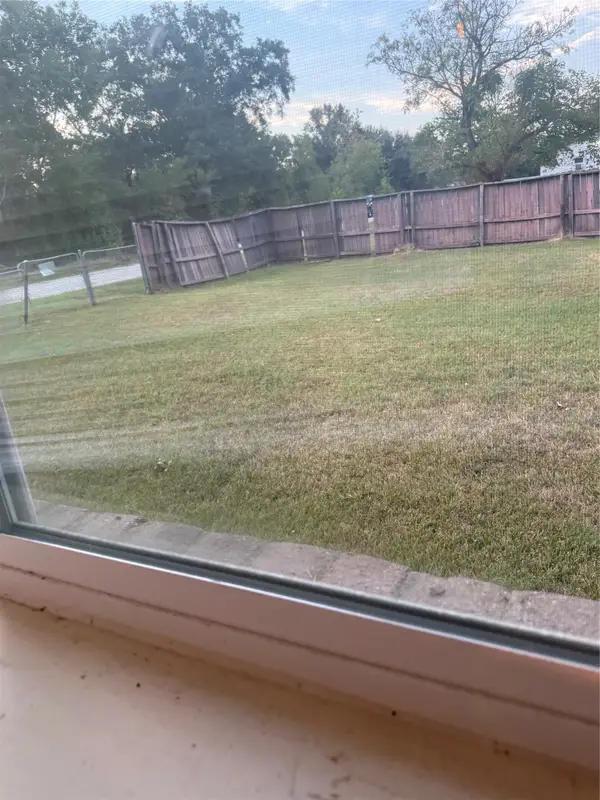 $189,990Active3 beds 1 baths1,233 sq. ft.
3726 3rd Street, Brookshire, TX 77423
MLS# 8412328Listed by: MOMENTUM REALTY - New
 $302,990Active5 beds 3 baths2,129 sq. ft.
5125 Cooper Hawk Drive, Brookshire, TX 77423
MLS# 61440192Listed by: D.R. HORTON-TEXAS, LTD - New
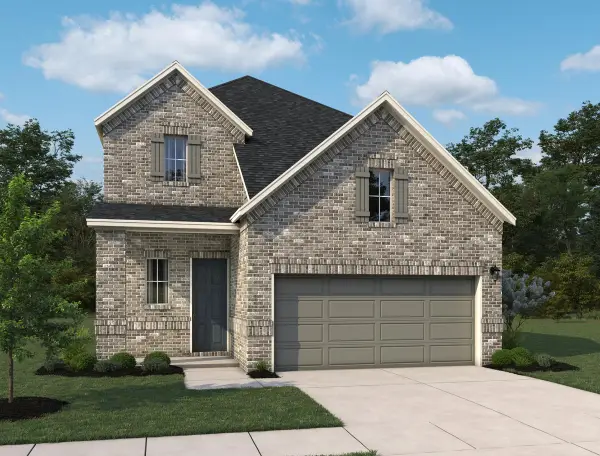 $389,990Active4 beds 4 baths2,579 sq. ft.
311 Cherrybark Drive, Brookshire, TX 77423
MLS# 22018286Listed by: ASHTON WOODS - Open Sat, 11am to 1pmNew
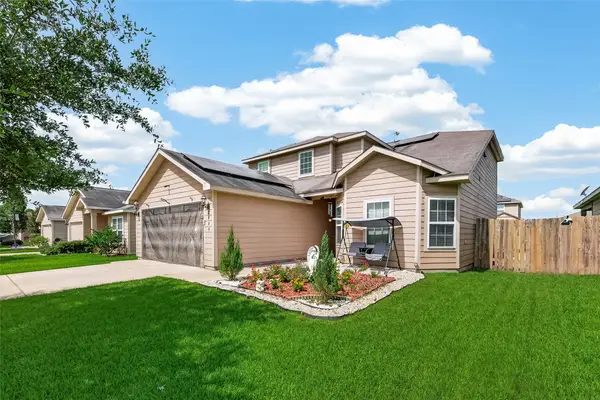 $264,500Active4 beds 3 baths2,076 sq. ft.
2085 Saras Way, Brookshire, TX 77423
MLS# 22346948Listed by: REAL PROPERTIES - New
 $339,990Active4 beds 3 baths2,102 sq. ft.
437 San Sebastian Place, Brookshire, TX 77423
MLS# 73437386Listed by: CB&A, REALTORS - New
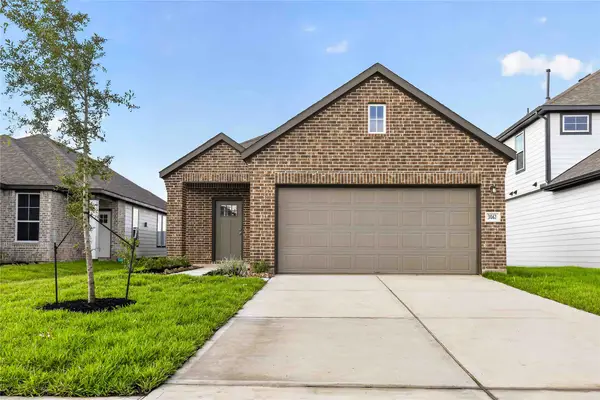 $259,857Active3 beds 2 baths1,560 sq. ft.
3062 Arrowwood Drive, Brookshire, TX 77423
MLS# 77906735Listed by: THE SIGNORELLI COMPANY - New
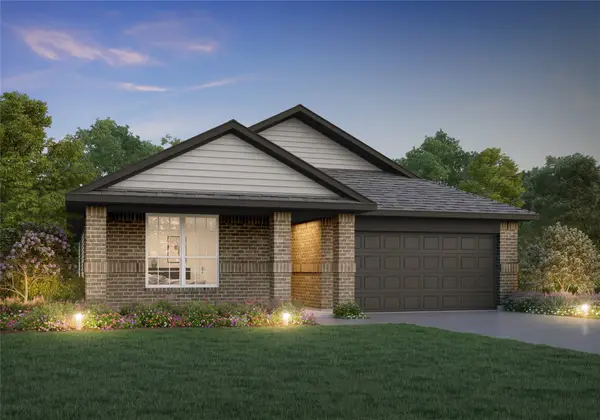 $313,929Active3 beds 2 baths1,898 sq. ft.
3057 Mistflower Trail, Brookshire, TX 77423
MLS# 46908061Listed by: LEGEND HOME CORPORATION - New
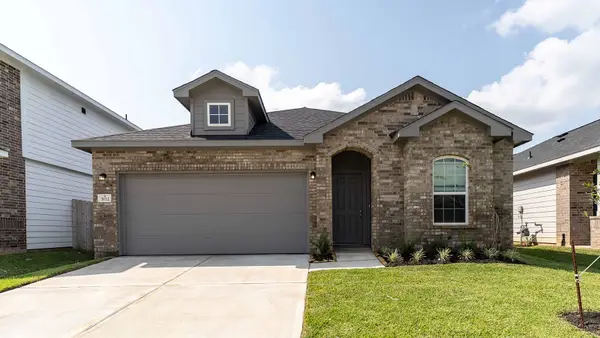 $276,693Active3 beds 2 baths1,772 sq. ft.
3112 Waxwing Drive, Brookshire, TX 77423
MLS# 59567516Listed by: CASTLEROCK REALTY, LLC - New
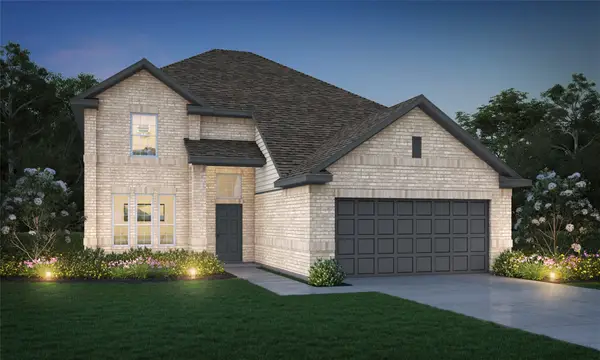 $355,424Active4 beds 4 baths2,436 sq. ft.
3061 Mustang Grove Way, Brookshire, TX 77423
MLS# 60166667Listed by: LEGEND HOME CORPORATION


Protect your home and budget from life's surprises with an Assurant Home Warranty, backed by a partner that supports you through every step of homeownership. Explore Plans.
© 2023 - 2026 ERA Franchise Systems LLC. All rights reserved. ERA Franchise Systems LLC fully supports the principles of the Fair Housing Act and the Equal Opportunity Act. ERA, ERA Real Estate powered, and their respective logos are registered service marks of ERA Franchise Systems LLC. Each office is independently owned and operated.