
340 Juniper Pass Drive, Brookshire, TX 77423
Local realty services provided by:ERA Experts
340 Juniper Pass Drive,Brookshire, TX 77423
$374,990
- 4 Beds
- 4 Baths
- 2,579 sq. ft.
- Single family
- Pending
Listed by: jared turner
Office: ashton woods832-803-0321
MLS#:52818715
Source:HARMLS
Price summary
- Price:$374,990
- Price per sq. ft.:$145.4
- Monthly HOA dues:$62.5
About this home
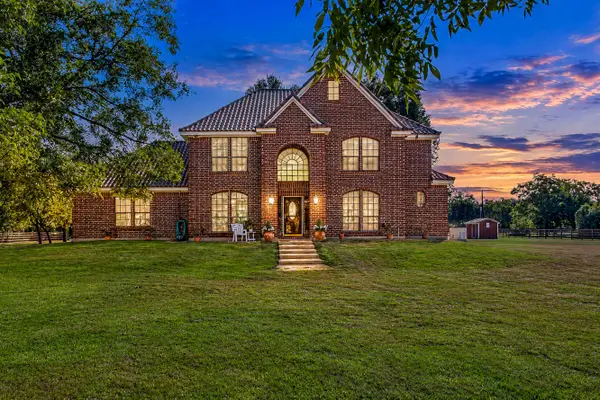
Bright, airy, and uplifting, the Esperanza invites joy into every room. From the moment you step inside, the foyer opens to a versatile flex space and a soaring two-story family room filled with natural light. The open-concept layout seamlessly connects the family room, casual dining area, and a beautifully designed kitchen at the back of the home, creating the perfect space for gathering and entertaining. The first-floor primary suite offers a serene retreat with a spa-like bath and spacious walk-in closet. Upstairs, a generous game room and three secondary bedrooms with two full baths provide comfort and privacy for family and guests. The covered patio extends the living space outdoors, the Esperanza embodies effortless elegance and everyday joy. This home features the AW Collection® Luxe, where striking green cabinetry, glossy finishes, and refined textures create a grand, sophisticated atmosphere perfect for elegant living. The stunning home is located in our Azalea community.
Contact an agent
Home facts
- Year built:2026
- Subdivision & Development:Azalea
- Listing ID #:52818715
- Updated:October 05, 2026 at 07:36 AM
Rooms and interior
- Bedrooms:4
- Total bathrooms:4
- Full bathrooms:3
- Half bathrooms:1
- Rooms Total:8
- Flooring:Carpet, Tile, Vinyl
- Kitchen Description:Dishwasher, Disposal, Gas Cooktop, Gas Oven, Microwave, Quartz Counters
- Living area:2,579 sq. ft.
Heating and cooling
- Cooling:Central Air, Electric
- Heating:Central, Gas, Zoned
- Central air:Yes
Structure and exterior
- Roof:Composition
- Year built:2026
- Building area:2,579 sq. ft.
- Lot Features:Side Yard, Subdivision
- Architectural Style:Traditional
- Construction Materials:Brick, Stone
- Exterior Features:Fence, Fully Fenced, Patio, Private Yard, Sprinkler Irrigation, Storm Security Shutters
- Foundation Description:Slab
- Levels:2 Stories
Schools
- High school:ROYAL HIGH SCHOOL
- Middle school:ROYAL JUNIOR HIGH SCHOOL
- Elementary school:ROYAL ELEMENTARY SCHOOL
Utilities
- Sewer:Public Sewer
Finances and disclosures
- Price:$374,990
- Price per sq. ft.:$145.4
Features and amenities
- Appliances:Dishwasher, Disposal, Gas Cooktop, Gas Oven, Microwave
- Amenities:Ceiling Fans, High Ceilings, Low Emissivity Windows, Programmable Thermostat
Parking
- Parking description:Garage, Garage Door Opener
- Garage:Yes
- Garage spaces:2
New listings near 340 Juniper Pass Drive
- New
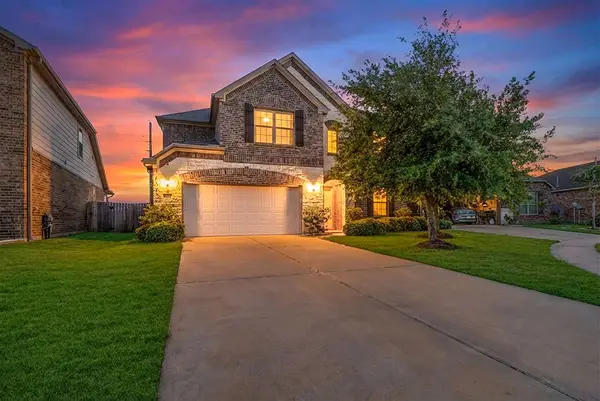 $433,000Active4 beds 4 baths3,247 sq. ft.
30125 Prairie Creek Court, Brookshire, TX 77423
MLS# 79081004Listed by: SOUTHERN TRUST REALTY - New
 $455,000Active4 beds 4 baths3,066 sq. ft.
32962 Franklin Brooks Drive, Brookshire, TX 77423
MLS# 69266381Listed by: REALTY ONE GROUP MAIN - New
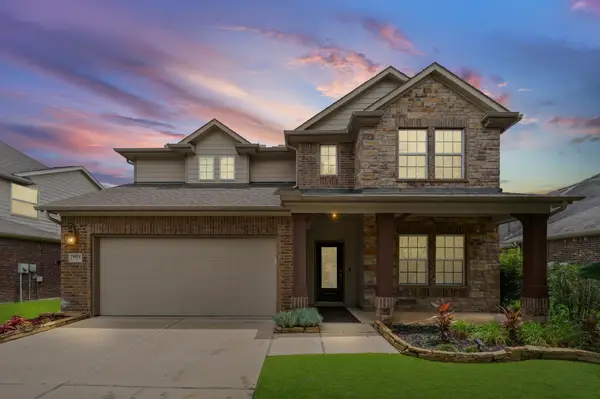 $390,000Active4 beds 3 baths3,103 sq. ft.
9974 Stone Creek Lane, Brookshire, TX 77423
MLS# 39154259Listed by: CB&A, REALTORS-KATY - New
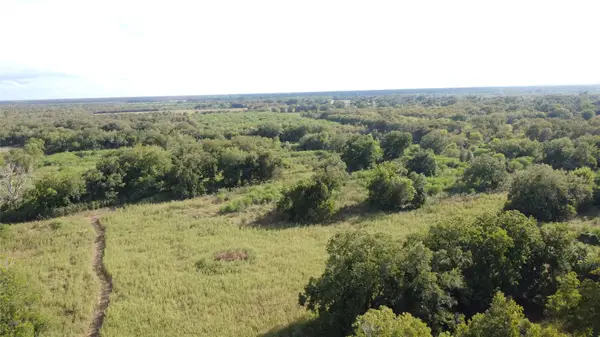 $1,200,000Active60.11 Acres
41123 Mt Zion Road, Brookshire, TX 77423
MLS# 78246480Listed by: COLDWELL BANKER PROPERTIES - New
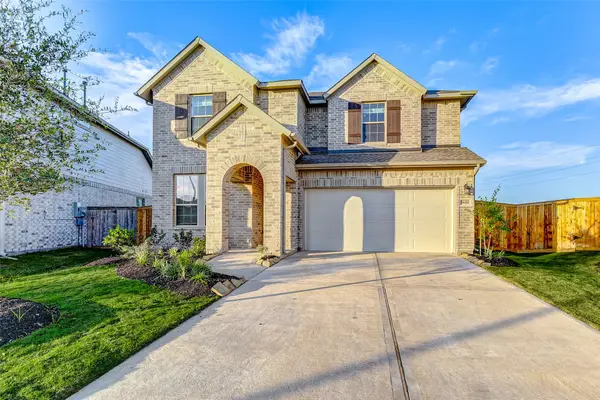 $420,000Active4 beds 3 baths2,745 sq. ft.
30302 Tall Fescue, Brookshire, TX 77423
MLS# 43576117Listed by: KELLER WILLIAMS SIGNATURE - New
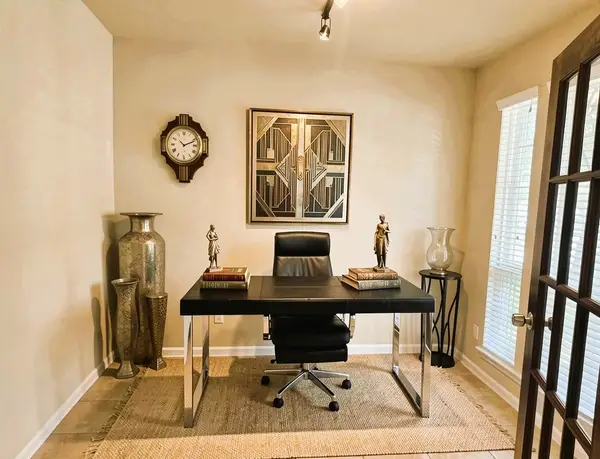 $353,500Active4 beds 4 baths2,652 sq. ft.
9957 Spring Rock Lane, Brookshire, TX 77423
MLS# 23206810Listed by: FATHOM REALTY - New
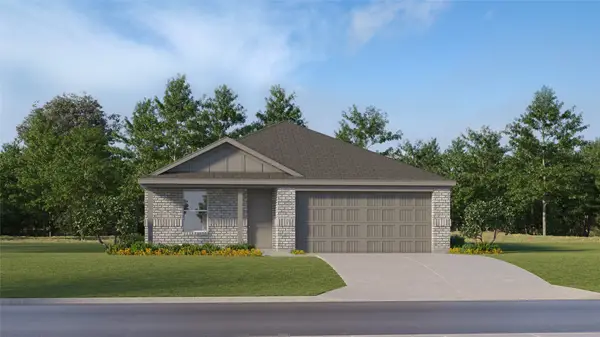 $240,990Active4 beds 2 baths1,776 sq. ft.
2009 Solstice Landing Drive, Brookshire, TX 77423
MLS# 44258520Listed by: KELLER WILLIAMS CITY VIEW - New
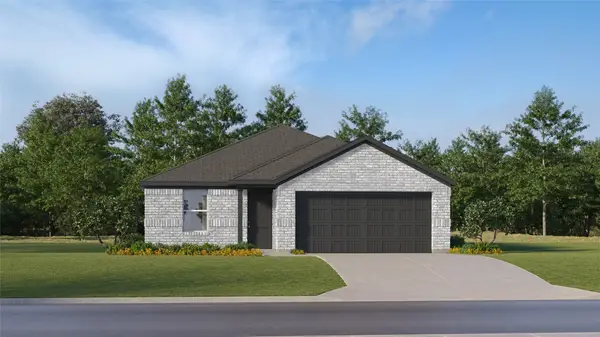 $240,990Active4 beds 2 baths1,776 sq. ft.
2021 Solstice Landing Drive, Brookshire, TX 77423
MLS# 74838155Listed by: KELLER WILLIAMS CITY VIEW - New
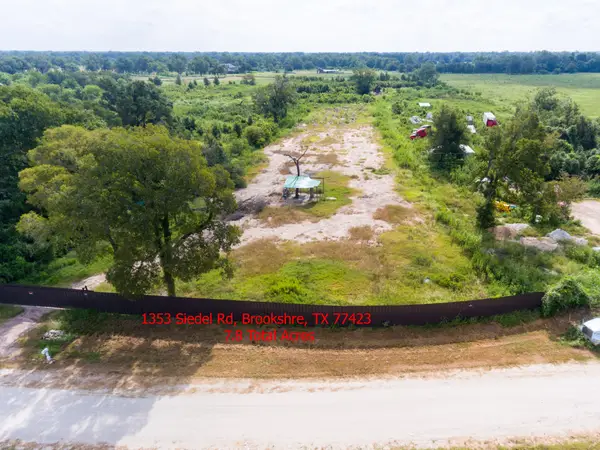 $698,000Active7.82 Acres
1353 Siedel Road, Brookshire, TX 77423
MLS# 12801191Listed by: TEXAS SIGNATURE REALTY - New
 $600,000Active5 beds 4 baths3,036 sq. ft.
1345 Peach Ridge Road, Brookshire, TX 77423
MLS# 8056470Listed by: KELLER WILLIAMS PREMIER REALTY


Protect your home and budget from life's surprises with an Assurant Home Warranty, backed by a partner that supports you through every step of homeownership. Explore Plans.
© 2023 - 2026 ERA Franchise Systems LLC. All rights reserved. ERA Franchise Systems LLC fully supports the principles of the Fair Housing Act and the Equal Opportunity Act. ERA, ERA Real Estate powered, and their respective logos are registered service marks of ERA Franchise Systems LLC. Each office is independently owned and operated.