
10276 Winnie Court, Bryan, TX 77808
Local realty services provided by:American Real Estate ERA Powered
10276 Winnie Court,Bryan, TX 77808
$1,150,000
- 4 Beds
- 4 Baths
- 3,630 sq. ft.
- Single family
- Active
Listed by: ashley dent
Office: the rooted collective979-704-0021
MLS#:96267520
Source:HARMLS
Price summary
- Price:$1,150,000
- Price per sq. ft.:$316.8
- Monthly HOA dues:$33.33
About this home
Stunning modern Spanish-style home situated on a full acre, offering 3,630 sq ft with 4 bedrooms and 3.5 bathrooms. This one-of-a-kind home showcases exceptional craftsmanship throughout, featuring reclaimed wood beam accents in the kitchen and living room, a striking fireplace, and a gourmet kitchen with a decorative countertop backsplash and thoughtfully curated finishes. The spacious laundry room adds everyday convenience, while the luxurious primary suite offers a spa-like retreat with a soaking tub, oversized walk-in shower, and an expansive walk-in closet with a center island. A light-filled game room with decorative beams and sliding windows provides the perfect space for entertaining. A rare blend of modern elegance and timeless Spanish-inspired design, this home is truly one of a kind. Builder is offering up to $10,000 in seller concessions on qualifying homes through Labor Day.
Contact an agent
Home facts
- Year built:2026
- Subdivision & Development:Harvest Meadows
- Listing ID #:96267520
- Updated:September 29, 2026 at 12:24 PM
Rooms and interior
- Bedrooms:4
- Total bathrooms:4
- Full bathrooms:3
- Half bathrooms:1
- Rooms Total:14
- Kitchen Description:Dishwasher, Disposal, Free Standing Range, Microwave, Refrigerator, Wet Bar
- Living area:3,630 sq. ft.
Heating and cooling
- Cooling:Central Air, Electric
- Heating:Central, Electric, Heat Pump
- Central air:Yes
Structure and exterior
- Roof:Composition
- Year built:2026
- Building area:3,630 sq. ft.
- Lot area:1.01 Acres
- Lot Features:Cul De Sac
- Architectural Style:Spanish
- Construction Materials:Brick
- Foundation Description:Slab
- Levels:1 Story
Schools
- High school:EAST CHAMBERS HIGH SCHOOL
- Middle school:EAST CHAMBERS J H
- Elementary school:EAST CHAMBERS ELEMENTARY SCHOOL
Utilities
- Sewer:Aerobic Septic, Septic Tank
Finances and disclosures
- Price:$1,150,000
- Price per sq. ft.:$316.8
Features and amenities
- Appliances:Dishwasher, Disposal, Free Standing Range, Microwave, Refrigerator
- Amenities:Entrance Foyer, High Ceilings, Prewired, Smoke Detectors, Window Coverings
Parking
- Parking description:Garage
- Garage:Yes
- Garage spaces:3
New listings near 10276 Winnie Court
- New
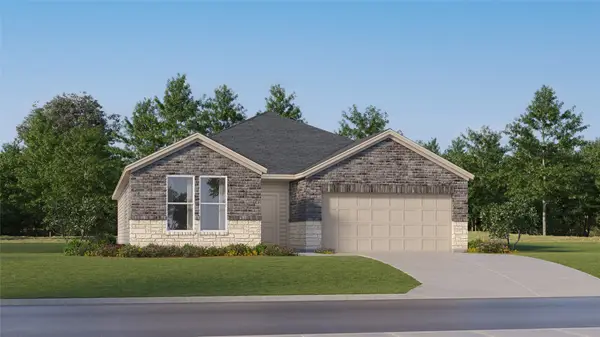 $315,990Active4 beds 3 baths2,157 sq. ft.
2709 Chippewa Road, Bryan, TX 77807
MLS# 17292498Listed by: KELLER WILLIAMS CITY VIEW - New
 $2,379,000Active156.3 Acres
8080 Harris Lane, Bryan, TX 77808
MLS# 12622481Listed by: ZWEIACKER & ASSOCIATES - New
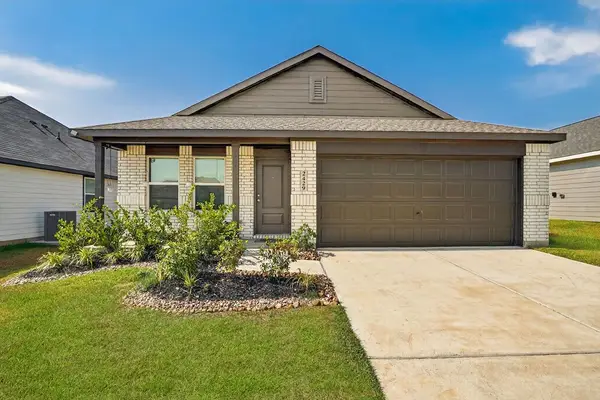 $295,000Active4 beds 2 baths1,725 sq. ft.
2429 Rooke Road, Bryan, TX 77807
MLS# 29960800Listed by: COLDWELL BANKER APEX, REALTORS LLC - New
 $332,020Active3 beds 3 baths1,700 sq. ft.
10627 Knox Landing Drive, Bryan, TX 77845
MLS# 38355835Listed by: DR HORTON, AMERICA'S BUILDER - New
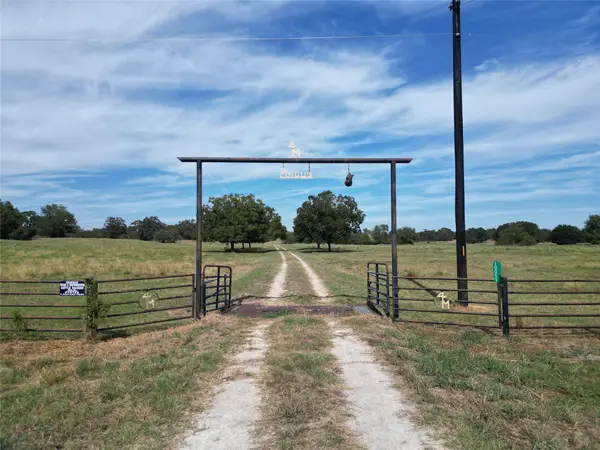 $2,750,000Active2 beds 1 baths960 sq. ft.
10236 S Fm 2038, Bryan, TX 77808
MLS# 20898514Listed by: KELLER WILLIAMS REALTY PROFESSIONALS - New
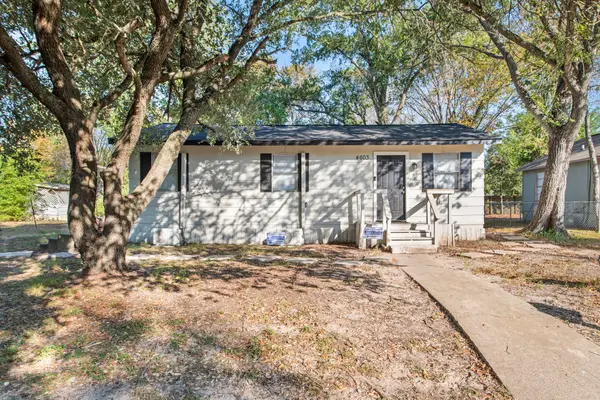 $149,900Active3 beds 1 baths720 sq. ft.
4603 Castle Avenue, Bryan, TX 77808
MLS# 53200680Listed by: CENTURY 21 INTEGRA UNLOCKED - New
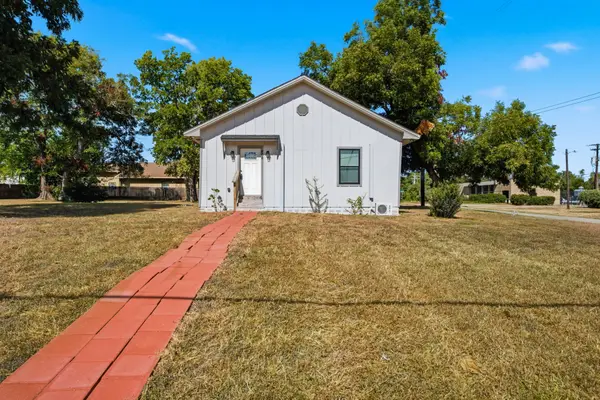 $275,000Active5 beds 3 baths1,648 sq. ft.
808 N Washington Avenue, Bryan, TX 77803
MLS# 69593355Listed by: CENTURY 21 INTEGRA UNLOCKED - New
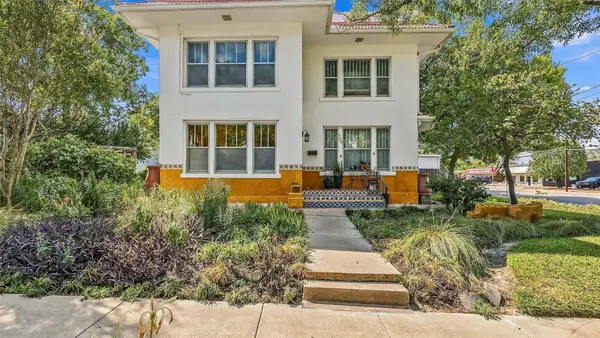 $249,000Active3 beds 2 baths2,710 sq. ft.
108 N Sterling Avenue, Bryan, TX 77803
MLS# 12090325Listed by: COLDWELL BANKER APEX, REALTORS LLC - New
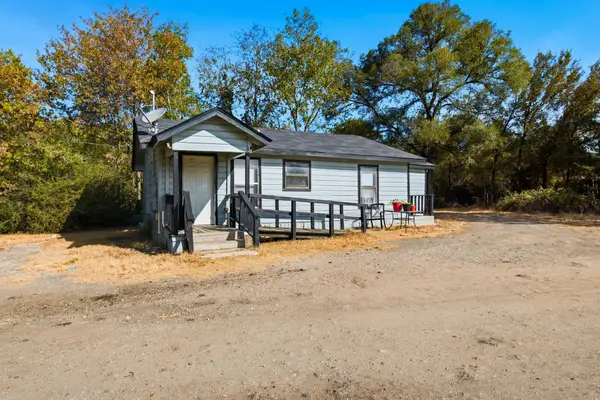 $225,000Active3 beds 1 baths864 sq. ft.
906 W Martin Luther King Street, Bryan, TX 77803
MLS# 61189982Listed by: CENTURY 21 INTEGRA UNLOCKED - New
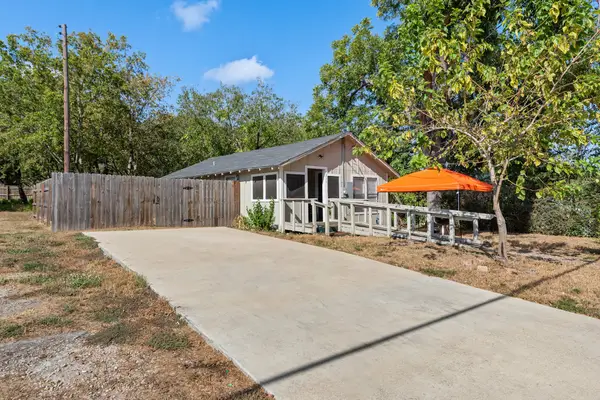 $149,900Active2 beds 1 baths638 sq. ft.
1211 W 18th Street, Bryan, TX 77803
MLS# 70645559Listed by: CENTURY 21 INTEGRA UNLOCKED


Protect your home and budget from life's surprises with an Assurant Home Warranty, backed by a partner that supports you through every step of homeownership. Explore Plans.
© 2023 - 2026 ERA Franchise Systems LLC. All rights reserved. ERA Franchise Systems LLC fully supports the principles of the Fair Housing Act and the Equal Opportunity Act. ERA, ERA Real Estate powered, and their respective logos are registered service marks of ERA Franchise Systems LLC. Each office is independently owned and operated.