
4813 Native Tree Lane, Bryan, TX 77845
Local realty services provided by:ERA Experts
4813 Native Tree Lane,Bryan, TX 77845
$309,900
- 4 Beds
- 2 Baths
- 1,619 sq. ft.
- Single family
- Active
Listed by: kristi fox-satsky
Office: century 21 integra unlocked979-777-7369
MLS#:40594379
Source:HARMLS
Price summary
- Price:$309,900
- Price per sq. ft.:$191.41
- Monthly HOA dues:$58.33
About this home
Your backyard just became your favorite shortcut! Located in Yaupon Trails, this beautifully maintained 2021-built home offers 4 beds, 2 baths & 1,600+ SqFt of thoughtfully designed living space, plus a private backyard gate providing direct access to the neighborhood walking trails! Inside, enjoy an inviting open-concept layout with raised ceilings, durable wood-look flooring & abundant natural light. The kitchen features granite countertops, stainless steel appliances, a spacious island, pantry & dining area overlooking the backyard. The split-bedroom floor plan offers a private primary suite with dual vanities, a tiled walk-in shower & generous closet space, while three additional bedrooms provide flexibility for guests, a home office or hobbies. Step outside to an extended patio, fully fenced backyard, established landscaping & sprinkler system, all ready to enjoy! Yaupon Trails offers community amenities including walking trails, a neighborhood pool & park, and convenient access to Highway 30, Veterans Park, Texas A&M & Downtown Bryan. Complete with an attached 2-car garage, this home delivers modern comfort, outdoor living & an exceptional neighborhood setting!...
Contact an agent
Home facts
- Year built:2021
- Subdivision & Development:Yaupon Trls Ph 1A
- Listing ID #:40594379
- Updated:October 01, 2026 at 02:14 AM
Rooms and interior
- Bedrooms:4
- Total bathrooms:2
- Full bathrooms:2
- Rooms Total:8
- Flooring:Carpet, Tile, Vinyl
- Kitchen Description:Dishwasher, Disposal, Electric Range, Microwave
- Living area:1,619 sq. ft.
Heating and cooling
- Cooling:Central Air, Electric
- Heating:Central, Electric
- Central air:Yes
Structure and exterior
- Roof:Composition
- Year built:2021
- Building area:1,619 sq. ft.
- Lot area:0.17 Acres
- Lot Features:Subdivision
- Architectural Style:Traditional
- Construction Materials:Brick, Stone, Wood Siding
- Exterior Features:Fence, Patio, Porch
- Foundation Description:Slab
- Levels:1 Story
Schools
- High school:BRYAN HIGH SCHOOL
- Middle school:ARTHUR L DAVILA MIDDLE
- Elementary school:ALTON BOWEN ELEMENTARY SCHOOL
Utilities
- Sewer:Public Sewer
Finances and disclosures
- Price:$309,900
- Price per sq. ft.:$191.41
- Tax amount:$6,648 (2026)
Features and amenities
- Appliances:Dishwasher, Disposal, Electric Range, Microwave
- Amenities:Ceiling Fans, Smoke Detectors, Window Coverings
- Pool features:In Ground
Parking
- Parking description:Garage
- Garage:Yes
- Garage spaces:2
New listings near 4813 Native Tree Lane
- New
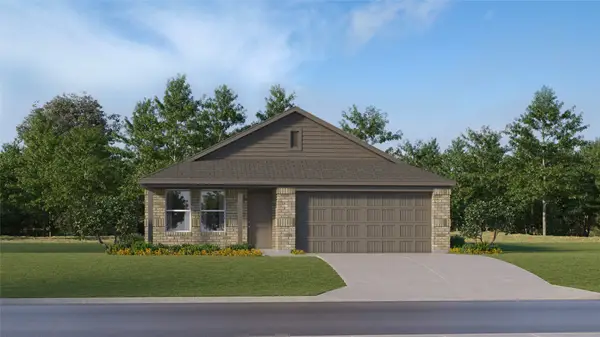 $238,990Active4 beds 2 baths1,716 sq. ft.
1822 Taggart Trail, Bryan, TX 77807
MLS# 27225432Listed by: KELLER WILLIAMS CITY VIEW - New
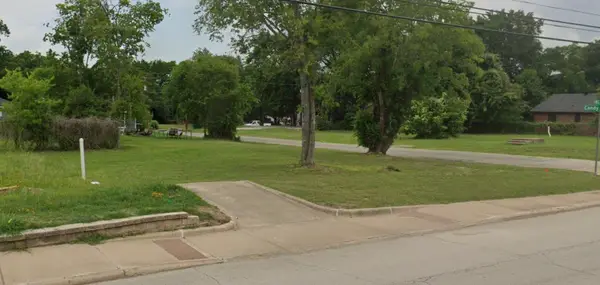 $44,900Active0.11 Acres
1010 E Martin Luther King Jr Street, Bryan, TX 77803
MLS# 69052774Listed by: CARTER REALTY - New
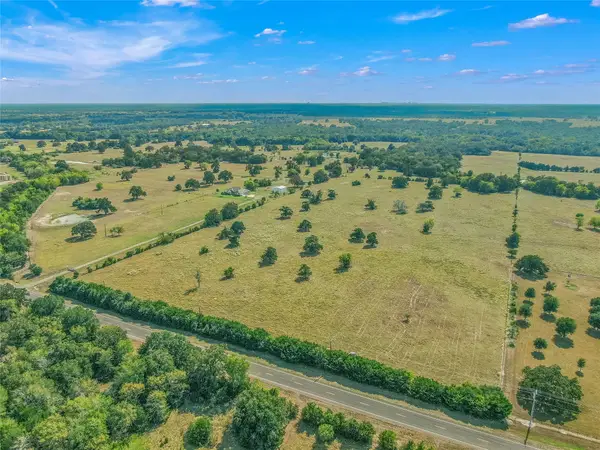 $1,280,000Active49.06 Acres
TBD S Fm 2038, Bryan, TX 77808
MLS# 3645401Listed by: ZWEIACKER & ASSOCIATES - New
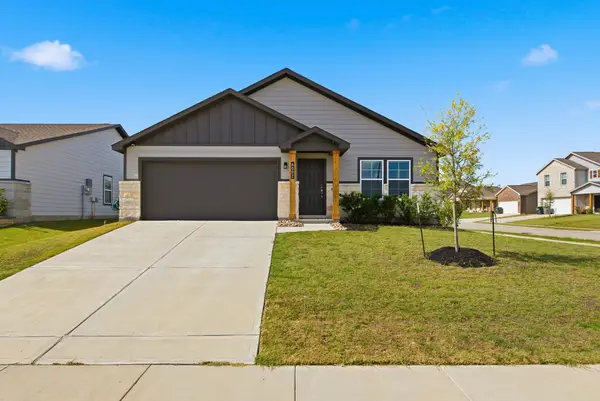 $274,900Active4 beds 2 baths1,685 sq. ft.
6002 Eagle Ridge Drive, Bryan, TX 77807
MLS# 53902662Listed by: CENTURY 21 INTEGRA UNLOCKED - New
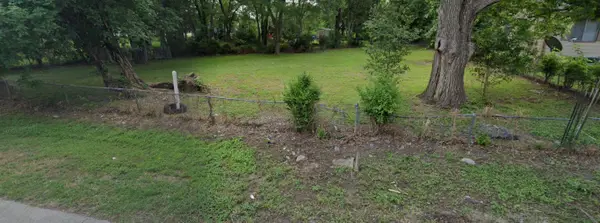 $49,900Active0.18 Acres
811 N Polk Avenue, Bryan, TX 77803
MLS# 7780583Listed by: CARTER REALTY - New
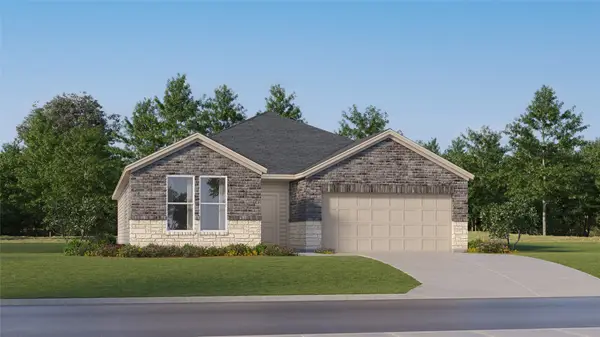 $315,990Active4 beds 3 baths2,157 sq. ft.
2709 Chippewa Road, Bryan, TX 77807
MLS# 17292498Listed by: KELLER WILLIAMS CITY VIEW - New
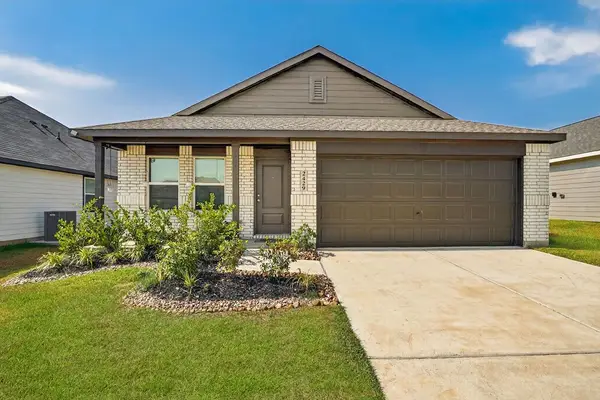 $295,000Active4 beds 2 baths1,725 sq. ft.
2429 Rooke Road, Bryan, TX 77807
MLS# 29960800Listed by: COLDWELL BANKER APEX, REALTORS LLC - New
 $332,020Active3 beds 3 baths1,700 sq. ft.
10627 Knox Landing Drive, Bryan, TX 77845
MLS# 38355835Listed by: DR HORTON, AMERICA'S BUILDER - New
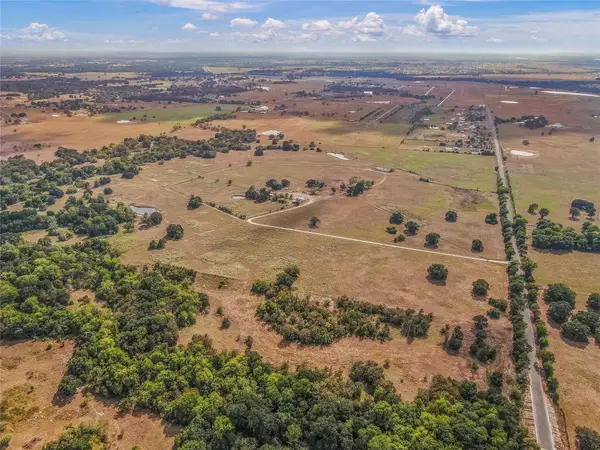 $2,379,000Active156.3 Acres
8080 N Harris Ln, Bryan, TX 77808
MLS# 5082027Listed by: ZWEIACKER & ASSOCIATES


Protect your home and budget from life's surprises with an Assurant Home Warranty, backed by a partner that supports you through every step of homeownership. Explore Plans.
© 2023 - 2026 ERA Franchise Systems LLC. All rights reserved. ERA Franchise Systems LLC fully supports the principles of the Fair Housing Act and the Equal Opportunity Act. ERA, ERA Real Estate powered, and their respective logos are registered service marks of ERA Franchise Systems LLC. Each office is independently owned and operated.