
9997 Calhoun Rd, Bryan, TX 77808
Local realty services provided by:ERA Brokers Consolidated
Listed by: karen gray
Office: cunningham real estate
MLS#:4701078
Source:ACTRIS
9997 Calhoun Rd,Bryan, TX 77808
$899,000
- 4 Beds
- 3 Baths
- 1,900 sq. ft.
- Farm
- Active
Price summary
- Price:$899,000
- Price per sq. ft.:$473.16
About this home
Nestled in the rolling hills of southern Robertson County, this stunning 8.109-acre wooded retreat offers privacy, nature, and versatility just minutes from the Bryan/College Station area. Towering oaks, majestic pines, and 30+ year-old flowering Magnolia trees create a peaceful sanctuary for nature lovers seeking a truly unique property. At elevations from 330’ to 400’, tucked into the hillside, the home offers approximately 1,900 square feet of main living space with handicap-accessible ramp entry and an inviting open-concept design. Vaulted ceilings and expansive windows fill the home with natural light while showcasing scenic wooded views. A stunning petrified wood fireplace and matching petrified wood accent wall at the bar add warmth and character rarely found in today’s homes. The split floor plan features 4 bedrooms, 2 bathrooms, wood flooring, and a spacious utility room complete with abundant storage and built-in desk space ideal for organization, hobbies, or working from home.
Step outside onto the upper-level deck and enjoy peaceful hilltop views overlooking your own private paradise. The lower level offers a ground-level studio apartment (appx 652sf) perfect for generational living, guest quarters, home office, homeschool setup, creative studio, or hobby space, along with additional covered carport/patio areas.
A metal shop provides climate-controlled storage or workspace, adding even more flexibility to this one-of-a-kind property. An additional metal structure has been framed and is ready for your space to come to life.
The heavily wooded acreage features hiking trails winding through the trees, a fenced garden area or animal run, and a secluded hilltop bench where you can relax and soak in the beauty of nature, including various species of birds and wildlife. A recently cleared winding driveway welcomes you into this serene escape from the moment you enter the property....
Contact an agent
Home facts
- Year built:2011
- Subdivision & Development:NONE
- Listing ID #:4701078
- Updated:August 13, 2026 at 10:34 AM
Rooms and interior
- Bedrooms:4
- Total bathrooms:3
- Full bathrooms:3
- Kitchen Description:Dishwasher, Range
- Living area:1,900 sq. ft.
Heating and cooling
- Cooling:Central, Electric
- Heating:Central, Electric
- Central air:Yes
Structure and exterior
- Roof:Composition
- Year built:2011
- Building area:1,900 sq. ft.
- Lot area:8.11 Acres
- Lot Features:Many Trees, Native Plants, Public Maintained Road, Rock Outcropping, Sloped Down, Trees-Heavy, Trees-Large (Over 40 Ft)
- Exterior Features:Balcony
- Foundation Description:Concrete Perimeter, Slab
Schools
- High school:Hearne
- Elementary school:Hearne
Utilities
- Water:Well
- Sewer:Septic Tank
Finances and disclosures
- Price:$899,000
- Price per sq. ft.:$473.16
- Tax amount:$5,458 (2025)
Features and amenities
- Appliances:Dishwasher, RNGHD, Range
Parking
- Total parking spaces:3
- Garage:Yes
- Garage spaces:1
New listings near 9997 Calhoun Rd
- New
 $849,000Active4 beds 3 baths2,636 sq. ft.
11430 Long Trussel Road, Bryan, TX 77808
MLS# 46286286Listed by: GREENPRINT REAL ESTATE GROUP - New
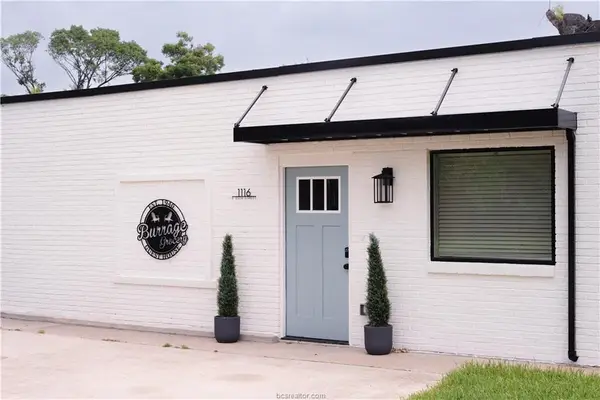 $589,000Active3 beds 2 baths2,083 sq. ft.
1114 & 1116 E 25th Street, Bryan, TX 77803
MLS# 89065549Listed by: REAL BROKER, LLC - New
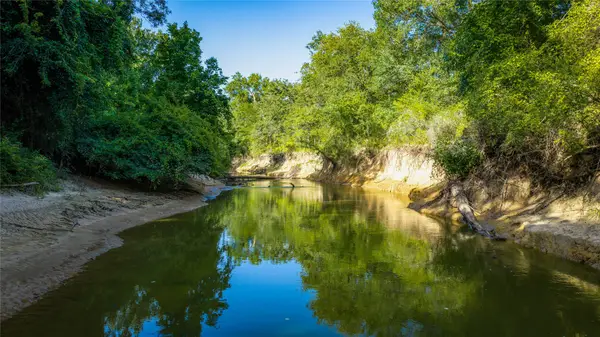 $8,300,000Active-- beds -- baths2,104 sq. ft.
18565 Fm 974, Bryan, TX 77808
MLS# 71184936Listed by: SWOPE & YOUNG LAND COMPANY LTD - New
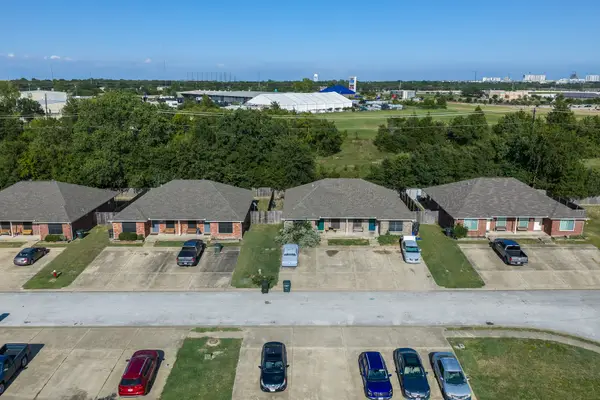 $350,000Active-- beds -- baths2,418 sq. ft.
1725 Rock Hollow Loop, Bryan, TX 77807
MLS# 68979444Listed by: KELLER WILLIAMS REALTY AUSTIN - New
 $319,900Active1 beds 2 baths1,609 sq. ft.
3116 Brady Ct, Bryan, TX 77808
MLS# 2731215Listed by: JLA REALTY - New
 $1,690,000Active4 beds 5 baths4,839 sq. ft.
10821 Lonesome Dove Trail, Bryan, TX 77808
MLS# 70635654Listed by: TEXAS RANCH INVESTMENTS - New
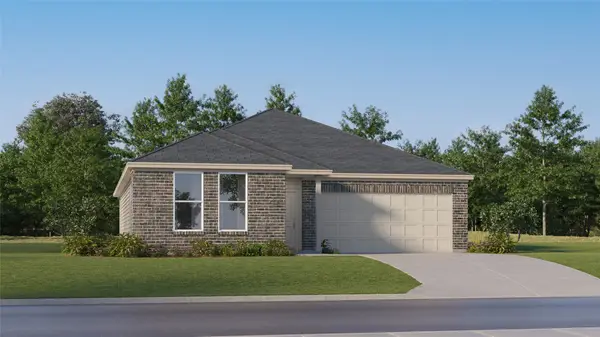 $269,990Active4 beds 2 baths1,859 sq. ft.
2734 Chippewa Road, Bryan, TX 77807
MLS# 13826371Listed by: KELLER WILLIAMS CITY VIEW - New
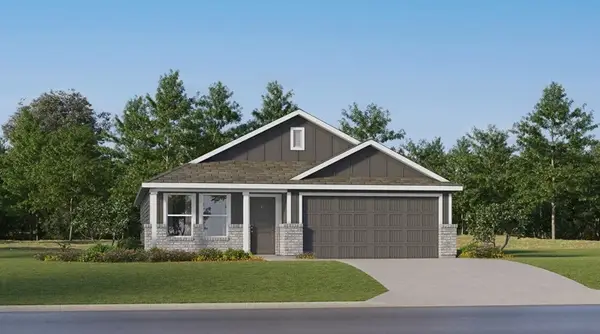 $238,990Active3 beds 2 baths1,269 sq. ft.
5564 Harriet Street, Bryan, TX 77807
MLS# 4932462Listed by: KELLER WILLIAMS CITY VIEW - New
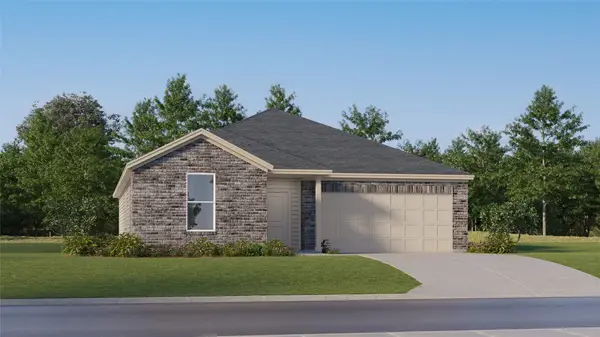 $296,990Active3 beds 2 baths1,904 sq. ft.
2727 Chippewa Road, Bryan, TX 77807
MLS# 62754363Listed by: KELLER WILLIAMS CITY VIEW


Protect your home and budget from life's surprises with an Assurant Home Warranty, backed by a partner that supports you through every step of homeownership. Explore Plans.
© 2023 - 2026 ERA Franchise Systems LLC. All rights reserved. ERA Franchise Systems LLC fully supports the principles of the Fair Housing Act and the Equal Opportunity Act. ERA, ERA Real Estate powered, and their respective logos are registered service marks of ERA Franchise Systems LLC. Each office is independently owned and operated.