
1118 Giberson Way, Buda, TX 78610
Local realty services provided by:ERA Brokers Consolidated
Listed by: grant whittenberger
Office: outlaw realty
MLS#:6492824
Source:ACTRIS
Price summary
- Price:$385,000
- Price per sq. ft.:$207.32
- Monthly HOA dues:$41.67
About this home
Established neighborhood charm and everyday convenience. Mature tree lined streets, sidewalks, community amenities and quick access to IH35 make it easy to enjoy both a relaxed lifestyle and an easy commute to Austin, South Austin employers, Kyle, San Marcos and ABIA. Residents enjoy a community pool, clubhouse, fitness center, parks, playgrounds, and walking trails while Historic Downtown Buda, HEB Plus, Costco, Cabela's, restaurants and entertainment are all just minutes away.
Beautifully updated and exceptionally maintained, this 1 story home offers 3 bedrooms, 2 baths and multiple flexible living spaces to accommodate today's lifestyle. A covered front porch creates a welcoming first impression before opening to an inviting flex room that easily serves as a home office, formal dining room or additional living. The open design is filled with natural light and features extensive wood look tile flooring, updated lighting, neutral colors and an effortless flow between the kitchen, dining and family. The remodeled kitchen showcases quartz countertops, white cabinetry with modern hardware, an oversized center island, subway tile backsplash, stainless appliances, gas cooking, abundant storage and generous workspace. The spacious family room is anchored by a fireplace and overlooks the covered patio and private backyard shaded by mature trees. The oversized primary suite offers room for a sitting area while the ensuite bath features dual vanities, quartz countertops, updated fixtures, a soaking tub, separate shower and walk in closet. A bonus retreat between the secondary bedrooms creates the perfect children's play area, homework station, media space or quiet reading nook. Outside, enjoy a covered patio, large fenced backyard, mature shade trees and a storage building for additional organization. Move in ready with outstanding flexibility, tasteful updates and an established location, this home delivers exceptional value in one of Buda's most desirable communities....
Contact an agent
Home facts
- Year built:2007
- Subdivision & Development:Garlic Creek West Ph Iii Sec 1
- Listing ID #:6492824
- Updated:August 30, 2026 at 02:58 PM
Rooms and interior
- Bedrooms:3
- Total bathrooms:2
- Full bathrooms:2
- Flooring:Tile
- Kitchen Description:Dishwasher, Disposal, Free-Standing Gas Range, Gas Range, Microwave, Vented Exhaust Fan
- Living area:1,857 sq. ft.
Heating and cooling
- Cooling:Central
- Heating:Central, Natural Gas
- Central air:Yes
Structure and exterior
- Roof:Composition, Shingle
- Year built:2007
- Building area:1,857 sq. ft.
- Lot area:0.18 Acres
- Lot Features:Back Yard, Corner Lot, Curbs, Few Trees, Front Yard, Landscaped, Level, Sprinkler - Automatic, Trees-Heavy
- Construction Materials:Blown-In Insulation, Brick, Concrete, Frame, Glass, Masonry All Sides, Stone
- Exterior Features:Gutters Full, Private Yard
- Foundation Description:Slab
Schools
- High school:Johnson High School
- Elementary school:Elm Grove
Utilities
- Water:Public
- Sewer:Public Sewer
Finances and disclosures
- Price:$385,000
- Price per sq. ft.:$207.32
- Tax amount:$8,806 (2025)
Features and amenities
- Appliances:Dishwasher, Disposal, Free-Standing Gas Range, Gas Range, Microwave, Vented Exhaust Fan, Water Heater
- Amenities:Pantry, Storage
Parking
- Total parking spaces:4
- Parking description:Attached, Door-Single, Driveway, Garage, Garage Door Opener, Garage Faces Front
- Garage:Yes
- Garage spaces:2
New listings near 1118 Giberson Way
- New
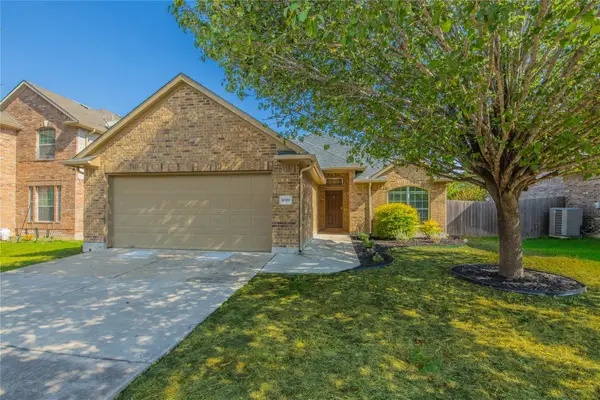 $299,900Active3 beds 2 baths1,541 sq. ft.
1089 Hot Spring Vly, Buda, TX 78610
MLS# 5326160Listed by: EXP REALTY, LLC - New
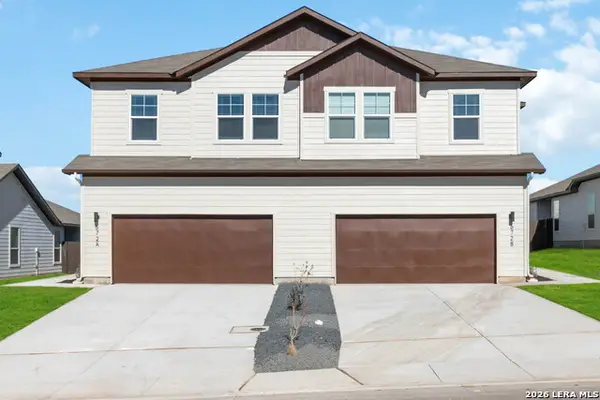 $575,995Active-- beds -- baths3,352 sq. ft.
1021 Staglin St, Buda, TX 78610
MLS# 2012494Listed by: TRU REAL ESTATE GROUP - New
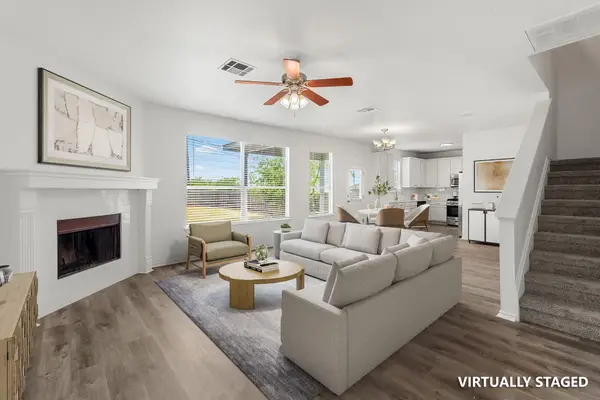 $319,000Active4 beds 3 baths2,355 sq. ft.
122 Plumbago Cv, Buda, TX 78610
MLS# 3580918Listed by: ALL CITY REAL ESTATE LTD. CO - New
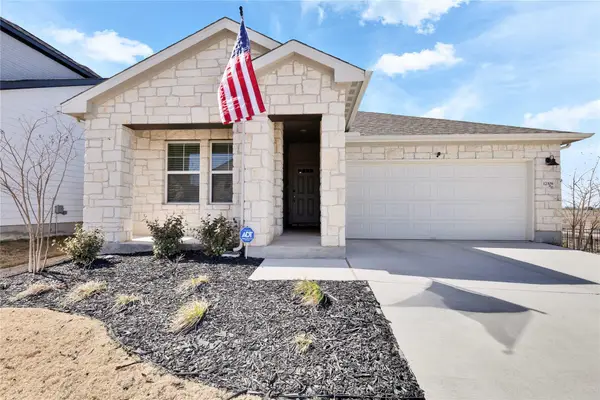 $400,000Active4 beds 3 baths2,039 sq. ft.
12308 Dairywork Rd, Buda, TX 78610
MLS# 8292193Listed by: COMPASS RE TEXAS, LLC. - New
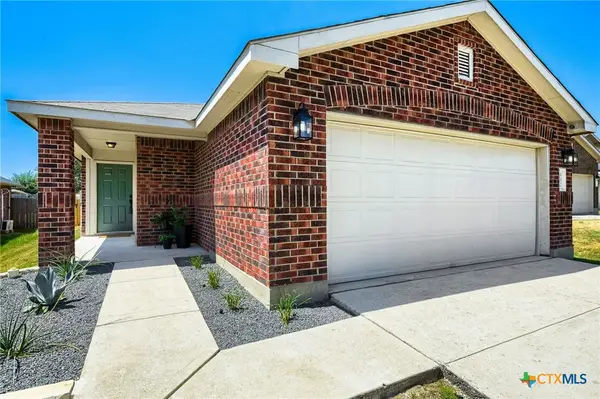 $290,000Active3 beds 2 baths1,196 sq. ft.
137 Pine Arbol, Buda, TX 78610
MLS# 623467Listed by: KELLER WILLIAMS REALTY - New
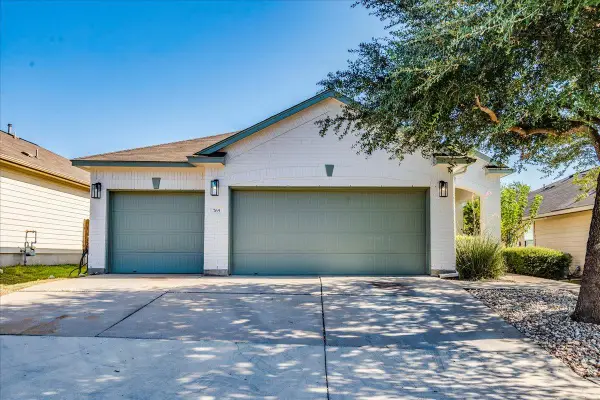 $329,000Active3 beds 2 baths1,421 sq. ft.
765 Reliance Dr, Buda, TX 78610
MLS# 7185348Listed by: KELLER WILLIAMS REALTY - New
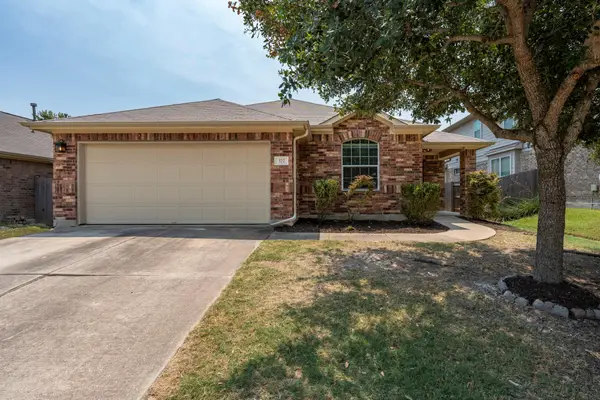 $335,000Active4 beds 2 baths1,995 sq. ft.
322 Strawberry Blonde Dr, Buda, TX 78610
MLS# 8386824Listed by: UNITED REAL ESTATE AUSTIN - New
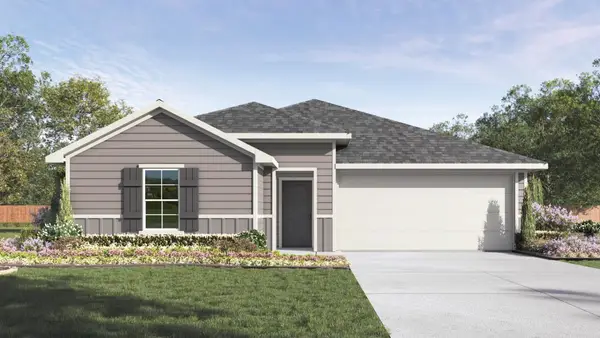 $319,990Active4 beds 2 baths1,659 sq. ft.
490 Gilmer Ln, Buda, TX 78610
MLS# 8375844Listed by: D.R. HORTON, AMERICA'S BUILDER - New
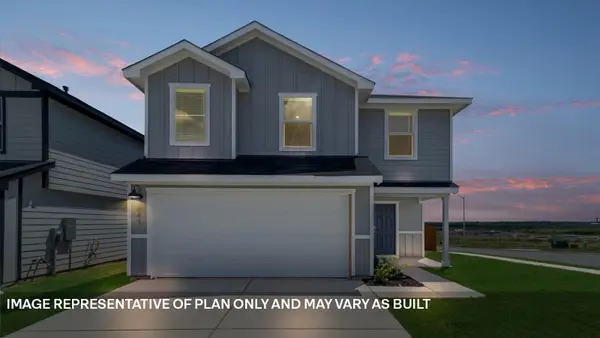 $295,990Active5 beds 3 baths1,892 sq. ft.
193 Childress St, Buda, TX 78610
MLS# 2169572Listed by: D.R. HORTON, AMERICA'S BUILDER - New
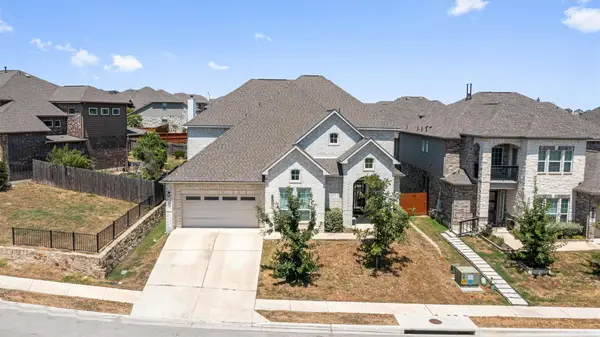 $574,900Active5 beds 5 baths4,287 sq. ft.
219 Baretta Loop, Buda, TX 78610
MLS# 5112248Listed by: LISTINGSPARK


Protect your home and budget from life's surprises with an Assurant Home Warranty, backed by a partner that supports you through every step of homeownership. Explore Plans.
© 2023 - 2026 ERA Franchise Systems LLC. All rights reserved. ERA Franchise Systems LLC fully supports the principles of the Fair Housing Act and the Equal Opportunity Act. ERA, ERA Real Estate powered, and their respective logos are registered service marks of ERA Franchise Systems LLC. Each office is independently owned and operated.