
208 Daybreak Cv, Buda, TX 78610
Local realty services provided by:ERA Brokers Consolidated
Listed by: kerri espinoza
Office: keller williams realty
MLS#:2413862
Source:ACTRIS
Price summary
- Price:$495,000
- Price per sq. ft.:$267.42
- Monthly HOA dues:$82
About this home
HUGE price improvement!! Discover beautifully updated Hill Country living in the sought-after Coves of Cimarron. Nestled on a spacious, xeriscaped 0.509-acre cul-de-sac lot, this 3-bedroom, 2-bath home offers 1,851 square feet of beautifully designed living space with modern updates and timeless charm. The remodeled kitchen features quartz countertops, a stunning copper farmhouse sink, stainless steel appliances, custom cabinetry, additional storage, a movable island, breakfast bar seating, and an oversized picture window overlooking the backyard oasis. The open-concept floor plan flows seamlessly into the spacious living room with a striking stone wood-burning fireplace, making it ideal for entertaining and everyday living. Recent improvements include new wood-like vinyl flooring, updated blinds throughout, a new garage door, enhanced laundry room storage, and a climate-controlled office/flex room created within the garage. Outdoors, enjoy mature shade trees, xeriscape landscaping, a tranquil koi pond, covered patio, and a 16' x 10' workshop with expanded storage. Located in Hays CISD and served by Carpenter Hill Elementary, Eric Dahlstrom Middle School, and Johnson High School, this move-in-ready property combines peaceful surroundings with convenient access to shopping, dining, and major commuter routes....
Contact an agent
Home facts
- Year built:1985
- Subdivision & Development:Coves Of Cimarron
- Listing ID #:2413862
- Updated:August 30, 2026 at 02:58 PM
Rooms and interior
- Bedrooms:3
- Total bathrooms:2
- Full bathrooms:2
- Flooring:Tile, Vinyl
- Kitchen Description:Dishwasher, Free-Standing Gas Oven, Free-Standing Gas Range, Microwave, Refrigerator, Stainless Steel Appliance(s)
- Living area:1,851 sq. ft.
Heating and cooling
- Cooling:Central
- Heating:Central
- Central air:Yes
Structure and exterior
- Roof:Composition
- Year built:1985
- Building area:1,851 sq. ft.
- Lot area:0.51 Acres
- Lot Features:Back Yard, Cul-De-Sac, Many Trees, Native Plants, Trees-Large (Over 40 Ft), Xeriscape
- Construction Materials:Masonry Partial, Stone
- Exterior Features:Private Yard
- Foundation Description:Pillar/Post/Pier
Schools
- High school:Johnson High School
- Elementary school:Carpenter Hill
Utilities
- Water:Private
- Sewer:Septic Tank
Finances and disclosures
- Price:$495,000
- Price per sq. ft.:$267.42
- Tax amount:$8,694 (2025)
Features and amenities
- Appliances:Dishwasher, Dryer, Free-Standing Gas Oven, Free-Standing Gas Range, Microwave, Refrigerator, Stainless Steel Appliance(s), Washer
- Laundry features:Dryer, Washer
- Amenities:Pantry
Parking
- Total parking spaces:4
- Parking description:Garage Faces Side
- Garage:Yes
- Garage spaces:2
New listings near 208 Daybreak Cv
- New
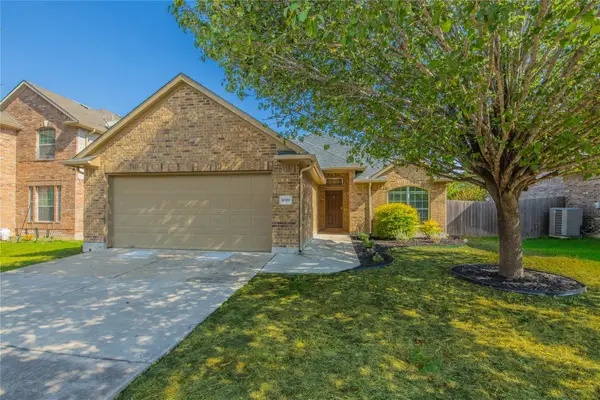 $299,900Active3 beds 2 baths1,541 sq. ft.
1089 Hot Spring Vly, Buda, TX 78610
MLS# 5326160Listed by: EXP REALTY, LLC - New
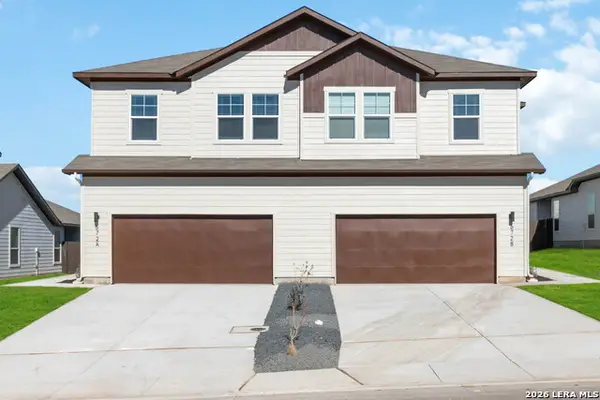 $575,995Active-- beds -- baths3,352 sq. ft.
1021 Staglin St, Buda, TX 78610
MLS# 2012494Listed by: TRU REAL ESTATE GROUP - New
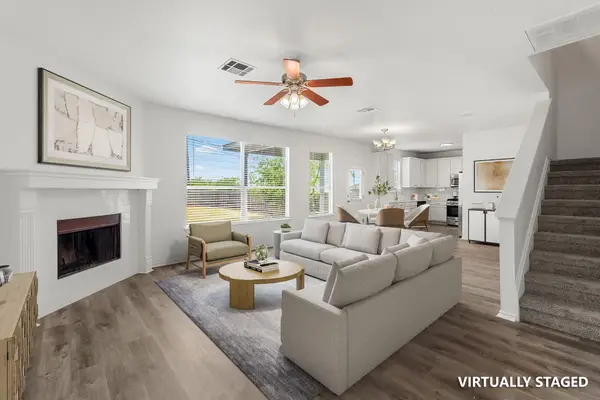 $319,000Active4 beds 3 baths2,355 sq. ft.
122 Plumbago Cv, Buda, TX 78610
MLS# 3580918Listed by: ALL CITY REAL ESTATE LTD. CO - New
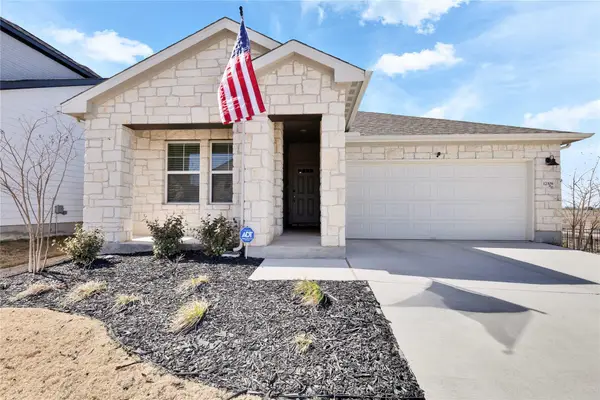 $400,000Active4 beds 3 baths2,039 sq. ft.
12308 Dairywork Rd, Buda, TX 78610
MLS# 8292193Listed by: COMPASS RE TEXAS, LLC. - New
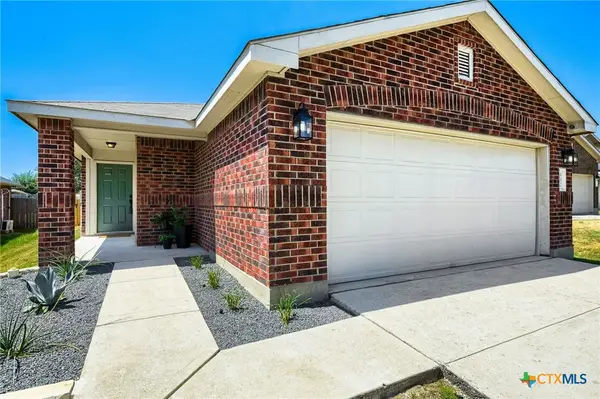 $290,000Active3 beds 2 baths1,196 sq. ft.
137 Pine Arbol, Buda, TX 78610
MLS# 623467Listed by: KELLER WILLIAMS REALTY - New
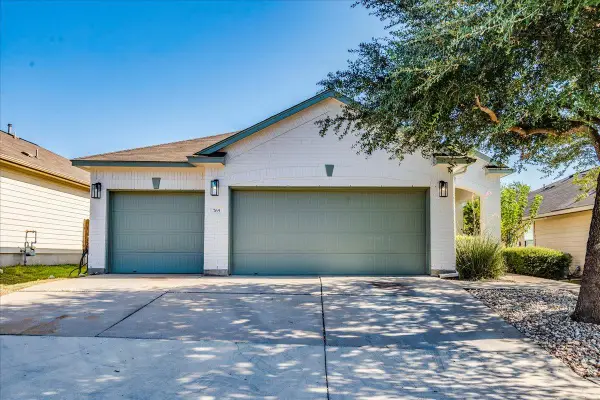 $329,000Active3 beds 2 baths1,421 sq. ft.
765 Reliance Dr, Buda, TX 78610
MLS# 7185348Listed by: KELLER WILLIAMS REALTY - New
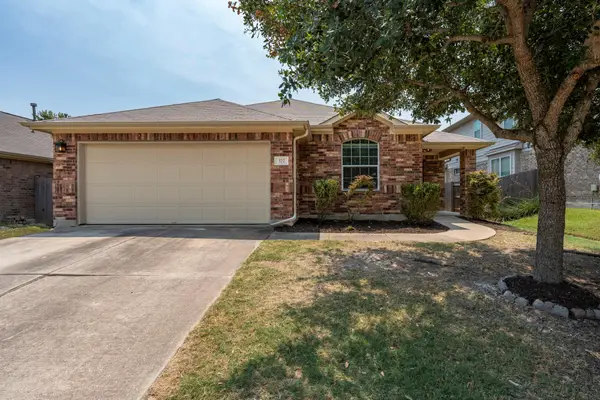 $335,000Active4 beds 2 baths1,995 sq. ft.
322 Strawberry Blonde Dr, Buda, TX 78610
MLS# 8386824Listed by: UNITED REAL ESTATE AUSTIN - New
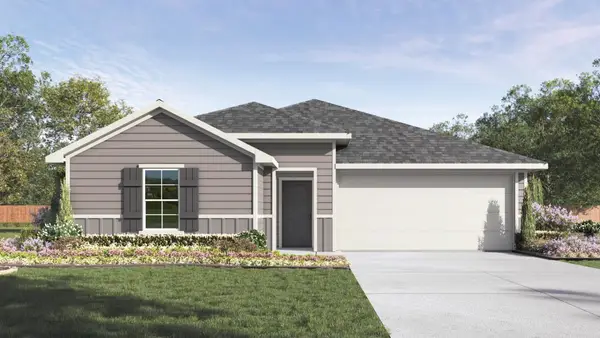 $319,990Active4 beds 2 baths1,659 sq. ft.
490 Gilmer Ln, Buda, TX 78610
MLS# 8375844Listed by: D.R. HORTON, AMERICA'S BUILDER - New
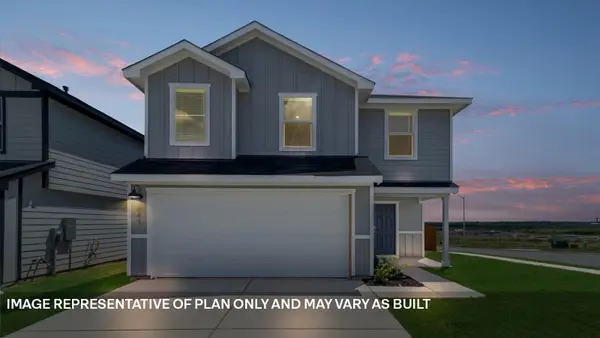 $295,990Active5 beds 3 baths1,892 sq. ft.
193 Childress St, Buda, TX 78610
MLS# 2169572Listed by: D.R. HORTON, AMERICA'S BUILDER - New
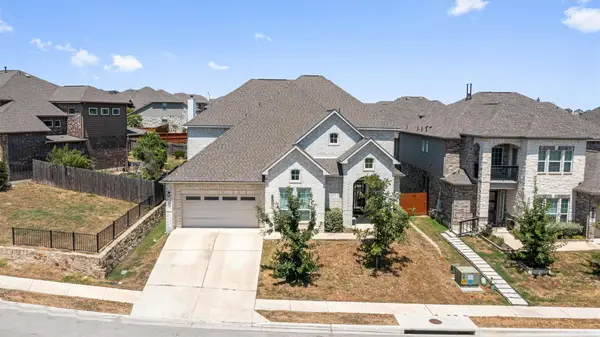 $574,900Active5 beds 5 baths4,287 sq. ft.
219 Baretta Loop, Buda, TX 78610
MLS# 5112248Listed by: LISTINGSPARK


Protect your home and budget from life's surprises with an Assurant Home Warranty, backed by a partner that supports you through every step of homeownership. Explore Plans.
© 2023 - 2026 ERA Franchise Systems LLC. All rights reserved. ERA Franchise Systems LLC fully supports the principles of the Fair Housing Act and the Equal Opportunity Act. ERA, ERA Real Estate powered, and their respective logos are registered service marks of ERA Franchise Systems LLC. Each office is independently owned and operated.